Welcome to this beautifully maintained 3-bedroom, 1.5-bath bi-level home perfectly situated near Downtown Kent and Kent State University. Thoughtfully updated and ready for its next owner, this home offers a blend of modern touches and comfortable living.
On the main floor, you’ll find:
An open-concept living and dining room filled with natural light.
An updated kitchen with modern finishes, perfect for everyday meals or entertaining.
Three generously sized bedrooms and a full, updated bathroom.
The lower level provides additional space to spread out with:
A cozy second gathering room, ideal for a family room, playroom, or home office.
A convenient half bath, laundry area, and storage room.
Direct access to the attached garage.
Step outside from the dining room onto the covered deck, overlooking a large fenced-in backyard with private wooded views—perfect for relaxing, entertaining, or enjoying nature right at home.
With its updates, move-in ready condition, and desirable location, this home offers the best of comfort and convenience in Kent.
Closed
$242,500
1037 Verona Dr, Kent, OH 44240
3beds
1,788sqft
Single Family Residence
Built in 1973
0.25 Acres Lot
$255,600 Zestimate®
$136/sqft
$1,818 Estimated rent
Home value
$255,600
$212,000 - $307,000
$1,818/mo
Zestimate® history
Owner options
List your home for rent
$1,818/mo
Rent Zestimate®
Find your next renter with Zillow Rental Manager. Plus, with online applications, you can quickly screen prospective tenants – for free.
$1,818/mo
Rent Zestimate®
Refinance and save
$1,657/mo
Est. payment
Refinancing to a lower rate could help reduce your monthly payments and save thousands over the life of the loan.
$1,657/mo
Est. payment
Explore your selling options
Work with a Zillow partner agent
Leverage their expertise and Zillow's premium Showcase listings to get your home seen by more buyers.
Get startedList with your own agent
Get your home in front of millions of buyers by listing it on Zillow.
Learn how to do itSell it yourself
Take full control of how buyers see your home on Zillow by listing For Sale by Owner (FSBO).
List your homeWhat's special
Covered deckPrivate wooded viewsFull updated bathroomGenerously sized bedroomsLarge fenced-in backyardConvenient half bathUpdated kitchen
Zillow last checked:
Listing updated:
Listed by:
Valerie A Fiala 330-329-3041 vfiala@sellwithfiala.com,
EXP Realty, LLC.
Bought with:
Casey Roch, 2021004262
RE/MAX Infinity
Source: MLS Now,MLS#: 5161876 Originating MLS: Akron Cleveland Association of REALTORS
Originating MLS: Akron Cleveland Association of REALTORSFacts & features
Interior
Bedrooms & bathrooms
- Bedrooms: 3
- Bathrooms: 2
- Full bathrooms: 1
- 1/2 bathrooms: 1
- Main level bathrooms: 1
- Main level bedrooms: 3
Bedroom
- Description: Flooring: Carpet
- Level: First
- Dimensions: 12.00 x 10.00
Bedroom
- Description: Flooring: Carpet
- Level: First
- Dimensions: 9.00 x 10.00
Bedroom
- Description: Flooring: Carpet
- Level: First
- Dimensions: 12.00 x 8.00
Dining room
- Description: Flooring: Laminate
- Level: First
- Dimensions: 7.00 x 10.00
Family room
- Description: Flooring: Carpet
- Level: Basement
- Dimensions: 11.00 x 23.00
Kitchen
- Description: Flooring: Laminate
- Level: First
- Dimensions: 8.00 x 9.00
Laundry
- Level: Basement
- Dimensions: 6.00 x 12.00
Living room
- Description: Flooring: Laminate
- Level: First
- Dimensions: 15.00 x 11.00
Mud room
- Level: Basement
- Dimensions: 11.00 x 6.00
Heating
- Forced Air, Gas
Cooling
- Central Air
Appliances
- Included: Dryer, Dishwasher, Disposal, Microwave, Range, Refrigerator, Washer
- Laundry: Electric Dryer Hookup, Gas Dryer Hookup, In Basement
Features
- Ceiling Fan(s)
- Basement: Finished
- Has fireplace: No
- Fireplace features: None
Interior area
- Total structure area: 1,788
- Total interior livable area: 1,788 sqft
- Finished area above ground: 924
- Finished area below ground: 864
Property
Parking
- Total spaces: 1
- Parking features: Attached, Concrete, Driveway, Garage, Paved
- Attached garage spaces: 1
Features
- Levels: Two,Multi/Split
- Stories: 2
- Patio & porch: Covered, Deck
- Fencing: Back Yard,Chain Link
- Has view: Yes
- View description: Neighborhood
Lot
- Size: 0.25 Acres
- Dimensions: 68 x 162
- Features: Back Yard
Details
- Parcel number: 170291000037000
Construction
Type & style
- Home type: SingleFamily
- Architectural style: Bi-Level
- Property subtype: Single Family Residence
Materials
- Aluminum Siding
- Foundation: Brick/Mortar
- Roof: Asphalt,Fiberglass
Condition
- Year built: 1973
Utilities & green energy
- Sewer: Public Sewer
- Water: Public
Community & HOA
Community
- Security: Smoke Detector(s)
- Subdivision: Whetstone Sd
HOA
- Has HOA: No
Location
- Region: Kent
Financial & listing details
- Price per square foot: $136/sqft
- Tax assessed value: $173,900
- Annual tax amount: $2,728
- Date on market: 10/3/2025
- Cumulative days on market: 58 days
Price history
| Date | Event | Price |
|---|---|---|
| 11/18/2025 | Sold | $242,500+1%$136/sqft |
Source:  MLS Now #5161876 Report a problem MLS Now #5161876 Report a problem | ||
| 10/9/2025 | Contingent | $240,000$134/sqft |
Source: MLS Now #5161876 Report a problem | ||
| 10/3/2025 | Listed for sale | $240,000+2.1%$134/sqft |
Source: MLS Now #5161876 Report a problem | ||
| 6/26/2024 | Sold | $235,000$131/sqft |
Source: MLS Now #5041240 Report a problem | ||
| 6/17/2024 | Pending sale | $235,000$131/sqft |
Source: MLS Now #5041240 Report a problem | ||
| 6/7/2024 | Listing removed | -- |
Source: MLS Now #5041240 Report a problem | ||
| 5/29/2024 | Contingent | $235,000$131/sqft |
Source: MLS Now #5041240 Report a problem | ||
| 5/25/2024 | Listed for sale | $235,000+22.4%$131/sqft |
Source: MLS Now #5041240 Report a problem | ||
| 2/17/2022 | Sold | $192,000+1.1%$107/sqft |
Source: Public Record Report a problem | ||
| 2/16/2022 | Pending sale | $190,000$106/sqft |
Source: MLS Now #4343759 Report a problem | ||
| 1/17/2022 | Contingent | $190,000$106/sqft |
Source: MLS Now #4343759 Report a problem | ||
| 1/16/2022 | Listed for sale | $190,000+35.8%$106/sqft |
Source: MLS Now #4343759 Report a problem | ||
| 1/31/2017 | Sold | $139,900$78/sqft |
Source: Cutler Real Estate solds #3865018_44240 Report a problem | ||
| 1/11/2017 | Pending sale | $139,900$78/sqft |
Source: Keller Williams - KW Chervenic Realty #3865018 Report a problem | ||
| 12/13/2016 | Listed for sale | $139,900$78/sqft |
Source: Keller Williams Chervenic Rlty #3865018 Report a problem | ||
Public tax history
| Year | Property taxes | Tax assessment |
|---|---|---|
| 2025 | $2,773 +1.6% | $60,870 |
| 2024 | $2,728 -8% | $60,870 +15.5% |
| 2023 | $2,965 +0% | $52,680 |
| 2022 | $2,964 -0.6% | $52,680 |
| 2021 | $2,981 +8.8% | $52,680 +20.6% |
| 2020 | $2,740 +1.3% | $43,690 |
| 2019 | $2,706 +10.5% | $43,690 +19.4% |
| 2018 | $2,449 | $36,580 |
| 2017 | $2,449 -43% | $36,580 |
| 2016 | $4,293 +75.7% | $36,580 |
| 2015 | $2,443 -1.7% | $36,580 |
| 2014 | $2,484 +0.7% | $36,580 |
| 2013 | $2,466 +12.4% | $36,580 |
| 2012 | $2,195 +7.4% | $36,580 +3.2% |
| 2011 | $2,044 -0.5% | $35,460 |
| 2010 | $2,054 +1.3% | $35,460 |
| 2009 | $2,028 | $35,460 |
| 2008 | $2,028 +5.8% | $35,460 |
| 2005 | $1,916 +0.1% | -- |
| 2004 | $1,913 +2% | -- |
| 2003 | $1,876 +9.1% | -- |
| 2002 | $1,719 -49.7% | -- |
| 2001 | $3,419 -0.2% | -- |
| 2000 | $3,427 +10.7% | -- |
| 1999 | $3,096 | -- |
Find assessor info on the county website
Neighborhood: 44240
Nearby homes
- $227,0003 bd1 ba1.4k sqft1043 Verona Dr, Kent, OH 44240Off Market
- $309,8004 bd2 ba2k sqft1031 Verona Dr, Kent, OH 44240Off Market
- $251,1003 bd1 ba1.6k sqft1025 Verona Dr, Kent, OH 44240Off Market
- $237,1003 bd1 ba1.9k sqft1049 Verona Dr, Kent, OH 44240Off Market
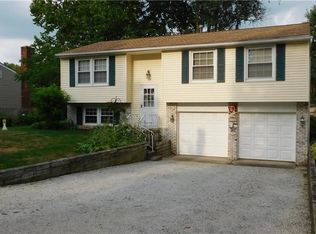
- $234,0004 bd2 ba1.4k sqft371 Michaels Dr, Kent, OH 44240Sold
- $221,8003 bd1 ba1.4k sqft1019 Verona Dr, Kent, OH 44240Off Market
- $327,9004 bd2 ba2.1k sqft360 Whetstone Dr, Kent, OH 44240Off Market
- $290,6004 bd1 ba1.6k sqft1055 Verona Dr, Kent, OH 44240Off Market
Nearby schools
GreatSchools rating
- 6/10Davey Elementary SchoolGrades: PK-5Distance: 0.5 mi
- 8/10Stanton Middle SchoolGrades: 6-8Distance: 0.5 mi
- 7/10Theodore Roosevelt High SchoolGrades: 9-12Distance: 0.6 mi
Schools provided by the listing agent
- District: Kent CSD - 6705
Source: MLS Now. This data may not be complete. We recommend contacting the local school district to confirm school assignments for this home.
Get a cash offer in 3 minutes
Find out how much your home could sell for in as little as 3 minutes with a no-obligation cash offer.
Estimated market value
$255,600
Get a cash offer in 3 minutes
Find out how much your home could sell for in as little as 3 minutes with a no-obligation cash offer.
Estimated market value
$255,600
- Ohio
- Portage County
- Kent
- 44240
- 1037 Verona Dr
Nearby cities
Nearby neighborhoods
Nearby zip codes
Other Kent Topics
