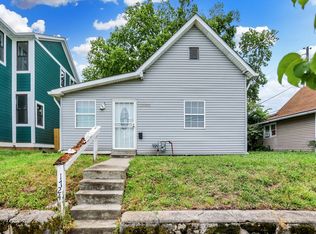
Just like new home loaded with upgrades is close to IU Health and downtown. This home includes 2bedrooms ( flex room without doors can be used as a 3rd bedroom on the main floor), a 2 car garage, back yard, 9' ceilings, open floor plan, stainless appliances, washer, dryer, Refrigerator, 42" upgraded cabinetry, center island, blinds, water softener and a large, extended patio perfect for grilling and entertaining. Close to Restaurants, Shopping and highway. Minutes away from 16 Tech and 12 minutes away from Major hospitals. Trails will start soon close to the house. Private fenced back yard. Its a must see!
7 days
|
137
|
4
|
Zillow last checked:
Listing updated:
Listed by:
Sarabjit Sikand317-670-1055,
Legacy Homes International
Source: MIBOR as distributed by MLS GRID,MLS#: 22112059
Loading...
Facts & features
Interior
Bedrooms & bathrooms
Bedrooms: 2
Bathrooms: 3
Full bathrooms: 2
1/2 bathrooms: 1
Main level bathrooms: 1
Primary bedroom
Level: Upper
Area: 210 Square Feet
Dimensions: 15x14
Bedroom 2
Level: Upper
Area: 120 Square Feet
Dimensions: 10x12
Breakfast room
Features: Luxury Vinyl Plank
Level: Main
Area: 130 Square Feet
Dimensions: 10x13
Dining room
Features: Luxury Vinyl Plank
Level: Main
Area: 210 Square Feet
Dimensions: 15x14
Kitchen
Features: Luxury Vinyl Plank
Level: Main
Area: 144 Square Feet
Dimensions: 9x16
Laundry
Features: Luxury Vinyl Plank
Level: Upper
Area: 42 Square Feet
Dimensions: 6x7
Living room
Features: Luxury Vinyl Plank
Level: Main
Area: 240 Square Feet
Dimensions: 15x16
Office
Level: Main
Area: 168 Square Feet
Dimensions: 12x14
Heating
High Efficiency (90%+ AFUE ), Natural Gas
Cooling
Central Air
Appliances
Included: Dishwasher, Dryer, Disposal, Microwave, Electric Oven, Range Hood, Refrigerator, Washer, Electric Water Heater, Water Softener Owned
Laundry: Upper Level
Features
High Ceilings, Walk-In Closet(s), Breakfast Bar, Entrance Foyer, High Speed Internet, Kitchen Island, Pantry
Windows: Wood Work Painted
Has basement: No
Interior area
Total structure area: 1,685
Total interior livable area: 1,685 sqft
Property
Parking
Total spaces: 2
Parking features: Detached
Garage spaces: 2
Features
Levels: Two
Stories: 2
Patio & porch: Covered, Patio
Exterior features: Smart Lock(s)
Fencing: Fenced,Privacy
Lot
Size: 4,356 Square Feet
Features: Corner Lot
Details
Parcel number: 490634106245000101
Special conditions: Sales Disclosure On File
Horse amenities: None
Construction
Type & style
Home type: SingleFamily
Architectural style: Contemporary
Property subtype: Residential, Single Family Residence
Materials
Cement Siding
Foundation: Concrete Perimeter, Slab
Condition
New construction: No
Year built: 2021
Utilities & green energy
Water: Public
Community & HOA
Community
Security: Security System
Subdivision: Riverside
HOA
Has HOA: No
Location
Region: Indianapolis
Financial & listing details
Price per square foot: $237/sqft
Tax assessed value: $224,900
Annual tax amount: $4,542
Date on market: 7/5/2026
Cumulative days on market: 9 days
Estimated market value
Zestimate®
Not available
Estimated sales range
Not available
Rent Zestimate®
Not available
Price history
Date
Event
Price
7/8/2026
Price change
$399,000-2.4%$237/sqft
Source: MIBOR as distributed by MLS GRID #22112059Report a problem
Explore the cost of this home by adjusting the details. Changes won't be saved.
Principal & interest
$1,547
Mortgage insurance
$0
Property taxes
$170
Home insurance
$105
HOA fees
$0
Utilities
Not included
All calculations are estimates and provided by Zillow, Inc. for informational purposes only. Actual amounts may vary.
HOA fees may include property taxes on listings classified as Co-Ops. Contact the listing agent and/or owner for fee details.
Mortgage interest rates are dependent on a number of factors, including credit score, down payment, and repayment length. Interest rate data provided by Zillow Group Marketplace, Inc. as of 1/1/1970 from various mortgage lenders with which we have lead or other similar arrangements; the Estimated Payment is an average of those rates.
See how much you could borrow to make a competitive offer.