Step into this beautifully updated home where charm meets modern upgrades at every turn. The main floor features a formal dining room with fresh paint, a stylish new light fixture, and rich wood flooring. In the breakfast area, a custom bench, new LVP flooring, and designer wallpaper create the perfect casual dining nook. The kitchen has been completely refreshed with painted cabinets, new countertops and backsplash, updated flooring, and fresh paint throughout. A half bath nearby has been transformed with a new vanity, light fixture, toilet, wallpaper, and LVP flooring. A versatile bonus room with LVP and a ceiling fan offers flexible space for a playroom, office, or lounge. Just off the mudroom—which leads directly to the backyard, detached garage, and deck—you’ll find the ideal drop zone for everyday living. Downstairs, the freshly painted basement includes a laundry area, under-stair storage, and peace-of-mind updates like a new water heater, new furnace, and dual A/C units. The cozy main living room features built-ins, a fireplace, ceiling fan, and access to a bright tiled sunroom perfect for relaxing year-round. Upstairs, you’ll find brand-new carpet paired with refinished original wood floors. One bedroom connects to a fully remodeled Jack and Jill bath with new tile flooring, vanity, and shower. Two additional bedrooms feature wood flooring, with one offering dual closets and a ceiling fan. Another remodeled full bathroom includes a new floor, vanity, toilet, and lighting. Bonus stairs lead to the attic, offering future expansion or storage potential. This home is packed with thoughtful updates, character, and functionality—ready for its next chapter!
Sold
Price Unknown
1037 W Gregory Blvd, Kansas City, MO 64114
3beds
2,041sqft
Single Family Residence
Built in 1929
7,405 Square Feet Lot
$463,500 Zestimate®
$--/sqft
$3,249 Estimated rent
Home value
$463,500
$413,000 - $519,000
$3,249/mo
Zestimate® history
Owner options
List your home for rent
$3,249/mo
Rent Zestimate®
Find your next renter with Zillow Rental Manager. Plus, with online applications, you can quickly screen prospective tenants – for free.
$3,249/mo
Rent Zestimate®
Refinance and save
Refinancing to a lower rate could help reduce your monthly payments and save thousands over the life of the loan.
Explore your selling options
Work with a Zillow partner agent
Leverage their expertise and Zillow's premium Showcase listings to get your home seen by more buyers.
Get startedList with your own agent
Get your home in front of millions of buyers by listing it on Zillow.
Learn how to do itSell it yourself
Take full control of how buyers see your home on Zillow by listing For Sale by Owner (FSBO).
List your homeWhat's special
Freshly painted basementPainted cabinetsNew countertopsFresh paintBrand-new carpetUnder-stair storageLaundry area
Zillow last checked:
Listing updated:
Listed by:
Dani Beyer Team 816-321-0120,
Keller Williams KC North,
Dani Beyer 816-716-5172,
Keller Williams KC North
Bought with:
Brooke Miller, 2012039927
ReeceNichols - Country Club Plaza
Source: Heartland MLS as distributed by MLS GRID,MLS#: 2542624
Facts & features
Interior
Bedrooms & bathrooms
- Bedrooms: 3
- Bathrooms: 3
- Full bathrooms: 2
- 1/2 bathrooms: 1
Heating
- Forced Air
Cooling
- Electric
Features
- Basement: Unfinished
- Number of fireplaces: 1
Interior area
- Total structure area: 2,041
- Total interior livable area: 2,041 sqft
- Finished area above ground: 2,041
- Finished area below ground: 0
Property
Parking
- Total spaces: 2
- Parking features: Detached, Garage Door Opener
- Garage spaces: 2
Lot
- Size: 7,405 Square Feet
Details
- Parcel number: 47440061000000000
Construction
Type & style
- Home type: SingleFamily
- Property subtype: Single Family Residence
Materials
- Concrete
- Roof: Composition
Condition
- Year built: 1929
Utilities & green energy
- Sewer: Public Sewer
- Water: Public
Community & HOA
Community
- Subdivision: Ward Park
HOA
- Has HOA: No
Location
- Region: Kansas City
Financial & listing details
- Tax assessed value: $362,250
- Annual tax amount: $4,679
- Date on market: 5/2/2025
- Listing terms: Cash,Conventional,FHA,VA Loan
- Ownership: Private
Price history
| Date | Event | Price |
|---|---|---|
| 6/16/2025 | Sold | -- |
Source:  Heartland MLS as distributed by MLS GRID #2542624 Report a problem Heartland MLS as distributed by MLS GRID #2542624 Report a problem | ||
| 5/5/2025 | Pending sale | $450,000$220/sqft |
Source: Heartland MLS as distributed by MLS GRID #2542624 Report a problem | ||
| 5/4/2025 | Contingent | $450,000$220/sqft |
Source: Heartland MLS as distributed by MLS GRID #2542624 Report a problem | ||
| 5/2/2025 | Listed for sale | $450,000+36.4%$220/sqft |
Source: Heartland MLS as distributed by MLS GRID #2542624 Report a problem | ||
| 6/16/2023 | Sold | -- |
Source: Heartland MLS as distributed by MLS GRID #45001_2433571 Report a problem | ||
| 5/8/2023 | Pending sale | $330,000$162/sqft |
Source: Heartland MLS as distributed by MLS GRID #2433571 Report a problem | ||
| 5/5/2023 | Listed for sale | $330,000$162/sqft |
Source: Heartland MLS as distributed by MLS GRID #2433571 Report a problem | ||
Public tax history
| Year | Property taxes | Tax assessment |
|---|---|---|
| 2025 | $5,773 +22.2% | $68,828 +15% |
| 2024 | $4,724 +1% | $59,850 |
| 2023 | $4,679 -4.7% | $59,850 +0.3% |
| 2022 | $4,907 +0.3% | $59,660 |
| 2021 | $4,891 +12.8% | $59,660 +14.2% |
| 2020 | $4,338 -16.5% | $52,250 -18.2% |
| 2019 | $5,193 | $63,889 +26.2% |
| 2018 | $5,193 +23.7% | $50,609 |
| 2017 | $4,198 +6.5% | $50,609 +2.6% |
| 2016 | $3,941 +1.4% | $49,341 +2% |
| 2014 | $3,888 -3.4% | $48,374 |
| 2013 | $4,024 +0.5% | $48,374 -0.7% |
| 2012 | $4,006 +0.1% | $48,736 |
| 2011 | $4,001 +0.8% | $48,736 |
| 2010 | $3,968 -3.5% | $48,736 |
| 2009 | $4,111 +0.5% | $48,736 -4% |
| 2008 | $4,092 +6.9% | $50,767 |
| 2007 | $3,827 +0% | $50,767 +8% |
| 2006 | $3,827 +54.2% | $47,006 |
| 2005 | $2,482 +0.1% | $47,006 +54.3% |
| 2004 | $2,480 +13.9% | $30,465 |
| 2003 | $2,177 +0.2% | $30,465 +15% |
| 2002 | $2,171 +11.4% | $26,491 |
| 2001 | $1,950 | $26,491 |
Find assessor info on the county website
Neighborhood: Ward Parkway
Nearby homes
- $501,2003 bd3 ba1.8k sqft1033 W Gregory Blvd, Kansas City, MO 64114Off Market

- $524,2003 bd2 ba2.2k sqft1041 W Gregory Blvd, Kansas City, MO 64114Off Market
- $539,1003 bd3 ba1.8k sqft1029 W Gregory Blvd, Kansas City, MO 64114Off Market
- $571,0003 bd3 ba2.3k sqft1036 W 71st Ter, Kansas City, MO 64114Off Market
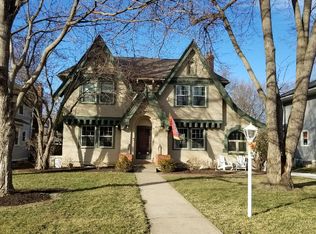
- $502,9003 bd2 ba1.6k sqft1032 W 71st Ter, Kansas City, MO 64114Off Market
- $544,9003 bd2 ba2.5k sqft1040 W 71st Ter, Kansas City, MO 64114Off Market
- $552,8004 bd3 ba2.2k sqft1025 W Gregory Blvd, Kansas City, MO 64114Off Market
- $443,3003 bd1 ba1.6k sqft1028 W 71st Ter, Kansas City, MO 64114Off Market
Nearby schools
GreatSchools rating
- 8/10Hale Cook ElementaryGrades: PK-6Distance: 0.4 mi
- 2/10Central Middle SchoolGrades: 7-8Distance: 5.7 mi
- 1/10SOUTHEAST High SchoolGrades: 9-12Distance: 3.1 mi
Schools provided by the listing agent
- Elementary: Hale Cook
- Middle: Central
- High: Southeast
Source: Heartland MLS as distributed by MLS GRID. This data may not be complete. We recommend contacting the local school district to confirm school assignments for this home.
Get a cash offer in 3 minutes
Find out how much your home could sell for in as little as 3 minutes with a no-obligation cash offer.
Estimated market value
$463,500
Get a cash offer in 3 minutes
Find out how much your home could sell for in as little as 3 minutes with a no-obligation cash offer.
Estimated market value
$463,500
- Missouri
- Jackson County
- Kansas City
- 64114
- Ward Parkway
- 1037 W Gregory Blvd
Nearby cities
Nearby neighborhoods
Nearby zip codes
Other Kansas City Topics
