Skip main navigation
Sold for $710,000
  • $710,000

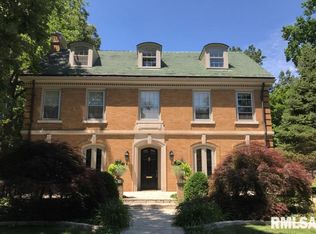
    1037 W Woodland Ave, Springfield, IL 62704

    3beds
    3,725sqft
    Single Family Residence, Residential
    Built in 1931
    0.37 Acres Lot
    $700,000 Zestimate®
    $191/sqft
    $2,500 Estimated rent

    Home value

    $700,000

    $665,000 - $735,000

    $2,500/mo

    Zestimate® history
    Loading
    Loading...

    Owner options

    List your home for rent

    $2,500/mo

    Rent Zestimate®

    Find your next renter with Zillow Rental Manager. Plus, with online applications, you can quickly screen prospective tenants – for free.

    Learn more

    $2,500/mo

    Rent Zestimate®

    Refinance and save

    $4,173/mo

    Est. payment

    Refinancing to a lower rate could help reduce your monthly payments and save thousands over the life of the loan.

    See today's rates

    $4,173/mo

    Est. payment

    Explore your selling options

    Work with a Zillow partner agent

    Leverage their expertise and Zillow's premium Showcase listings to get your home seen by more buyers.

    Get started

    List with your own agent

    Get your home in front of millions of buyers by listing it on Zillow.

    Learn how to do it

    Sell it yourself

    Take full control of how buyers see your home on Zillow by listing For Sale by Owner (FSBO).

    List your home

    What's special

    In-ground heated poolMain-floor officeLuxurious second-floor primary suiteFenced professionally landscaped yardExpansive three-season roomVaulted covered patioRenovated kitchen
    Exceptional opportunity just two blocks from Washington Park, offering true resort-style living in a highly sought-after location. This beautifully maintained and extensively updated home showcases high-quality Michael Von Behren improvements, including a main-floor office and a luxurious second-floor primary suite with walk-in shower, soaking tub, double vanity, tile flooring, refinished hardwoods, and a walk-in closet. All Pella replacement windows enhance comfort and efficiency throughout. The renovated kitchen features Brookhaven cherry cabinetry, stainless steel appliances, updated countertops and backsplash, and a newer GE refrigerator—ideal for both daily living and entertaining. Multiple living spaces include a formal dining room, living room with gas log fireplace, and a family room with wet bar and beverage center, all accented by elegant crown molding. Outdoor living is truly exceptional with a 2+ car garage addition with heated workshop, vaulted covered patio, expansive three-season room, in-ground heated pool, outdoor kitchen, deck, and a fenced, professionally landscaped yard designed for year-round enjoyment. Additional highlights include a whole-house generator, new roof in 2025, partially finished basement with new washer and dryer, and one newer furnace and AC. Conveniently located minutes from the west side, downtown, and area hospitals, this home offers a rare blend of luxury, comfort, and lifestyle.

    Zillow last checked:

    Listing updated:

    Listed by:

    Melissa D Vorreyer Mobl:217-652-0875,

    RE/MAX Professionals

    Bought with:

    Kyle T Killebrew, 475109198

    The Real Estate Group, Inc.

    Source: RMLS Alliance as distributed by MLS GRID,MLS#: CA1041433MLS LogoOriginating MLS: Capital Area Association of Realtors

    Facts & features

    Interior

    Bedrooms & bathrooms
    • Bedrooms: 3
    • Bathrooms: 3
    • Full bathrooms: 2
    • 1/2 bathrooms: 1
    Bedroom 1
    • Level: Upper
    • Dimensions: 14ft 0in x 18ft 6in
    Bedroom 2
    • Level: Upper
    • Dimensions: 12ft 9in x 11ft 1in
    Bedroom 3
    • Level: Upper
    • Dimensions: 12ft 7in x 10ft 0in
    Other
    • Level: Main
    • Dimensions: 12ft 9in x 12ft 7in
    Other
    • Level: Main
    • Dimensions: 18ft 0in x 10ft 2in
    Other
    • Area: 659
    Additional room
    • Description: Gym
    • Level: Upper
    • Dimensions: 12ft 6in x 9ft 5in
    Additional room 2
    • Description: Screened Porch
    • Level: Main
    • Dimensions: 29ft 5in x 11ft 8in
    Family room
    • Level: Main
    • Dimensions: 28ft 1in x 17ft 3in
    Kitchen
    • Level: Main
    • Dimensions: 12ft 4in x 11ft 2in
    Laundry
    • Level: Basement
    • Dimensions: 9ft 1in x 15ft 1in
    Living room
    • Level: Main
    • Dimensions: 13ft 11in x 24ft 7in
    Main level
    • Area: 1734
    Upper level
    • Area: 1332
    Heating
    • Forced Air
    Cooling
    • Zoned
    Appliances
    • Included: Dishwasher, Disposal, Dryer, Range Hood, Microwave, Range, Refrigerator, Washer, Gas Water Heater
    Features
    • Bar, Wet Bar, Solid Surface Counter, Ceiling Fan(s), High Speed Internet
    • Windows: Replacement Windows, Window Treatments, Blinds
    • Basement: Crawl Space,Partial,Partially Finished
    • Number of fireplaces: 1
    • Fireplace features: Gas Log, Living Room
    Interior area
    • Total structure area: 3,066
    • Total interior livable area: 3,725 sqft

    Property

    Parking
    • Total spaces: 2
    • Parking features: Alley Access, Attached, Oversized
    • Attached garage spaces: 2
    Features
    • Levels: Two
    • Patio & porch: Deck, Patio, Porch, Enclosed
    • Pool features: In Ground
    Lot
    • Size: 0.37 Acres
    • Dimensions: 147 x 109
    • Features: Level, Wooded
    Details
    • Parcel number: 14330352026

    Construction

    Type & style
    • Home type: SingleFamily
    • Property subtype: Single Family Residence, Residential
    Materials
    • Frame, Brick
    • Foundation: Brick/Mortar, Concrete Perimeter
    • Roof: Shingle
    Condition
    • New construction: No
    • Year built: 1931

    Utilities & green energy

    • Sewer: Public Sewer
    • Water: Public
    • Utilities for property: Cable Available

    Community & HOA

    Community
    • Security: Security System
    • Subdivision: Orendorff Place
    Location
    • Region: Springfield

    Financial & listing details

    • Price per square foot: $191/sqft
    • Tax assessed value: $129,721
    • Annual tax amount: $19,130
    • Date on market: 1/22/2026
    • Cumulative days on market: 19 days
    • Road surface type: Paved

    Price history

    DateEventPrice
    3/6/2026Sold$710,000-2.1%$191/sqft
    Source: RMLS Alliance as distributed by MLS GRID #CA1041433 Report a problem
    2/10/2026Pending sale$725,000$195/sqft
    Source: RMLS Alliance as distributed by MLS GRID #CA1041433 Report a problem
    1/22/2026Listed for sale$725,000+11.4%$195/sqft
    Source: RMLS Alliance as distributed by MLS GRID #CA1041433 Report a problem
    11/10/2023Sold$651,000+4.2%$175/sqft
    Source: RMLS Alliance as distributed by MLS GRID #CA1024974 Report a problem
    9/28/2023Pending sale$625,000$168/sqft
    Source: RMLS Alliance as distributed by MLS GRID #CA1024974 Report a problem
    9/26/2023Listed for sale$625,000$168/sqft
    Source: RMLS Alliance as distributed by MLS GRID #CA1024974 Report a problem

    Public tax history

    YearProperty taxesTax assessment
    2015$10,341 +6.2%$129,721 +0.7%
    2014$9,739 +2.3%$128,883 +4.3%
    2013$9,522 +2%$123,523
    2012$9,340 +2.5%$123,523
    2011$9,110 +5.8%$123,523 +2.4%
    2009$8,610 +5.3%$120,599 +4.2%
    2008$8,177 +0.8%$115,735 +4.1%
    2007$8,111 +1.8%$111,129 +3.8%
    2006$7,970 $107,050
    Find assessor info on the county website

    Neighborhood: 62704

    Nearby schools

    GreatSchools rating
    Get pre-qualified for a loan
    At Zillow Home Loans, we can pre-qualify you in as little as 5 minutes with no impact to your credit score.

    An equal housing lender. NMLS #10287.

    Sell for more on Zillow
    Get a Zillow Showcase℠ listing at no additional cost and you could sell for .
    $700,000
    2% more
    +$14,000
    With Zillow Showcase(estimated)
    $714,000