Welcome to this stunning, sun-filled, 5-bedroom, 3.5-bathroom split-level home, nestled on a tranquil cul-de-sac. This modern, renovated gem greets you with an open-concept layout featuring a kitchen, living room, and dining room, all adorned with grey-washed floors and recessed lighting throughout the home. The expansive kitchen boasts ample storage with sleek white cabinetry, an oversized eat-in island topped with white quartz countertops, and elegant pendant lighting. A polished gray backsplash extends to the ceiling, complementing the Samsung stainless steel appliance package. Upstairs, you'll find four bedrooms and two full bathrooms. The spacious primary bedroom includes a walk-in closet and an ensuite bath with a glass-enclosed shower featuring modern white subway tile and gray cabinetry, all elegantly enclosed by a barnyard door. The shared bathroom on this floor offers a double sink vanity and a soaking tub. The lower ground level features the fifth bedroom, a convenient powder room, access to the attached two-car garage, and an additional family room with a brick fireplace. Sliding glass doors lead to a paved patio, ideal for grilling and entertaining, and a fenced, landscaped backyard. The sub-lower level offers versatile space perfect for an office, home gym, playroom, or in-law suite, complete with a full bathroom. The laundry room on this level provides ample storage and includes a full-size Samsung washer and dryer. Located near shopping, restaurants, and with easy access to the interstate, this home is a perfect blend of modern comfort and convenience. Don't miss the opportunity to make it your dream home!
Closed
Zillow last checked:
Listing updated:
Bought with:
Jacqueline Koukol
Coldwell Banker Realty
Source: MRED as distributed by MLS GRID,MLS#: 12069308
Price history
| Date | Event | Price |
|---|---|---|
| 7/15/2024 | Sold | $605,000+0.8% |
Source:  MRED as distributed by MLS GRID #12069308 Report a problem MRED as distributed by MLS GRID #12069308 Report a problem | ||
| 6/11/2024 | Contingent | $600,000 |
Source: MRED as distributed by MLS GRID #12069308 Report a problem | ||
| 6/6/2024 | Listed for sale | $600,000+63% |
Source: MRED as distributed by MLS GRID #12069308 Report a problem | ||
| 6/29/2018 | Sold | $368,000-1.8% |
Source: MRED as distributed by MLS GRID #09961104 Report a problem | ||
| 6/6/2018 | Listed for sale | $374,900 |
Source: Provident Realty Inc. #09961104 Report a problem | ||
| 6/6/2018 | Pending sale | $374,900+7.1% |
Source: Provident Realty Inc. #09961104 Report a problem | ||
| 6/5/2018 | Listing removed | $2,495 |
Source: Provident Realty Inc. #09961105 Report a problem | ||
| 5/24/2018 | Listed for rent | $2,495+13.4% |
Source: Provident Realty Inc. #09961105 Report a problem | ||
| 2/16/2017 | Listing removed | $2,200 |
Source: Provident Realty Inc. #09482673 Report a problem | ||
| 2/9/2017 | Price change | $2,200-2.2% |
Source: Provident Realty Inc. #09482673 Report a problem | ||
| 1/21/2017 | Listed for rent | $2,250 |
Source: Provident Realty, Inc. #09482673 Report a problem | ||
| 9/29/2016 | Sold | $350,000-2.8% |
Source: Public Record Report a problem | ||
| 7/18/2016 | Pending sale | $359,900 |
Source: Provident Realty, Inc. #09276600 Report a problem | ||
| 7/5/2016 | Price change | $359,900-1.3% |
Source: Provident Realty Inc. #09276600 Report a problem | ||
| 6/29/2016 | Price change | $364,500-0.1% |
Source: Provident Realty Inc. #09235449 Report a problem | ||
| 6/27/2016 | Price change | $365,000-0.7% |
Source: Provident Realty Inc. #09235449 Report a problem | ||
| 6/20/2016 | Price change | $367,500-0.6% |
Source: Provident Realty Inc. #09235449 Report a problem | ||
| 6/16/2016 | Price change | $369,900-1.1% |
Source: Provident Realty Inc. #09235449 Report a problem | ||
| 6/14/2016 | Price change | $374,000-0.2% |
Source: Provident Realty Inc. #09235449 Report a problem | ||
| 5/23/2016 | Price change | $374,900-1.1% |
Source: Provident Realty Inc. #09235449 Report a problem | ||
| 5/12/2016 | Price change | $379,000-1.3% |
Source: Provident Realty Inc. #09201652 Report a problem | ||
| 4/30/2016 | Price change | $384,000-1.3% |
Source: Provident Realty Inc. #09201652 Report a problem | ||
| 4/21/2016 | Listed for sale | $389,000+56.2% |
Source: Provident Realty Inc. #09201652 Report a problem | ||
| 11/6/2000 | Sold | $249,000 |
Source: Public Record Report a problem | ||
Nearby homes
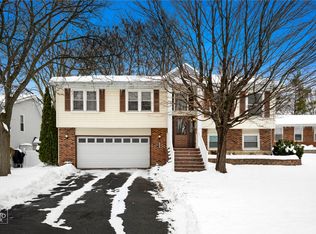
- $410,0004 bd2 ba1.1k sqft1033 Warwick Cir S, Hoffman Estates, IL 60169Sold
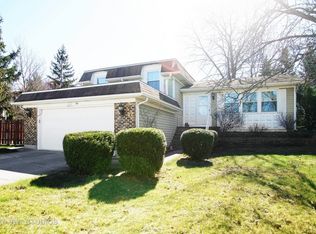
- $482,6004 bd3 ba1.6k sqft1041 Warwick Cir S, Hoffman Estates, IL 60169Off Market
- $501,6005 bd2 ba2.5k sqft1029 Warwick Cir S, Hoffman Estates, IL 60169Off Market
- $436,1004 bd3 ba1.3k sqft1045 Warwick Cir S, Hoffman Estates, IL 60169Off Market
Get a cash offer in 3 minutes
Find out how much your home could sell for in as little as 3 minutes with a no-obligation cash offer.
Estimated market value
$647,800
