Welcome to this updated North Wheaton townhome in the heart of highly sought after Wheaton Oaks featuring over 2200 sq. Ft (including the finished basement) of meticulously reimagined space backing to open green space and mature landscaping ~ just steps from the clubhouse and neighborhood pool. The open concept floor plan is accented by custom crown molding and new baseboards. The chefs kitchen boasts newer cabinetry, granite countertops, and high end SS appliances (Frigidaire and Whirlpool) + a fireplace. Enjoy the sustainable luxury of bamboo hardwood floors in the living and dining areas, complemented by fresh ceramic tile and carpeting in the bedrooms. The finished lower level offers 500 sq ft of additional living space including a tiled rec room and laundry room with Samsung steam appliances. Located just steps from the Wheaton Sport Center, Cosley Zoo, and the Prairie Path-this turnkey gem won't last long.
Closed
$464,900
1037 Wheaton Oaks Dr, Wheaton, IL 60187
3beds
1,720sqft
Townhouse, Single Family Residence
Built in 1978
2,806 Square Feet Lot
$469,700 Zestimate®
$270/sqft
$3,069 Estimated rent
Home value
$469,700
$427,000 - $512,000
$3,069/mo
Zestimate® history
Owner options
List your home for rent
$3,069/mo
Rent Zestimate®
Find your next renter with Zillow Rental Manager. Plus, with online applications, you can quickly screen prospective tenants – for free.
$3,069/mo
Rent Zestimate®
Refinance and save
$3,799/mo
Est. payment
Refinancing to a lower rate could help reduce your monthly payments and save thousands over the life of the loan.
$3,799/mo
Est. payment
Explore your selling options
Work with a Zillow partner agent
Leverage their expertise and Zillow's premium Showcase listings to get your home seen by more buyers.
Get startedList with your own agent
Get your home in front of millions of buyers by listing it on Zillow.
Learn how to do itSell it yourself
Take full control of how buyers see your home on Zillow by listing For Sale by Owner (FSBO).
List your homeWhat's special
Tiled rec roomCustom crown moldingOpen concept floor planGranite countertopsNew baseboardsNewer cabinetry
Zillow last checked:
Listing updated:
Listed by:
Craig Doherty 630-670-8334,
@properties Christies International Real Estate
Bought with:
Ivana Ivkovic Kelley
Coldwell Banker Realty
Source: MRED as distributed by MLS GRID,MLS#: 12576082
Facts & features
Interior
Bedrooms & bathrooms
- Bedrooms: 3
- Bathrooms: 3
- Full bathrooms: 2
- 1/2 bathrooms: 1
Rooms
- Room types: Eating Area
Primary bedroom
- Features: Flooring (Carpet), Bathroom (Full)
- Level: Second
- Area: 195 Square Feet
- Dimensions: 15X13
Bedroom 2
- Features: Flooring (Carpet)
- Level: Second
- Area: 121 Square Feet
- Dimensions: 11X11
Bedroom 3
- Features: Flooring (Carpet)
- Level: Second
- Area: 120 Square Feet
- Dimensions: 12X10
Dining room
- Features: Flooring (Hardwood)
- Level: Main
- Area: 117 Square Feet
- Dimensions: 13X9
Eating area
- Features: Flooring (Hardwood)
- Level: Main
- Area: 140 Square Feet
- Dimensions: 14X10
Family room
- Features: Flooring (Ceramic Tile)
- Level: Basement
- Area: 420 Square Feet
- Dimensions: 21X20
Kitchen
- Features: Kitchen (Eating Area-Table Space), Flooring (Ceramic Tile)
- Level: Main
- Area: 80 Square Feet
- Dimensions: 8X10
Laundry
- Features: Flooring (Other)
- Level: Basement
- Area: 418 Square Feet
- Dimensions: 22X19
Living room
- Features: Flooring (Hardwood)
- Level: Main
- Area: 256 Square Feet
- Dimensions: 16X16
Heating
- Natural Gas, Forced Air
Cooling
- Central Air
Appliances
- Included: Range, Microwave, Dishwasher, Refrigerator, Washer, Dryer, Stainless Steel Appliance(s), Humidifier
- Laundry: In Unit
Features
- Basement: Partially Finished,Full
- Number of fireplaces: 1
- Fireplace features: Kitchen
Interior area
- Total structure area: 2,488
- Total interior livable area: 1,720 sqft
- Finished area below ground: 788
Property
Parking
- Total spaces: 2
- Parking features: Concrete, Garage Door Opener, Yes, Garage Owned, Detached, Garage
- Garage spaces: 2
- Has uncovered spaces: Yes
Accessibility
- Accessibility features: No Disability Access
Lot
- Size: 2,806 Square Feet
- Dimensions: 23 X122
Details
- Parcel number: 0508313005
- Special conditions: None
- Other equipment: Water-Softener Owned, Ceiling Fan(s), Sump Pump, Air Purifier
Construction
Type & style
- Home type: Townhouse
- Property subtype: Townhouse, Single Family Residence
Materials
- Cedar, Stucco
Condition
- New construction: No
- Year built: 1978
Utilities & green energy
- Sewer: Public Sewer
- Water: Lake Michigan
Community & HOA
Community
- Security: Carbon Monoxide Detector(s)
- Subdivision: Wheaton Oaks
HOA
- Has HOA: Yes
- Amenities included: Party Room, Pool, Clubhouse
- Services included: Insurance, Clubhouse, Pool, Exterior Maintenance, Lawn Care, Snow Removal
- HOA fee: $500 monthly
Location
- Region: Wheaton
Financial & listing details
- Price per square foot: $270/sqft
- Tax assessed value: $124,817
- Annual tax amount: $7,013
- Date on market: 3/26/2026
- Listing terms: Conventional
- Ownership: Fee Simple w/ HO Assn.
Price history
| Date | Event | Price |
|---|---|---|
| 5/15/2026 | Sold | $464,900$270/sqft |
Source:  MRED as distributed by MLS GRID #12576082 Report a problem MRED as distributed by MLS GRID #12576082 Report a problem | ||
| 4/7/2026 | Contingent | $464,900$270/sqft |
Source: MRED as distributed by MLS GRID #12576082 Report a problem | ||
| 3/26/2026 | Listed for sale | $464,900+82.3%$270/sqft |
Source: MRED as distributed by MLS GRID #12576082 Report a problem | ||
| 11/10/2016 | Sold | $255,000-1.9%$148/sqft |
Source: MRED as distributed by MLS GRID #09338423 Report a problem | ||
| 9/10/2016 | Price change | $259,900-5.5%$151/sqft |
Source: Keller Williams - Glen Ellyn #09338423 Report a problem | ||
| 8/17/2016 | Price change | $275,000+0.2%$160/sqft |
Source: RE/MAX Cornerstone #09318314 Report a problem | ||
| 8/12/2016 | Listed for sale | $274,500$160/sqft |
Source: RE/MAX Cornerstone #09318314 Report a problem | ||
| 7/25/2016 | Pending sale | $274,500$160/sqft |
Source: RE/MAX Cornerstone #09318314 Report a problem | ||
| 7/13/2016 | Listed for sale | $274,500$160/sqft |
Source: RE/MAX Cornerstone #09318314 Report a problem | ||
| 7/9/2016 | Pending sale | $274,500$160/sqft |
Source: RE/MAX Cornerstone #09318314 Report a problem | ||
| 6/1/2016 | Price change | $274,500-0.1%$160/sqft |
Source: RE/MAX Cornerstone #09318314 Report a problem | ||
| 5/20/2016 | Price change | $274,9000%$160/sqft |
Source: RE/MAX Cornerstone #09318314 Report a problem | ||
| 4/28/2016 | Price change | $275,000-3.5%$160/sqft |
Source: RE/MAX Cornerstone #09318314 Report a problem | ||
| 4/4/2016 | Price change | $284,900-1.6%$166/sqft |
Source: RE/MAX Cornerstone #09318314 Report a problem | ||
| 3/20/2016 | Price change | $289,500-0.1%$168/sqft |
Source: RE/MAX Cornerstone #09125037 Report a problem | ||
| 2/6/2016 | Price change | $289,8000%$168/sqft |
Source: RE/MAX Cornerstone #09125037 Report a problem | ||
| 1/28/2016 | Price change | $289,900-3%$169/sqft |
Source: RE/MAX Cornerstone #09125037 Report a problem | ||
| 10/29/2015 | Price change | $299,000-8%$174/sqft |
Source: Coldwell Banker Residential Brokerage - Wheaton #09074298 Report a problem | ||
| 8/28/2015 | Price change | $325,000-11.9%$189/sqft |
Source: Coldwell Banker Residential Brokerage - Wheaton #09023066 Report a problem | ||
| 8/21/2015 | Listed for sale | $369,000$215/sqft |
Source: Coldwell Banker Residential Brokerage - Wheaton #09023066 Report a problem | ||
Public tax history
| Year | Property taxes | Tax assessment |
|---|---|---|
| 2024 | $7,013 +4.9% | $124,817 +8.6% |
| 2023 | $6,683 +19.2% | $114,890 +24.9% |
| 2022 | $5,607 +0.6% | $91,960 +2.4% |
| 2021 | $5,576 +0.4% | $89,780 +0.9% |
| 2020 | $5,554 +2.6% | $88,950 +2.7% |
| 2019 | $5,412 +15.1% | $86,600 +14% |
| 2018 | $4,704 -5.6% | $75,940 +3.8% |
| 2017 | $4,983 +10.1% | $73,140 +4.2% |
| 2016 | $4,526 +1.4% | $70,220 +4.8% |
| 2015 | $4,462 -18.4% | $66,990 -14.6% |
| 2014 | $5,467 +2.6% | $78,430 -0.3% |
| 2013 | $5,329 +0.5% | $78,670 -4.1% |
| 2012 | $5,300 +2.1% | $82,030 -6.4% |
| 2011 | $5,190 -6.5% | $87,612 -12.1% |
| 2010 | $5,548 +2.6% | $99,640 -3.7% |
| 2009 | $5,408 +2% | $103,520 |
| 2008 | $5,301 +3.8% | $103,520 +4.8% |
| 2007 | $5,108 +8.5% | $98,780 +12% |
| 2006 | $4,709 +0.2% | $88,190 +7.1% |
| 2005 | $4,700 +5.9% | $82,340 +7.3% |
| 2004 | $4,438 +3.6% | $76,740 +8.4% |
| 2003 | $4,285 +2.8% | $70,790 +3.4% |
| 2002 | $4,168 +2.8% | $68,440 +7.5% |
| 2001 | $4,055 +3.1% | $63,660 +5.1% |
| 2000 | $3,934 | $60,570 |
Find assessor info on the county website
Neighborhood: 60187
Nearby homes
- $422,300-- bd2 ba1.7k sqft1041 Wheaton Oaks Dr, Wheaton, IL 60187Off Market
- $506,3002 bd2 ba1.6k sqft1033 Wheaton Oaks Dr, Wheaton, IL 60187Off Market
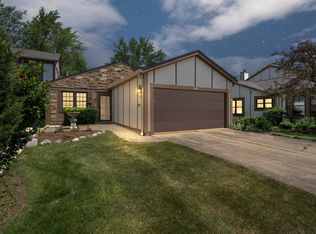
- $446,3003 bd2 ba1.7k sqft1045 Wheaton Oaks Dr, Wheaton, IL 60187Off Market
- $466,100-- bd2 ba1.6k sqft1049 Wheaton Oaks Dr, Wheaton, IL 60187Off Market
- $490,1002 bd2 ba1.6k sqft1017 Wheaton Oaks Dr, Wheaton, IL 60187Off Market
- $453,5002 bd3 ba2.1k sqft1013 Wheaton Oaks Dr, Wheaton, IL 60187Off Market
- $483,0002 bd3 ba1.6k sqft1323 Shagbark Ln, Wheaton, IL 60187Off Market
- $407,900-- bd2 ba1.7k sqft1009 Wheaton Oaks Dr, Wheaton, IL 60187Off Market
Nearby schools
GreatSchools rating
- 7/10Carl Sandburg Elementary SchoolGrades: K-5Distance: 0.2 mi
- 9/10Monroe Middle SchoolGrades: 6-8Distance: 0.8 mi
- 8/10Wheaton North High SchoolGrades: 9-12Distance: 0.6 mi
Schools provided by the listing agent
- Elementary: Sandburg Elementary School
- Middle: Monroe Middle School
- High: Wheaton North High School
- District: 200
Source: MRED as distributed by MLS GRID. This data may not be complete. We recommend contacting the local school district to confirm school assignments for this home.
Get a cash offer in 3 minutes
Find out how much your home could sell for in as little as 3 minutes with a no-obligation cash offer.
Estimated market value
$469,700
Get a cash offer in 3 minutes
Find out how much your home could sell for in as little as 3 minutes with a no-obligation cash offer.
Estimated market value
$469,700
- Illinois
- DuPage County
- Wheaton
- 60187
- 1037 Wheaton Oaks Dr
Nearby cities
Nearby neighborhoods
Nearby zip codes
Other Wheaton Topics
