Centrally located home close to Oxford St. and downtown Worthington. Lots of nice updates including the kitchen. Almost 1,300 square feet on the main level. Beautiful brick ,wood burning fireplace in the living room makes a perfect spot to cozy up to and relax! 3 bedroom, 2 bathroom. Over half the basement is finished with a family room, bathroom and bonus room with potential to be a 4th bedroom. Attached garage. Furnace, central air and shingles all updated in the past 10 years. All of house and back buildings have been painted in the past 3 years. Private backyard with some fencing and a nice deck for entertaining. The back woodshed is on a cement slab and heated. The furnace in the woodshed has all been serviced and there is ample amount of outlets for all your building needs! Did I mention a large rhubarb patch perfect for baking! Call to see this one today before it's too late!
Closed
$270,000
1037 Wilbur St, Worthington, MN 56187
3beds
2,226sqft
Single Family Residence
Built in 1964
0.29 Acres Lot
$298,100 Zestimate®
$121/sqft
$1,945 Estimated rent
Home value
$298,100
$283,000 - $313,000
$1,945/mo
Zestimate® history
Owner options
List your home for rent
$1,945/mo
Rent Zestimate®
Find your next renter with Zillow Rental Manager. Plus, with online applications, you can quickly screen prospective tenants – for free.
$1,945/mo
Rent Zestimate®
Refinance and save
$1,654/mo
Est. payment
Refinancing to a lower rate could help reduce your monthly payments and save thousands over the life of the loan.
$1,654/mo
Est. payment
Explore your selling options
Work with a Zillow partner agent
Leverage their expertise and Zillow's premium Showcase listings to get your home seen by more buyers.
Get startedList with your own agent
Get your home in front of millions of buyers by listing it on Zillow.
Learn how to do itSell it yourself
Take full control of how buyers see your home on Zillow by listing For Sale by Owner (FSBO).
List your homeWhat's special
Wood burning fireplacePrivate backyardAttached garageCement slabBeautiful brickBonus roomNice deck
Zillow last checked:
Listing updated:
Listed by:
Holly Renee Sieve 507-360-6579,
Johnson Builders & Realty Inc
Bought with:
Phillip Willardson
Johnson Builders & Realty Inc
Source: NorthstarMLS as distributed by MLS GRID,MLS#: 6514849
Facts & features
Interior
Bedrooms & bathrooms
- Bedrooms: 3
- Bathrooms: 2
- Full bathrooms: 1
- 3/4 bathrooms: 1
Bedroom
- Level: Main
Bedroom 2
- Level: Main
Bedroom 3
- Level: Main
Bathroom
- Level: Main
Bathroom
- Level: Lower
Bonus room
- Level: Lower
Family room
- Level: Lower
Kitchen
- Level: Main
Living room
- Level: Main
Heating
- Forced Air
Cooling
- Central Air
Appliances
- Included: Dishwasher, Dryer, Freezer, Microwave, Range, Refrigerator, Washer, Water Softener Owned
- Laundry: In Basement
Features
- Basement: Full,Partially Finished
- Number of fireplaces: 1
- Fireplace features: Living Room
Interior area
- Total structure area: 2,226
- Total interior livable area: 2,226 sqft
- Finished area above ground: 1,272
- Finished area below ground: 954
Property
Parking
- Total spaces: 1
- Parking features: Attached, Concrete
- Attached garage spaces: 1
- Details: Garage Dimensions (14x20)
Accessibility
- Accessibility features: None
Features
- Levels: One
- Stories: 1
- Patio & porch: Deck
- Fencing: Partial
Lot
- Size: 0.29 Acres
- Dimensions: 67 x 188
Details
- Additional structures: Other, Storage Shed
- Foundation area: 1272
- Parcel number: 313715000
- Zoning description: Residential-Single Family
Construction
Type & style
- Home type: SingleFamily
- Property subtype: Single Family Residence
Materials
- Roof: Age Over 8 Years
Condition
- New construction: No
- Year built: 1964
Utilities & green energy
- Gas: Natural Gas
- Sewer: City Sewer/Connected
- Water: City Water/Connected
Community & HOA
Community
- Subdivision: Waites Sub
HOA
- Has HOA: No
Location
- Region: Worthington
Financial & listing details
- Price per square foot: $121/sqft
- Tax assessed value: $295,700
- Annual tax amount: $3,320
- Date on market: 4/6/2024
- Cumulative days on market: 2 days
Price history
| Date | Event | Price |
|---|---|---|
| 6/7/2024 | Sold | $270,000-3.4%$121/sqft |
Source:  NorthstarMLS as distributed by MLS GRID #6514849 Report a problem NorthstarMLS as distributed by MLS GRID #6514849 Report a problem | ||
| 4/21/2024 | Pending sale | $279,500$126/sqft |
Source: NorthstarMLS as distributed by MLS GRID #6514849 Report a problem | ||
| 4/19/2024 | Listed for sale | $279,500$126/sqft |
Source: NorthstarMLS as distributed by MLS GRID #6514849 Report a problem | ||
Public tax history
| Year | Property taxes | Tax assessment |
|---|---|---|
| 2025 | $3,534 +6.4% | $295,700 +2.4% |
| 2024 | $3,320 +28.3% | $288,800 +3.8% |
| 2023 | $2,588 +15.6% | $278,300 +28.6% |
| 2022 | $2,238 -0.6% | $216,400 +28.4% |
| 2021 | $2,252 -5.5% | $168,600 -4.2% |
| 2020 | $2,382 +10% | $176,000 +0.3% |
| 2019 | $2,166 +9.7% | $175,500 -2.9% |
| 2018 | $1,974 +24% | $180,800 +6.2% |
| 2017 | $1,592 +1.3% | $170,300 +16.1% |
| 2016 | $1,572 | $146,700 |
| 2015 | -- | -- |
| 2014 | -- | -- |
| 2013 | -- | -- |
| 2012 | -- | -- |
| 2011 | -- | -- |
| 2010 | -- | -- |
Find assessor info on the county website
Neighborhood: 56187
Nearby homes
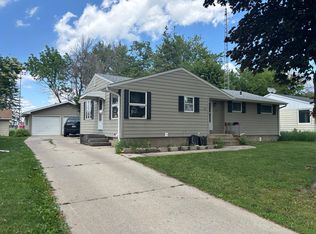
- $289,5004 bd2 ba2.3k sqft1103 Wilbur St, Worthington, MN 56187For Sale
- $194,800-- bd-- ba-- sqft1100 Oslo St, Worthington, MN 56187Off Market
- $158,9002 bd1 ba792 sqft1030 Oslo St, Worthington, MN 56187Off Market

- $244,4003 bd1 ba1.9k sqft1107 Wilbur St, Worthington, MN 56187Off Market

- $185,600-- bd-- ba-- sqft1026 Oslo St, Worthington, MN 56187Off Market
- $149,1002 bd1 ba792 sqft1030 Olso Street, Worthington, MN 56187Off Market
- $160,300-- bd-- ba704 sqft1024 Oslo St, Worthington, MN 56187Off Market
- $225,500-- bd-- ba-- sqft1113 Wilbur St, Worthington, MN 56187Off Market
Nearby schools
GreatSchools rating
- NAPrairie Elementary SchoolGrades: PK-2Distance: 1.9 mi
- 4/10Worthington Middle SchoolGrades: 6-8Distance: 1.5 mi
- 2/10Worthington Senior High SchoolGrades: 9-12Distance: 0.2 mi


Get pre-qualified for a loan
At Zillow Home Loans, we can pre-qualify you in as little as 5 minutes with no impact to your credit score.An equal housing lender. NMLS #10287.
- Minnesota
- Nobles County
- Worthington
- 56187
- 1037 Wilbur St
Nearby cities
Nearby zip codes
Other Worthington Topics
