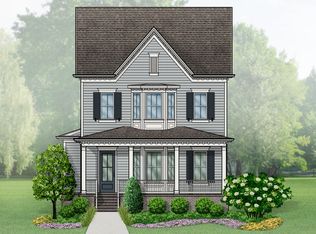

Welcome to this exquisite 5-bedroom, 5.5-bathroom home on a beautifully landscaped premium corner lot with a generously sized yard in the highly sought-after Westhaven community of Franklin, Tennessee. Built by renowned Ford Classic Homes, this Custom Natasha floorplan offers a spacious main level with the primary suite featuring vaulted ceilings with beams and a spa-inspired bathroom. Also on the main level is a guest bedroom and a dedicated office. Enjoy designer details—grand entry foyer with herringbone-patterned wood floors and upgraded fixtures. The heart of the home is the oversized chef’s kitchen with designer lighting, premium finishes, pot filler, a generous island, and a walk-in pantry. The open-concept living room showcases coffered ceilings and a seamless flow to the outdoor spaces. The oversized garage offers parking for two vehicles along with an additional bay for your golf cart. Enjoy year-round outdoor living with a charming wrap-around covered front porch and a private covered courtyard porch featuring a cozy fireplace. The second floor offers a spacious bonus room, three en-suite bedrooms, and a cozy study nook. Enjoy Westhaven’s resort-style amenities and walkable town center all just steps from your door.
Closed
$1,950,000
1037 William St, Franklin, TN 37064
5beds
4,132sqft
Single Family Residence, Residential
Built in 2025
8,640 Square Feet Lot
$1,984,500 Zestimate®
$472/sqft
$6,993 Estimated rent
Home value
$1,984,500
$1.89M - $2.10M
$6,993/mo
Zestimate® history
Owner options
List your home for rent
$6,993/mo
Rent Zestimate®
Find your next renter with Zillow Rental Manager. Plus, with online applications, you can quickly screen prospective tenants – for free.
$6,993/mo
Rent Zestimate®
Refinance and save
$9,012/mo
Est. payment
Refinancing to a lower rate could help reduce your monthly payments and save thousands over the life of the loan.
$9,012/mo
Est. payment
Explore your selling options
Work with a Zillow partner agent
Leverage their expertise and Zillow's premium Showcase listings to get your home seen by more buyers.
Get startedList with your own agent
Get your home in front of millions of buyers by listing it on Zillow.
Learn how to do itSell it yourself
Take full control of how buyers see your home on Zillow by listing For Sale by Owner (FSBO).
List your homeWhat's special
Generous islandWalk-in pantryPot fillerDedicated officeGenerously sized yardPremium finishesYear-round outdoor living
Zillow last checked:
Listing updated:
Listing Provided by:
Christy Reed 615-596-6551,
Compass RE,
Ben Reed 615-956-4546,
Compass RE
Bought with:
Jen Bradley, 335109
Parks Compass
Source: RealTracs MLS as distributed by MLS GRID,MLS#: 2971371
Facts & features
Interior
Bedrooms & bathrooms
- Bedrooms: 5
- Bathrooms: 6
- Full bathrooms: 5
- 1/2 bathrooms: 1
- Main level bedrooms: 2
Heating
- Natural Gas
Cooling
- Central Air
Appliances
- Included: Built-In Electric Oven, Double Oven, Built-In Gas Range, Dishwasher, Disposal, Dryer, Microwave, Refrigerator, Stainless Steel Appliance(s), Washer
- Laundry: Electric Dryer Hookup, Washer Hookup
Features
- Built-in Features, Ceiling Fan(s), Entrance Foyer, Extra Closets, High Ceilings, Open Floorplan, Pantry, High Speed Internet
- Flooring: Carpet, Wood, Tile
- Basement: Crawl Space
- Number of fireplaces: 2
- Fireplace features: Gas, Living Room, Wood Burning
Interior area
- Total structure area: 4,132
- Total interior livable area: 4,132 sqft
- Finished area above ground: 4,132
Property
Parking
- Total spaces: 2
- Parking features: Garage Door Opener, Garage Faces Rear, Driveway
- Attached garage spaces: 2
- Has uncovered spaces: Yes
Features
- Levels: Two
- Stories: 2
- Patio & porch: Porch, Covered
- Pool features: Association
- Fencing: Full
Lot
- Size: 8,640 sqft
- Dimensions: 64 x 135
- Features: Corner Lot
- Topography: Corner Lot
Details
- Parcel number: 094077J B 05000 00005077J
- Special conditions: Standard
- Other equipment: Irrigation System
Construction
Type & style
- Home type: SingleFamily
- Property subtype: Single Family Residence, Residential
Materials
- Fiber Cement, Brick
Condition
- New construction: No
- Year built: 2025
Utilities & green energy
- Sewer: Public Sewer
- Water: Public
- Utilities for property: Natural Gas Available, Water Available, Cable Connected, Underground Utilities
Community & neighborhood
Security
- Security features: Fire Alarm, Security System, Smoke Detector(s)
Location
- Region: Franklin
- Subdivision: Westhaven Sec61
HOA & financial
HOA
- Has HOA: Yes
- HOA fee: $199 monthly
- Amenities included: Clubhouse, Fitness Center, Golf Course, Park, Playground, Pool, Sidewalks, Tennis Court(s), Underground Utilities, Trail(s)
- Services included: Recreation Facilities
Price history
| Date | Event | Price |
|---|---|---|
| 10/14/2025 | Sold | $1,950,000-2.5%$472/sqft |
Source:  RealTracs MLS as distributed by MLS GRID #2971371 Report a problem RealTracs MLS as distributed by MLS GRID #2971371 Report a problem | ||
| 9/25/2025 | Contingent | $1,999,000$484/sqft |
Source: RealTracs MLS as distributed by MLS GRID #2971371 Report a problem | ||
| 9/12/2025 | Price change | $1,999,000-3.4%$484/sqft |
Source: RealTracs MLS as distributed by MLS GRID #2971371 Report a problem | ||
| 8/8/2025 | Listed for sale | $2,070,000$501/sqft |
Source: RealTracs MLS as distributed by MLS GRID #2971371 Report a problem | ||
Public tax history
Tax history is unavailable.
Neighborhood: West Harpeth

Nearby schools
GreatSchools rating
- 6/10Pearre Creek Elementary SchoolGrades: PK-5Distance: 0.8 mi
- NADiscovery Virtual K-8 SchoolGrades: K-8Distance: 2.1 mi
- 10/10Independence High SchoolGrades: 9-12Distance: 6.4 mi
Schools provided by the listing agent
- Elementary: Pearre Creek Elementary School
- Middle: Hillsboro Elementary/ Middle School
- High: Independence High School
Source: RealTracs MLS as distributed by MLS GRID. This data may not be complete. We recommend contacting the local school district to confirm school assignments for this home.
Get a cash offer in 3 minutes
Find out how much your home could sell for in as little as 3 minutes with a no-obligation cash offer.
Estimated market value
$1,984,500
Get a cash offer in 3 minutes
Find out how much your home could sell for in as little as 3 minutes with a no-obligation cash offer.
Estimated market value
$1,984,500
- Tennessee
- Williamson County
- Franklin
- 37064
- West Harpeth
- 1037 William St
Nearby cities
Nearby neighborhoods
Nearby zip codes
Other Franklin Topics
