Skip main navigation
For sale
  • Price cut: $15.1K (7/7)
    $499,900

    1037 Williamson St Unit 302, Madison, WI 53703

    2beds
    1,341sqft
    : 
    Loading
    Get pre-qualified
    Townhouse
    Built in 2003
    -- sqft lot
    $494,400 Zestimate®
    $373/sqft
    $544/mo HOA

    What's special

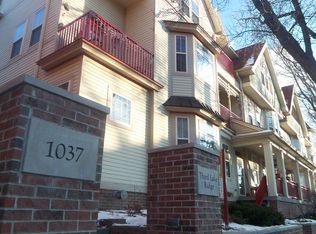
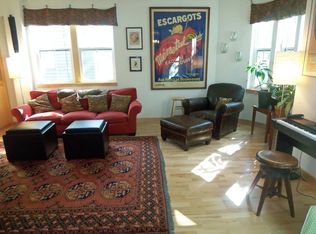
    If you're looking for a sun-drenched condo in a phenomenal location, this one is for you! Vaulted ceilings, skylights, and large windows create an open & airy living space. The floor plan is the best of both worlds: Open, yet plenty of room for seating, bookshelves, and art. The large primary suite has beautiful arched windows & ample closet space. The second bedroom/den, while non-conforming, offers flexible space (and a skylight!) that can be used for anything from overnight guests to a library to workout space. Tucked into the quiet, private third floor, you'll have a fun birds-eye view of Willy St, and front-row seats for beautiful sunsets. The practical pieces are covered, with in-unit laundry & mechanicals, underground parking, and ample storage. The location shines, too - right in the heart of one of the most walk-able & bike-able neighborhoods Madison has to offer. Don't wait - join this vibrant, friendly, and welcoming community just in time for summer & festival season.
    36 days
    |
    1,207
    |
    46
    |

    Zillow last checked:

    Listing updated:

    Listed by:

    Andrea Bolan,

    Relish Realty

    Source: SCWMLS,MLS#: 2023052

    Loading...

      Facts & features

      Interior

      Bedrooms & bathrooms
      • Bedrooms: 2
      • Bathrooms: 2
      • Full bathrooms: 1
      • 1/2 bathrooms: 1
      • Main level bathrooms: 2
      Primary bedroom
      • Level: Main
      • Area: 168
      • Dimensions: 12 x 14
      Bedroom 2
      • Level: Main
      • Area: 80
      • Dimensions: 8 x 10
      Dining room
      • Level: Main
      • Area: 90
      • Dimensions: 9 x 10
      Kitchen
      • Features: Breakfast Bar, Dishwasher, Disposal, Microwave, Range/Oven, Refrigerator
      • Level: Main
      • Area: 110
      • Dimensions: 11 x 10
      Living room
      • Level: Main
      • Area: 315
      • Dimensions: 15 x 21
      Heating
      • Forced Air
      Cooling
      • Central Air
      Appliances
      • Included: Washer, Dryer
      • Laundry: Main Level
      Features
      • At Least 1 tub
      • Flooring: Wood or sim. wood floors
      • Basement: Full
      • Has fireplace: Yes
      • Fireplace features: Gas
      Interior area
      • Total structure area: 1,341
      • Total interior livable area: 1,341 sqft
      • Finished area above ground: 1,341

      Property

      Parking
      • Total spaces: 1
      • Parking features: 1 car Garage, Underground, Garage Door Opener
      • Attached garage spaces: 1
      Features
      • Patio & porch: Deck/Balcony
      Details
      • Parcel number: 070913429192
      • Zoning: PD, HISTL

      Construction

      Type & style
      • Home type: Townhouse
      • Property subtype: Townhouse
      Materials
      • Brick, Other, Stone
      • Foundation: Poured concrete foundatn
      Condition
      • Year built: 2003

      Utilities & green energy

      • Sewer: Public Sewer
      • Water: Public
      • Utilities for property: Cable/Satellite Available

      Community & HOA

      Community
      • Features: Close to busline, Elevator
      • Security: Security System
      HOA
      • Has HOA: Yes
      • Services included: Common area insurance, Common area maintenance, Hot Water, Reserve fund, Snow Removal, Trash, Water/Sewer
      • HOA fee: $544 monthly
      Location
      • Region: Madison

      Financial & listing details

      • Price per square foot: $373/sqft
      • Tax assessed value: $516,200
      • Annual tax amount: $9,213
      • Date on market: 6/5/2026
      • Inclusions: Refrigerator, dishwasher, microwave, range/oven, washer/dryer

        Estimated market value

        $494,400

        $470,000 - $519,000

        $2,828/mo

        Price history

        DateEventPrice
        7/7/2026Price change$499,900-2.9%$373/sqft
        Source: SCWMLS #2023052 Report a problem
        6/3/2026Listed for sale$515,000+59.9%$384/sqft
        Source: WIREX MLS #2023052 Report a problem
        5/28/2020Sold$322,000+41.9%$240/sqft
        Source: Public Record Report a problem
        6/15/2012Sold$227,000-5.4%$169/sqft
        Source: Public Record Report a problem
        1/1/2012Price change$239,900-4%$179/sqft
        Source: First Weber Group #1626180 Report a problem
        8/31/2011Price change$249,900-3.8%$186/sqft
        Source: First Weber Group #1626180 Report a problem
        5/26/2011Listed for sale$259,900$194/sqft
        Source: First Weber Group #1626180 Report a problem

        Public tax history

        YearProperty taxesTax assessment
        2024$8,875 -2.4%$453,400 +0.4%
        2023$9,095 $451,400 +25%
        2022-- $361,100 +12.1%
        2021-- $322,000 +0.9%
        2020-- $319,200 +3%
        2019$6,568 $309,900 +5%
        2018$6,568 -3.5%$295,100
        2017$6,806 +17.8%$295,100 +22%
        2016$5,779 +5%$241,900 +5%
        2014$5,504 +0.4%$230,400
        2013$5,484 -2.5%$230,400 -4%
        2012$5,626 +2.6%$240,000 -2.3%
        2011$5,484 +3.6%$245,700
        2010$5,294 -3.1%$245,700 -10%
        2009$5,461 -2.5%$273,000 -7.2%
        2008$5,601 -1.4%$294,200
        2007$5,678 0%$294,200
        2006$5,680 -0.8%$294,200 +5%
        2005$5,726 -8.1%$280,200
        2004$6,233 $280,200
        2003-- $280,200
        Find assessor info on the county website

        Monthly payment

        Est. payment

        Payment breakdown

        Explore the cost of this home by adjusting the details. Changes won't be saved.
        All calculations are estimates and provided by Zillow, Inc. for informational purposes only. Actual amounts may vary.
        HOA fees may include property taxes on listings classified as Co-Ops. Contact the listing agent and/or owner for fee details.
        Mortgage interest rates are dependent on a number of factors, including credit score, down payment, and repayment length. Interest rate data provided by Zillow Group Marketplace, Inc. as of 1/1/1970 from various mortgage lenders with which we have lead or other similar arrangements; the Estimated Payment is an average of those rates.
        See how much you could borrow to make a competitive offer.

        Climate risks

        Neighborhood: Marquette

        Getting around

        88 / 100
        Very Walkable
        50 / 100
        Good Transit
        100 / 100
        Biker's Paradise

        Nearby schools

        GreatSchools rating
        Schools provided by the listing agent
        • Elementary: Lapham/Marquette
        • Middle: OKeeffe
        • High: East
        • District: Madison

        Source: SCWMLS. This data may not be complete. We recommend contacting the local school district to confirm school assignments for this home.

        A local agent can set up tours, give advice and negotiate with sellers.

        Browse local experts

        Similar homes