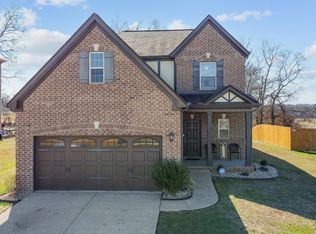
WOW! This like-new, well upgraded home in the sought-after Reserve at Cambridge Farms—zoned for Liberty Creek Middle & High—offers the perfect blend of luxury, privacy, and functionality! Tucked at the back of the community with peaceful open field views, you’ll love the private, country-like feel right from your backyard.
Step inside to an open-concept layout with a cozy gas fireplace and seamless flow to an entertainer’s dream outdoor space—featuring a professionally designed custom outdoor kitchen, paver patio, retractable canopy, stamped concrete landscape curbing, and fresh landscape rock (Spring 2026). Set the mood with programmable, color-changing landscape lighting and under-cabinet LED lighting—all controlled by the Haven app.
The main-level primary suite is a true retreat with a custom trackless shower, double vanities, and upgraded soft-close cabinetry. Upstairs offers 3 additional bedrooms, a bonus room, and ample storage. A fenced backyard and storage shed add even more function to this already impressive home.
Enjoy incredible neighborhood amenities, including a short walk to the community playground and green space. The original section of the neighborhood features a fishing pond, basketball court, playground, and tennis court, while the newer section (including this home) offers a paved walking trail, large green space, and additional playground.
Refrigerator, washer, and dryer remain—just move in and start enjoying every detail!
Closed
Zestimate®
$535,000
1037 Windemere Dr, Gallatin, TN 37066
4beds
2,684sqft
Single Family Residence, Residential
Built in 2019
9,147 Square Feet Lot
$535,000 Zestimate®
$199/sqft
$2,962 Estimated rent
Home value
$535,000
$508,000 - $562,000
$2,962/mo
Zestimate® history
Owner options
List your home for rent
$2,962/mo
Rent Zestimate®
Find your next renter with Zillow Rental Manager. Plus, with online applications, you can quickly screen prospective tenants – for free.
$2,962/mo
Rent Zestimate®
Refinance and save
$3,254/mo
Est. payment
Refinancing to a lower rate could help reduce your monthly payments and save thousands over the life of the loan.
$3,254/mo
Est. payment
Explore your selling options
Work with a Zillow partner agent
Leverage their expertise and Zillow's premium Showcase listings to get your home seen by more buyers.
Get startedList with your own agent
Get your home in front of millions of buyers by listing it on Zillow.
Learn how to do itSell it yourself
Take full control of how buyers see your home on Zillow by listing For Sale by Owner (FSBO).
List your homeWhat's special
Zillow last checked:
Listing updated:
Listed by:
Rebecca Rader 615-715-2604,
Platinum Realty Partners, LLC
Bought with:
Lea Anne Bedsole, 317017
Compass
Source: RealTracs MLS as distributed by MLS GRID,MLS#: 3153131
Facts & features
Interior
Bedrooms & bathrooms
- Bedrooms: 4
- Bathrooms: 3
- Full bathrooms: 2
- 1/2 bathrooms: 1
- Main level bedrooms: 1
Primary bathroom
- Features: Suite
- Level: Suite
Recreation room
- Features: Other
- Level: Other
Heating
- Central
Cooling
- Central Air
Appliances
- Included: Gas Oven, Cooktop, Gas Range, Dishwasher, Dryer, Microwave, Refrigerator, Washer
- Laundry: Electric Dryer Hookup, Washer Hookup
Features
- Flooring: Carpet, Wood
- Basement: None
- Number of fireplaces: 1
- Fireplace features: Gas, Living Room
Interior area
- Total structure area: 2,684
- Total interior livable area: 2,684 sqft
- Finished area above ground: 2,684
Property
Parking
- Total spaces: 4
- Parking features: Garage Faces Front
- Attached garage spaces: 2
- Uncovered spaces: 2
Features
- Levels: Two
- Stories: 2
- Patio & porch: Patio, Covered
- Exterior features: Gas Grill
- Fencing: Privacy
Lot
- Size: 9,147 Square Feet
Details
- Parcel number: 114J G 03200 000
- Special conditions: Standard
Construction
Type & style
- Home type: SingleFamily
- Architectural style: Traditional
- Property subtype: Single Family Residence, Residential
Materials
- Brick
- Roof: Shingle
Condition
- New construction: No
- Year built: 2019
Utilities & green energy
- Sewer: Public Sewer
- Water: Public
- Utilities for property: Water Available, Underground Utilities
Community & HOA
Community
- Security: Smoke Detector(s)
- Subdivision: Reserve Ph 2
HOA
- Has HOA: Yes
- Amenities included: Playground, Sidewalks, Tennis Court(s), Underground Utilities, Trail(s)
- HOA fee: $120 quarterly
Location
- Region: Gallatin
Financial & listing details
- Price per square foot: $199/sqft
- Tax assessed value: $555,800
- Annual tax amount: $2,710
- Date on market: 3/18/2026
Price history
| Date | Event | Price |
|---|---|---|
| 5/20/2026 | Sold | $535,000$199/sqft |
Source:  RealTracs MLS as distributed by MLS GRID #3153131 Report a problem RealTracs MLS as distributed by MLS GRID #3153131 Report a problem | ||
| 4/3/2026 | Pending sale | $535,000$199/sqft |
Source: RealTracs MLS as distributed by MLS GRID #3153131 Report a problem | ||
| 3/21/2026 | Listed for sale | $535,000+52.5%$199/sqft |
Source: RealTracs MLS as distributed by MLS GRID #3153131 Report a problem | ||
| 8/22/2019 | Sold | $350,810$131/sqft |
Source: Public Record Report a problem | ||
Public tax history
| Year | Property taxes | Tax assessment |
|---|---|---|
| 2025 | $2,710 | $138,950 |
| 2024 | $2,710 -1.5% | $138,950 +54.1% |
| 2023 | $2,752 -0.3% | $90,175 -75% |
| 2022 | $2,761 +35.4% | $360,700 |
| 2021 | $2,040 | $360,700 |
| 2020 | $2,040 -26.1% | $360,700 +454.9% |
| 2019 | $2,761 | $65,000 |
Find assessor info on the county website
Neighborhood: 37066
Nearby homes
- $537,5004 bd3 ba2.6k sqft1037 Windmere Dr, Gallatin, TN 37066Off Market
- $403,5003 bd2 ba1.5k sqft1041 Windemere Dr #CF51, Gallatin, TN 37066Off Market

- $472,0003 bd3 ba2.1k sqft1033 Windemere Dr Lot 53, Gallatin, TN 37066Sold
- $453,7003 bd3 ba2k sqft1033 Windemere Dr #CF53, Gallatin, TN 37066Off Market

- $412,7003 bd-- ba1.5k sqft1041 Windemere Dr, Gallatin, TN 37066Off Market
- $508,1003 bd-- ba2.4k sqft1045 Windemere Dr, Gallatin, TN 37066Off Market
- $561,0005 bd-- ba2.9k sqft1029 Windemere Dr, Gallatin, TN 37066Off Market
- $558,9004 bd3 ba2.8k sqft1029 Windmere Dr #CF54, Gallatin, TN 37066Off Market
Nearby schools
GreatSchools rating
- 8/10Howard Elementary SchoolGrades: PK-5Distance: 2.6 mi
- 8/10Liberty Creek Middle SchoolGrades: 6-8Distance: 3.8 mi
- 7/10Liberty Creek High SchoolGrades: 9-12Distance: 3.2 mi
Schools provided by the listing agent
- Elementary: Howard Elementary
- Middle: Liberty Creek Middle School
- High: Liberty Creek High School
Source: RealTracs MLS as distributed by MLS GRID. This data may not be complete. We recommend contacting the local school district to confirm school assignments for this home.
Get a cash offer in 3 minutes
Find out how much your home could sell for in as little as 3 minutes with a no-obligation cash offer.
Estimated market value
$535,000
Get a cash offer in 3 minutes
Find out how much your home could sell for in as little as 3 minutes with a no-obligation cash offer.
Estimated market value
$535,000
- Tennessee
- Sumner County
- Gallatin
- 37066
- 1037 Windemere Dr
Nearby cities
Nearby zip codes
Other Gallatin Topics
