Tucked behind a whimsical sun-motif gate, 1037 Windermere Avenue invites you into a world of privacy, possibility, and light. The wide driveway and two-car garage make coming home effortless, while the moment you step inside, the feeling shifts from practical to inspiring. Soaring ceilings and sunlight spilling through skylights give the living spaces an airy, uplifting energy. Open-concept design connects living, dining, and kitchen areas into one seamless flow for quiet mornings with coffee, or evenings gathered around the island, and meals are prepared. The kitchens wood cabinetry has glass panels and contrasts with dark granite countertops. Double stainless-steel sink, under-cabinet lighting, and movable island combine warmth with function, inviting both everyday living and entertaining. Bedrooms have high ceilings and continue the sense of volume and calm. The main suite, freshly painted like the rest of the home, has skylight and ensuite bath. On a 5,900 sq ft lot, the home balances cozy living with room to dream. Imagine expanding the footprint, cultivating the lush garden, or enjoying the outdoor space as a private sanctuary, the possibilities are as generous as the lot itself. More than a house, it's the beginnings of a lifestyle ready for whatever you envision next.
Sold for $1,635,000
$1,635,000
1037 Windermere Ave, Menlo Park, CA 94025
2beds
1,000sqft
Single Family Residence, Residential
Built in 1944
5,900 Square Feet Lot
$1,704,900 Zestimate®
$1,635/sqft
$4,986 Estimated rent
Home value
$1,704,900
$1.55M - $1.88M
$4,986/mo
Zestimate® history
Owner options
List your home for rent
$4,986/mo
Rent Zestimate®
Find your next renter with Zillow Rental Manager. Plus, with online applications, you can quickly screen prospective tenants – for free.
$4,986/mo
Rent Zestimate®
Refinance and save
$10,409/mo
Est. payment
Refinancing to a lower rate could help reduce your monthly payments and save thousands over the life of the loan.
$10,409/mo
Est. payment
Explore your selling options
Work with a Zillow partner agent
Leverage their expertise and Zillow's premium Showcase listings to get your home seen by more buyers.
Get startedList with your own agent
Get your home in front of millions of buyers by listing it on Zillow.
Learn how to do itSell it yourself
Take full control of how buyers see your home on Zillow by listing For Sale by Owner (FSBO).
List your homeWhat's special
Movable islandOpen-concept designPrivate sanctuaryLush gardenSoaring ceilingsDark granite countertopsDouble stainless-steel sink
Zillow last checked:
Listing updated:
Listed by:
Mary Murphy 00675838 650-773-4999,
Compass 650-462-1111,
Carol Conte 01943126 650-279-2139,
Compass
Bought with:
Mary Murphy, 00675838
Compass
Carol Conte, 01943126
Compass
Source: MLSListings Inc,MLS#: ML82023711
Facts & features
Interior
Bedrooms & bathrooms
- Bedrooms: 2
- Bathrooms: 2
- Full bathrooms: 2
Bedroom
- Features: GroundFloorBedroom, PrimaryBedroomonGroundFloor
Bathroom
- Features: ShowerandTub, TubinPrimaryBedroom
Dining room
- Features: BreakfastBar, DiningAreainLivingRoom
Family room
- Features: NoFamilyRoom
Kitchen
- Features: Countertop_Granite, ExhaustFan, Island
Heating
- Forced Air
Cooling
- None
Appliances
- Included: Dishwasher, Exhaust Fan, Disposal, Microwave, Oven/Range, Gas Oven/Range
- Laundry: Gas Dryer Hookup, In Garage
Features
- High Ceilings
- Flooring: Carpet, Tile, Wood
Interior area
- Total structure area: 1,000
- Total interior livable area: 1,000 sqft
Property
Parking
- Total spaces: 2
- Parking features: Attached, Guest, Oversized
- Attached garage spaces: 2
Accessibility
- Accessibility features: Customized Wheelchair Accessible
Features
- Stories: 1
- Exterior features: Barbecue, Fenced, Courtyard
- Fencing: Gate,Wood
Lot
- Size: 5,900 Square Feet
- Features: Level, Mostly Level
Details
- Parcel number: 062061150
- Zoning: R10008
- Special conditions: Standard
Construction
Type & style
- Home type: SingleFamily
- Architectural style: Bungalow
- Property subtype: Single Family Residence, Residential
Materials
- Foundation: Slab
- Roof: Composition, Shake
Condition
- New construction: No
- Year built: 1944
Utilities & green energy
- Gas: PublicUtilities
- Sewer: Public Sewer
- Water: Public
- Utilities for property: Public Utilities, Water Public
Community & HOA
Location
- Region: Menlo Park
Financial & listing details
- Price per square foot: $1,635/sqft
- Tax assessed value: $1,017,536
- Annual tax amount: $14,276
- Date on market: 10/3/2025
- Listing agreement: ExclusiveRightToSell
- Listing terms: CashorConventionalLoan
Price history
| Date | Event | Price |
|---|---|---|
| 11/10/2025 | Sold | $1,635,000+2.3%$1,635/sqft |
Source:  MLSListings Inc #ML82023711 Report a problem MLSListings Inc #ML82023711 Report a problem | ||
| 10/21/2025 | Pending sale | $1,599,000+119%$1,599/sqft |
Source: MLSListings Inc #ML82023711 Report a problem | ||
| 2/11/2005 | Sold | $730,000+292.5%$730/sqft |
Source: Public Record Report a problem | ||
| 9/4/1996 | Sold | $186,000$186/sqft |
Source: Public Record Report a problem | ||
Public tax history
| Year | Property taxes | Tax assessment |
|---|---|---|
| 2025 | $14,276 +2.9% | $1,017,536 +2% |
| 2024 | $13,876 +2.3% | $997,586 +2% |
| 2023 | $13,565 +2.8% | $978,026 +2% |
| 2022 | $13,197 +3.1% | $958,850 +2% |
| 2021 | $12,794 +0.9% | $940,050 +1% |
| 2020 | $12,682 +1.5% | $930,412 +2% |
| 2019 | $12,489 +2.8% | $912,170 +2% |
| 2018 | $12,149 +1.9% | $894,286 +2% |
| 2017 | $11,923 +3.7% | $876,752 +2% |
| 2016 | $11,498 +3.4% | $859,562 +1.5% |
| 2015 | $11,115 | $846,652 +2% |
| 2014 | $11,115 | $830,068 +0.5% |
| 2013 | -- | $826,318 +2% |
| 2012 | -- | $810,116 |
| 2011 | -- | $810,116 +2.8% |
| 2010 | -- | $788,298 -0.2% |
| 2009 | -- | $790,172 +2% |
| 2008 | -- | $774,680 +2% |
| 2007 | -- | $759,492 +2% |
| 2006 | -- | $744,600 |
| 2005 | -- | $744,600 +225.4% |
| 2004 | -- | $228,851 +1.9% |
| 2003 | -- | $224,658 +9.6% |
| 2002 | -- | $205,058 +2% |
| 2001 | -- | $201,038 +2% |
| 2000 | -- | $197,098 |
Find assessor info on the county website
Neighborhood: Menlo Oaks
Nearby homes
- $2,154,7003 bd2 ba1.3k sqft1035 Windermere Ave, Menlo Park, CA 94025Off Market
- $1,802,4002 bd1 ba990 sqft1039 Windermere Ave, Menlo Park, CA 94025Off Market
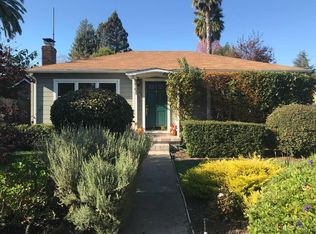
- $2,303,0003 bd2 ba1.4k sqft1027 Windermere Ave, Menlo Park, CA 94025Off Market

- $2,240,3002 bd1 ba700 sqft1045 Windermere Ave, Menlo Park, CA 94025Off Market

- $1,745,3003 bd1 ba1.2k sqft1030 Henderson Ave, Menlo Park, CA 94025Off Market
- $1,706,9002 bd1 ba1k sqft1028 Henderson Ave, Menlo Park, CA 94025Off Market
- $2,038,9003 bd2 ba1.5k sqft1015 Windermere Ave, Menlo Park, CA 94025Off Market
- $2,343,8003 bd1 ba1.2k sqft1020 Henderson Ave, Menlo Park, CA 94025Off Market
Nearby schools
GreatSchools rating
- 10/10Laurel Elementary SchoolGrades: K-5Distance: 0.7 mi
- 9/10Hillview Middle SchoolGrades: 6-8Distance: 2.9 mi
- 8/10Menlo-Atherton High SchoolGrades: 9-12Distance: 1 mi
Schools provided by the listing agent
- Elementary: LaurelElementary_2
- Middle: HillviewMiddle_1
- High: MenloAthertonHigh
- District: MenloParkCityElementary
Source: MLSListings Inc. This data may not be complete. We recommend contacting the local school district to confirm school assignments for this home.
Get a cash offer in 3 minutes
Find out how much your home could sell for in as little as 3 minutes with a no-obligation cash offer.
Estimated market value
$1,704,900
Get a cash offer in 3 minutes
Find out how much your home could sell for in as little as 3 minutes with a no-obligation cash offer.
Estimated market value
$1,704,900
- California
- San Mateo County
- Menlo Park
- 94025
- Menlo Oaks
- 1037 Windermere Ave
Nearby cities
Nearby neighborhoods
Nearby zip codes
Other Menlo Park Topics
