A Gardners delight as the owner was always in her garden and just loved this perfect setting. This attractive Colonial with both a front and back porch is an ideal setting for a family that loves to entertain. The 4 bedrooms and 2.5 bathrooms have all just been painted and the bathrooms were recently updated . The rear of the home was added onto with an incredible 31'x23' family/great room, with sliding glass doors out to the rear deck and also the dining room was extended. Peachwood is a wonderful community and the HOA fee is only $84. /year. Professional photos should be on line by Friday as the painters are just finishing up this week.
Sold for $650,000
$650,000
1037 Windmill Ln, Silver Spring, MD 20905
4beds
2,198sqft
Single Family Residence
Built in 1983
0.29 Acres Lot
$642,600 Zestimate®
$296/sqft
$3,648 Estimated rent
Home value
$642,600
$585,000 - $707,000
$3,648/mo
Zestimate® history
Owner options
List your home for rent
$3,648/mo
Rent Zestimate®
Find your next renter with Zillow Rental Manager. Plus, with online applications, you can quickly screen prospective tenants – for free.
$3,648/mo
Rent Zestimate®
Refinance and save
$4,427/mo
Est. payment
Refinancing to a lower rate could help reduce your monthly payments and save thousands over the life of the loan.
$4,427/mo
Est. payment
Explore your selling options
Work with a Zillow partner agent
Leverage their expertise and Zillow's premium Showcase listings to get your home seen by more buyers.
Get startedList with your own agent
Get your home in front of millions of buyers by listing it on Zillow.
Learn how to do itSell it yourself
Take full control of how buyers see your home on Zillow by listing For Sale by Owner (FSBO).
List your homeWhat's special
Zillow last checked:
Listing updated:
Listed by:
Mrs. Meyerdirk 301-346-3431,
Urban Brokers, LLC,
Co-Listing Agent: Joyce P Meyerdirk-Mckenzie 443-255-1644,
Urban Brokers, LLC
Bought with:
Ken Abramowitz, 636973
RE/MAX Town Center
Kam Khazai, 672407
RE/MAX Town Center
Source: Bright MLS,MLS#: MDMC2174966
Facts & features
Interior
Bedrooms & bathrooms
- Bedrooms: 4
- Bathrooms: 3
- Full bathrooms: 2
- 1/2 bathrooms: 1
- Main level bathrooms: 1
Rooms
- Room types: Living Room, Dining Room, Primary Bedroom, Bedroom 2, Bedroom 3, Bedroom 4, Kitchen, Family Room, Great Room, Laundry, Bathroom 2, Primary Bathroom, Half Bath
Primary bedroom
- Features: Flooring - Carpet, Window Treatments, Walk-In Closet(s)
- Level: Upper
- Area: 216 Square Feet
- Dimensions: 18 x 12
Bedroom 2
- Features: Flooring - Carpet
- Level: Upper
- Area: 182 Square Feet
- Dimensions: 14 x 13
Bedroom 3
- Features: Flooring - Carpet
- Level: Upper
- Area: 120 Square Feet
- Dimensions: 12 x 10
Bedroom 4
- Features: Flooring - Carpet
- Level: Upper
- Area: 81 Square Feet
- Dimensions: 9 x 9
Primary bathroom
- Features: Flooring - Ceramic Tile
- Level: Upper
Bathroom 2
- Features: Bathroom - Tub Shower, Flooring - Ceramic Tile
- Level: Upper
Dining room
- Features: Flooring - Luxury Vinyl Plank
- Level: Main
Family room
- Level: Main
Great room
- Features: Fireplace - Other, Flooring - Luxury Vinyl Plank
- Level: Main
- Area: 713 Square Feet
- Dimensions: 31 x 23
Half bath
- Features: Flooring - Ceramic Tile
- Level: Main
- Length: 6 Feet
Kitchen
- Features: Flooring - Luxury Vinyl Plank
- Level: Main
Laundry
- Level: Lower
Laundry
- Features: Flooring - Concrete
- Level: Lower
Living room
- Features: Flooring - Luxury Vinyl Plank
- Level: Main
Heating
- Forced Air, Natural Gas
Cooling
- Central Air, Electric
Appliances
- Included: Built-In Range, Dishwasher, Disposal, Dryer, Exhaust Fan, Refrigerator, Washer, Water Heater, Gas Water Heater
- Laundry: In Basement, Laundry Room
Features
- Dry Wall, Cathedral Ceiling(s)
- Flooring: Hardwood, Carpet, Other
- Doors: Six Panel, Sliding Glass
- Windows: Double Pane Windows, Skylight(s)
- Basement: Partial
- Number of fireplaces: 1
Interior area
- Total structure area: 3,110
- Total interior livable area: 2,198 sqft
- Finished area above ground: 2,198
- Finished area below ground: 0
Property
Parking
- Total spaces: 5
- Parking features: Garage Faces Front, Attached, Driveway, On Street
- Attached garage spaces: 2
- Uncovered spaces: 3
Accessibility
- Accessibility features: None
Features
- Levels: Three
- Stories: 3
- Patio & porch: Deck, Porch
- Exterior features: Play Area, Street Lights
- Pool features: None
- Fencing: Decorative,Back Yard,Other
- Has view: Yes
- View description: Garden, Scenic Vista
Lot
- Size: 0.29 Acres
- Dimensions: 80' x 156' x 80 x 163'
- Features: Backs to Trees, Front Yard, Landscaped, Wooded, Premium
Details
- Additional structures: Above Grade, Below Grade
- Parcel number: 160501899565
- Zoning: R200
- Zoning description: R200
- Special conditions: Standard
Construction
Type & style
- Home type: SingleFamily
- Architectural style: Colonial
- Property subtype: Single Family Residence
Materials
- Frame
- Foundation: Block
- Roof: Composition
Condition
- Very Good
- New construction: No
- Year built: 1983
Details
- Builder name: Ryan
Utilities & green energy
- Sewer: Public Sewer
- Water: Public
- Utilities for property: Natural Gas Available, Cable Available, Phone Available, Underground Utilities
Community & HOA
Community
- Subdivision: Peachwood
HOA
- Has HOA: Yes
- HOA fee: $84 annually
- HOA name: PEACHWOOD ESTATES HOMEOWNERS ASSOCIATION
Location
- Region: Silver Spring
Financial & listing details
- Price per square foot: $296/sqft
- Tax assessed value: $465,533
- Annual tax amount: $5,667
- Date on market: 5/2/2025
- Listing agreement: Exclusive Right To Sell
- Listing terms: Cash,Conventional
- Ownership: Fee Simple
- Road surface type: Paved
Price history
| Date | Event | Price |
|---|---|---|
| 5/28/2025 | Sold | $650,000$296/sqft |
Source:  Bright MLS #MDMC2174966 Report a problem Bright MLS #MDMC2174966 Report a problem | ||
| 5/9/2025 | Pending sale | $650,000$296/sqft |
Source: Bright MLS #MDMC2174966 Report a problem | ||
| 5/6/2025 | Contingent | $650,000$296/sqft |
Source: Bright MLS #MDMC2174966 Report a problem | ||
| 5/2/2025 | Listed for sale | $650,000$296/sqft |
Source: Bright MLS #MDMC2174966 Report a problem | ||
Public tax history
| Year | Property taxes | Tax assessment |
|---|---|---|
| 2026 | $6,070 +16.7% | $477,700 +2.6% |
| 2025 | $5,202 -0.3% | $465,533 +2.7% |
| 2024 | $5,219 +2.7% | $453,367 +2.8% |
| 2023 | $5,084 +7.4% | $441,200 +2.9% |
| 2022 | $4,731 +3.1% | $428,767 +3% |
| 2021 | $4,590 +3% | $416,333 +3.1% |
| 2020 | $4,456 +2.6% | $403,900 |
| 2019 | $4,343 -0.2% | $403,900 +2.6% |
| 2018 | $4,351 -1.9% | $393,833 +1.3% |
| 2017 | $4,434 +1.7% | $388,800 +7% |
| 2016 | $4,361 | $363,300 +7.5% |
| 2015 | $4,361 | $337,800 +8.2% |
| 2014 | $4,361 | $312,300 |
| 2013 | -- | $312,300 |
| 2012 | -- | $312,300 -22.9% |
| 2011 | -- | $405,100 |
| 2010 | -- | $405,100 |
| 2009 | -- | $405,100 -12.6% |
| 2008 | -- | $463,760 +14.2% |
| 2007 | -- | $406,002 +16.6% |
| 2006 | -- | $348,246 +19.9% |
| 2005 | -- | $290,490 +6.8% |
| 2004 | -- | $272,080 |
| 2003 | -- | $272,080 +15.7% |
| 2002 | -- | $235,260 |
| 2001 | -- | $235,260 |
Find assessor info on the county website
Neighborhood: 20905
Nearby homes
- $646,8004 bd2 ba1.7k sqft1101 Windmill Ln, Silver Spring, MD 20905Off Market
- $713,3004 bd4 ba2.1k sqft1033 Windmill Ln, Silver Spring, MD 20905Off Market
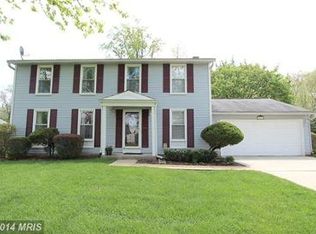
- $671,4004 bd3 ba1.8k sqft1109 Windmill Ln, Silver Spring, MD 20905Off Market
- $645,900-- bd2 ba2.2k sqft1104 Netherlands Ct, Silver Spring, MD 20905Off Market
- $635,000-- bd2 ba1.8k sqft1105 Windmill Ln, Silver Spring, MD 20905Off Market
- $615,200-- bd2 ba1.8k sqft1108 Netherlands Ct, Silver Spring, MD 20905Off Market
- $611,000-- bd3 ba1.8k sqft1029 Windmill Ln, Silver Spring, MD 20905Off Market
- $672,900-- bd2 ba2.2k sqft1100 Netherlands Ct, Silver Spring, MD 20905Off Market
Nearby schools
GreatSchools rating
- 5/10Cloverly Elementary SchoolGrades: PK-5Distance: 0.6 mi
- 5/10Briggs Chaney Middle SchoolGrades: 6-8Distance: 1.1 mi
- 4/10Paint Branch High SchoolGrades: 9-12Distance: 2.3 mi
Schools provided by the listing agent
- Elementary: Cloverly
- Middle: Briggs Chaney
- High: James Hubert Blake
- District: Montgomery County Public Schools
Source: Bright MLS. This data may not be complete. We recommend contacting the local school district to confirm school assignments for this home.
Get a cash offer in 3 minutes
Find out how much your home could sell for in as little as 3 minutes with a no-obligation cash offer.
Estimated market value
$642,600
Get a cash offer in 3 minutes
Find out how much your home could sell for in as little as 3 minutes with a no-obligation cash offer.
Estimated market value
$642,600
- Maryland
- Montgomery County
- Silver Spring
- 20905
- 1037 Windmill Ln
