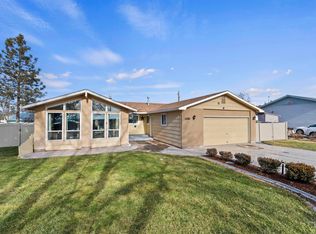
Rare opportunity to enjoy close-in acreage with room for animals, hobbies, and future possibilities, all with no CC&Rs! Ideally located just minutes from The Marketplace, Costco, Target, St. Luke's, restaurants, shopping, and everyday conveniences, this .66-acre property offers the perfect balance of country freedom and city access. Meticulously maintained and updated throughout, the home features a bright, open floor plan with durable LVP flooring, granite countertops, stainless steel appliances, and abundant natural light. With 5 bedrooms, 3 bathrooms, a spacious living room, and a large lower-level rec room, there is ample space for entertaining, working from home, play areas, or multi-generational living. Outside, the property is designed for both enjoyment and functionality. Underground timed sprinklers cover the front and rear lawns, while the remaining acreage provides room for pasture, animals, gardening, equipment storage, or a future arena. Two storage sheds and a nearly enclosed lean-to offer additional versatility for livestock, projects, or outdoor gear. Plus ample RV parking. If you've been searching for usable acreage without sacrificing convenience, this property delivers the best of both worlds. Parking and hay canopies and animal pens and panels as seen in photos not included.
Sold
Price Unknown
10370 Cherry Ln, Nampa, ID 83687
5beds
3baths
2,352sqft
Single Family Residence
Built in 1975
0.66 Acres Lot
$575,500 Zestimate®
$--/sqft
$3,772 Estimated rent
Home value
$575,500
$535,000 - $616,000
$3,772/mo
Zestimate® history
Owner options
List your home for rent
$3,772/mo
Rent Zestimate®
Find your next renter with Zillow Rental Manager. Plus, with online applications, you can quickly screen prospective tenants – for free.
$3,772/mo
Rent Zestimate®
Refinance and save
Refinancing to a lower rate could help reduce your monthly payments and save thousands over the life of the loan.
Explore your selling options
Work with a Zillow partner agent
Leverage their expertise and Zillow's premium Showcase listings to get your home seen by more buyers.
Get startedList with your own agent
Get your home in front of millions of buyers by listing it on Zillow.
Learn how to do itSell it yourself
Take full control of how buyers see your home on Zillow by listing For Sale by Owner (FSBO).
List your homeWhat's special
Zillow last checked:
Listing updated:
Listed by:
Tracy Kasper Main:208-459-4326,
Berkshire Hathaway HomeServices Silverhawk Realty,
Casey Coller 208-459-4533,
Berkshire Hathaway HomeServices Silverhawk Realty
Bought with:
Kendall Cetovick
Finding 43 Real Estate
Source: IMLS,MLS#: 98990632
Facts & features
Interior
Bedrooms & bathrooms
- Bedrooms: 5
- Bathrooms: 3
- Main level bathrooms: 2
- Main level bedrooms: 2
Primary bedroom
- Level: Main
Bedroom 2
- Level: Main
Bedroom 3
- Level: Lower
Bedroom 4
- Level: Lower
Bedroom 5
- Level: Lower
Kitchen
- Level: Main
Living room
- Level: Main
Heating
- Forced Air, Natural Gas
Cooling
- Central Air
Appliances
- Included: Gas Water Heater, Tank Water Heater, Dishwasher, Disposal, Microwave, Oven/Range Freestanding
Features
- Bath-Master, Bed-Master Main Level, Great Room, Rec/Bonus, Double Vanity, Walk-In Closet(s), Walk In Shower, Pantry, Granite Counters, Number of Baths Main Level: 2, Number of Baths Below Grade: 1
- Flooring: Tile, Carpet, Vinyl
- Has basement: No
- Has fireplace: No
Interior area
- Total structure area: 2,352
- Total interior livable area: 2,352 sqft
- Finished area above ground: 1,176
- Finished area below ground: 1,176
Property
Parking
- Total spaces: 2
- Parking features: Attached, RV Access/Parking, Driveway
- Attached garage spaces: 2
- Has uncovered spaces: Yes
Features
- Levels: Single with Below Grade
- Patio & porch: Covered Patio/Deck
- Fencing: Full,Wood
Lot
- Size: 0.66 Acres
- Features: 1/2 - .99 AC, Garden, Horses, Chickens, Auto Sprinkler System
Details
- Additional structures: Shed(s)
- Parcel number: R2154000000
- Horses can be raised: Yes
Construction
Type & style
- Home type: SingleFamily
- Property subtype: Single Family Residence
Materials
- Frame, HardiPlank Type
- Roof: Composition
Condition
- Year built: 1975
Utilities & green energy
- Sewer: Septic Tank
- Water: Well
- Utilities for property: Cable Connected
Community & HOA
Community
- Subdivision: Driftwood
Location
- Region: Nampa
Financial & listing details
- Tax assessed value: $489,000
- Annual tax amount: $1,833
- Date on market: 6/17/2026
- Listing terms: Cash,Conventional,FHA,VA Loan
- Ownership: Fee Simple,Fractional Ownership: No
- Road surface type: Paved
Price history
Price history is unavailable.
Public tax history
| Year | Property taxes | Tax assessment |
|---|---|---|
| 2025 | $1,834 -4.1% | $489,000 +0.9% |
| 2024 | $1,913 -4.4% | $484,700 +0.8% |
| 2023 | $2,001 -5.2% | $480,800 -8.1% |
| 2022 | $2,111 -2.7% | $522,900 +37.2% |
| 2021 | $2,171 -9.1% | $381,100 +36.9% |
| 2020 | $2,389 -17.8% | $278,400 +2.1% |
| 2019 | $2,906 +18.4% | $272,700 +25% |
| 2017 | $2,456 +64.7% | $218,100 |
| 2016 | $1,490 | -- |
| 2015 | $1,490 +18.9% | -- |
| 2014 | $1,253 | $140,600 |
| 2013 | -- | -- |
| 2012 | -- | -- |
| 2011 | -- | -- |
| 2010 | -- | -- |
| 2007 | -- | -- |
| 2006 | -- | -- |
| 2005 | -- | $108,300 +9.7% |
| 2004 | -- | $98,700 |
| 2003 | -- | $98,700 |
| 2002 | -- | $98,700 |
Find assessor info on the county website
Neighborhood: 83687
Nearby homes
- $412,5003 bd1 ba1.2k sqft10356 Cherry Ln, Nampa, ID 83687Off Market
- $--3 bd2 ba1.6k sqft10334 Cherry Ln, Nampa, ID 83687Sold
- $433,1003 bd2 ba1.3k sqft10378 Cherry Ln, Nampa, ID 83687Off Market
- $471,5004 bd2 ba1.6k sqft10334 W Cherry Ln, Nampa, ID 83687Off Market

- $514,3004 bd2 ba1.7k sqft10392 Cherry Ln, Nampa, ID 83687Off Market
- $421,1004 bd2 ba1.8k sqft10324 Cherry Ln, Nampa, ID 83687Off Market
- $383,7003 bd1 ba1.2k sqft10302 Cherry Ln, Nampa, ID 83687Off Market
- $778,4003 bd2 ba2.5k sqft17135 Solomon Dr, Nampa, ID 83687Off Market
Nearby schools
GreatSchools rating
- 5/10Desert Springs Elementary SchoolGrades: PK-5Distance: 1.2 mi
- 6/10Sage Valley Middle SchoolGrades: 6-8Distance: 1 mi
- 3/10Ridgevue High SchoolGrades: 9-12Distance: 2.6 mi
Schools provided by the listing agent
- Elementary: Desert Springs
- Middle: Sage Valley
- High: Ridgevue
- District: Vallivue School District #139
Source: IMLS. This data may not be complete. We recommend contacting the local school district to confirm school assignments for this home.
Get a cash offer in 3 minutes
Find out how much your home could sell for in as little as 3 minutes with a no-obligation cash offer.
Estimated market value
$575,500
Get a cash offer in 3 minutes
Find out how much your home could sell for in as little as 3 minutes with a no-obligation cash offer.
Estimated market value
$575,500
- Idaho
- Canyon County
- Nampa
- 83687
- 10370 Cherry Ln
