Skip main navigation
Closed
  • $500,000

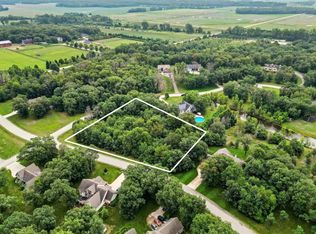
    10370 Cynthia Ln, Wheatfield, IN 46392

    5beds
    3,197sqft
    Single Family Residence
    Built in 2008
    1.3 Acres Lot
    $503,500 Zestimate®
    $156/sqft
    $3,303 Estimated rent

    Home value

    $503,500

    Estimated sales range

    Not available

    $3,303/mo

    Zestimate® history
    Loading
    Loading...

    Owner options

    List your home for rent

    $3,303/mo

    Rent Zestimate®

    Find your next renter with Zillow Rental Manager. Plus, with online applications, you can quickly screen prospective tenants – for free.

    Learn more

    $3,303/mo

    Rent Zestimate®

    Refinance and save

    $2,940/mo

    Est. payment

    Refinancing to a lower rate could help reduce your monthly payments and save thousands over the life of the loan.

    See today's rates

    $2,940/mo

    Est. payment

    Explore your selling options

    Work with a Zillow partner agent

    Leverage their expertise and Zillow's premium Showcase listings to get your home seen by more buyers.

    Get started

    List with your own agent

    Get your home in front of millions of buyers by listing it on Zillow.

    Learn how to do it

    Sell it yourself

    Take full control of how buyers see your home on Zillow by listing For Sale by Owner (FSBO).

    List your home

    What's special

    Heated garageSurrounded by treesBeautiful wrap around porchStunning ceilingsOpen concept kitchenFreshly painted interiorShared pond
    Step in to your own retreat, freshly painted interior, with a beautiful wrap around porch to enjoy the slow mornings, pool to relax in the summer heat. In the winter take advantage of the heated garage to work on your projects! With a cozy living room with stunning ceilings and fireplace, and open concept kitchen, this home spares no space to entertain, or just be with the ones you love. LARGE PRIMARY suite with gracious walk in closet, all on the main floor. The main level features three spacious bedrooms, and another two over sized bedrooms upstairs! Surrounded by trees, and a shared pond, this home offers the most peaceful setting but close to all the daily needs. Come make this house your home! ** Some photos digitally staged for alternate options**

    Zillow last checked:

    Listing updated:

    Listed by:

    Jessica Halliar,

    RE/MAX Executives 219-987-2230

    Bought with:

    Jessica Halliar, RB20001091

    RE/MAX Executives

    Source: NIRA as distributed by MLS GRID,MLS#: 834911MLS Logo

    Facts & features

    Interior

    Bedrooms & bathrooms
    • Bedrooms: 5
    • Bathrooms: 3
    • Full bathrooms: 3
    Rooms
    • Room types: Bonus Room, Primary Bedroom, Living Room, Laundry, Kitchen, Dining Room, Bedroom 5, Bedroom 4, Bedroom 3, Bedroom 2
    Primary bedroom
    • Area: 400
    • Dimensions: 25.0 x 16.0
    Bedroom 2
    • Area: 208
    • Dimensions: 16.0 x 13.0
    Bedroom 3
    • Area: 188.5
    • Dimensions: 14.5 x 13.0
    Bedroom 4
    • Area: 297
    • Dimensions: 18.0 x 16.5
    Bedroom 5
    • Area: 187.5
    • Dimensions: 15.0 x 12.5
    Bonus room
    • Area: 315
    • Dimensions: 21.0 x 15.0
    Dining room
    • Area: 196
    • Dimensions: 14.0 x 14.0
    Kitchen
    • Area: 400
    • Dimensions: 20.0 x 20.0
    Laundry
    • Area: 74.75
    • Dimensions: 11.5 x 6.5
    Living room
    • Area: 420
    • Dimensions: 21.0 x 20.0
    Heating
    • Forced Air
    Appliances
    • Included: Dryer, Washer, Stainless Steel Appliance(s), Refrigerator, Microwave, Dishwasher
    • Laundry: Main Level
    Features
    • Cathedral Ceiling(s), Open Floorplan, High Ceilings, Eat-in Kitchen
    • Basement: Crawl Space
    • Number of fireplaces: 1
    • Fireplace features: Great Room
    Interior area
    • Total structure area: 3,197
    • Total interior livable area: 3,197 sqft
    • Finished area above ground: 3,197

    Property

    Parking
    • Total spaces: 3
    • Parking features: Attached, Heated Garage
    • Attached garage spaces: 3
    Features
    • Levels: One and One Half
    • Exterior features: Private Yard
    • Pool features: Above Ground
    • Has view: Yes
    • View description: Neighborhood, Trees/Woods, Rural
    Lot
    • Size: 1.3 Acres
    • Features: Back Yard, Private, Landscaped
    Details
    • Parcel number: 371304000146000032
    • Special conditions: None

    Construction

    Type & style
    • Home type: SingleFamily
    • Property subtype: Single Family Residence
    Condition
    • New construction: No
    • Year built: 2008

    Utilities & green energy

    • Electric: 200+ Amp Service
    • Sewer: Septic Tank
    • Water: Well
    • Utilities for property: Natural Gas Connected

    Community & HOA

    Community
    • Subdivision: Beverly Woods Estate
    HOA
    • Has HOA: No
    Location
    • Region: Wheatfield

    Financial & listing details

    • Price per square foot: $156/sqft
    • Tax assessed value: $408,200
    • Annual tax amount: $2,089
    • Date on market: 3/5/2026
    • Listing agreement: Exclusive Right To Sell
    • Listing terms: Cash,VA Loan,FHA,Conventional

    Price history

    DateEventPrice
    5/6/2026Sold$500,000-3.8%$156/sqft
    Source: NIRA as distributed by MLS GRID #834911 Report a problem
    3/28/2026Pending sale$519,999$163/sqft
    Source: NIRA as distributed by MLS GRID #834911 Report a problem
    3/5/2026Listed for sale$519,999+0.2%$163/sqft
    Source: NIRA as distributed by MLS GRID #834911 Report a problem
    12/6/2025Listing removed$519,000$162/sqft
    Source: NIRA as distributed by MLS GRID #825987 Report a problem
    9/22/2025Price change$519,000-1.1%$162/sqft
    Source: NIRA as distributed by MLS GRID #825987 Report a problem
    8/14/2025Listed for sale$524,900+36%$164/sqft
    Source: NIRA as distributed by MLS GRID #825987 Report a problem
    4/30/2021Sold$386,000+0.3%$121/sqft
    Source: NIRA as distributed by MLS GRID #490030 Report a problem
    3/24/2021Listed for sale$385,000+12.3%$120/sqft
    Source: NIRA as distributed by MLS GRID #490030 Report a problem
    12/10/2019Listing removed$342,900$107/sqft
    Source: RE/MAX Executives #462210 Report a problem
    11/25/2019Price change$342,900-4.1%$107/sqft
    Source: RE/MAX Executives #462210 Report a problem
    11/1/2019Price change$357,400-0.7%$112/sqft
    Source: RE/MAX Executives #462210 Report a problem
    9/16/2019Price change$359,900-2.7%$113/sqft
    Source: RE/MAX Executives #462210 Report a problem
    9/9/2019Price change$370,000+7.2%$116/sqft
    Source: RE/MAX Executives #462210 Report a problem
    7/6/2019Listed for sale$345,000-8.2%$108/sqft
    Source: Owner Report a problem
    7/18/2012Listing removed$375,900$118/sqft
    Source: CENTURY 21 Executive Realty #294452 Report a problem
    1/15/2012Price change$375,900-2.6%$118/sqft
    Source: CENTURY 21 Executive Realty #294452 Report a problem
    9/21/2011Listed for sale$385,900+22.9%$121/sqft
    Source: Century 21 Executive Realty #294452 Report a problem
    2/28/2008Sold$313,900$98/sqft
    Source: MRED as distributed by MLS GRID #06747882 Report a problem

    Public tax history

    YearProperty taxesTax assessment
    2025$2,084 +12.4%$437,400 +7.2%
    2024$1,853 -8%$408,200 +8.6%
    2023$2,014 +8.8%$375,900 +3.8%
    2022$1,851 -46.2%$362,300 +11.5%
    2021$3,441 +4.1%$325,000 +3.4%
    2020$3,306 +0.2%$314,400 +1.7%
    2019$3,300 +7.3%$309,000 -0.7%
    2017$3,077 +107.7%$311,200 -0.5%
    2016$1,481 +15.9%$312,800 +14.4%
    2014$1,277 +21.4%$273,500 +3.3%
    2013$1,053 +2.1%$264,800 -0.7%
    2012$1,031 -10.2%$266,600 -3.7%
    2011$1,148 +7.2%$276,700
    2010$1,071 +6.8%$276,700
    2009$1,003 $276,700
    Find assessor info on the county website

    Neighborhood: 46392

    Nearby schools

    GreatSchools rating
    Get pre-qualified for a loan
    At Zillow Home Loans, we can pre-qualify you in as little as 5 minutes with no impact to your credit score.

    An equal housing lender. NMLS #10287.