Welcome home to this beautifully updated 4-bedroom, 2-bath residence in Coon Rapids! From the fresh paint to the brand new luxury vinyl plank and carpet throughout, every inch has been thoughtfully refreshed and move-in ready. The fully updated kitchen is sure to be a gathering place, with an open layout, beautiful quartz countertops, and all-new appliances just waiting to be used. Both bathrooms have been completely updated, and with a newer furnace (2019) already in place, you can settle in with peace of mind. When the day winds down, step out onto the deck off the dining area and enjoy your own little retreat. With two bedrooms and a bath on each level, there's room for everyone. A quick close is possible — this one is ready when you are. Come see it for yourself and schedule your showing today!
Active with contingency
$375,000
10370 Flamingo St NW, Coon Rapids, MN 55433
4beds
1,908sqft
Single Family
Built in 1979
10,454 Square Feet Lot
$-- Zestimate®
$197/sqft
$-- HOA
What's special
- 38 days |
- 798 |
- 53 |
Zillow last checked:
Listing updated:
Listed by:
Lauren Mae Robertson 763-742-5487,
Financially Free, LLC
Source: NorthstarMLS as distributed by MLS GRID,MLS#: 7087759
Facts & features
Interior
Bedrooms & bathrooms
- Bedrooms: 4
- Bathrooms: 2
- Full bathrooms: 1
- 3/4 bathrooms: 1
Bedroom
- Level: Upper
- Area: 144 Square Feet
- Dimensions: 12 x 12
Bedroom 2
- Level: Upper
- Area: 130 Square Feet
- Dimensions: 13 x 10
Bedroom 3
- Level: Lower
- Area: 132 Square Feet
- Dimensions: 12 x 11
Bedroom 4
- Level: Lower
- Area: 130 Square Feet
- Dimensions: 13 x 10
Dining room
- Level: Upper
- Area: 110 Square Feet
- Dimensions: 11 x 10
Foyer
- Level: Main
- Area: 56 Square Feet
- Dimensions: 8 x 7
Kitchen
- Level: Upper
- Area: 99 Square Feet
- Dimensions: 11 x 9
Living room
- Level: Upper
- Area: 182 Square Feet
- Dimensions: 14 x 13
Recreation room
- Level: Lower
- Area: 351 Square Feet
- Dimensions: 27 x 13
Utility room
- Level: Lower
- Area: 88 Square Feet
- Dimensions: 11 x 8
Heating
- Forced Air
Cooling
- Central Air
Appliances
- Included: Dishwasher, Range, Refrigerator, Stainless Steel Appliance(s)
Features
- Basement: Finished
- Has fireplace: No
Interior area
- Total structure area: 2,107
- Total interior livable area: 1,908 sqft
- Finished area above ground: 1,060
- Finished area below ground: 848
Property
Parking
- Total spaces: 2
- Parking features: Attached, Asphalt
- Attached garage spaces: 2
Accessibility
- Accessibility features: None
Features
- Levels: Multi/Split
- Patio & porch: Deck
Lot
- Size: 10,454 Square Feet
- Dimensions: 75 x 129
Details
- Foundation area: 1060
- Parcel number: 223124410143
- Zoning description: Residential-Single Family
Construction
Type & style
- Home type: SingleFamily
- Property subtype: Single Family
Condition
- New construction: No
- Year built: 1979
Utilities & green energy
- Gas: Natural Gas
- Sewer: City Sewer/Connected
- Water: City Water/Connected
Community & HOA
Community
- Subdivision: Forest Park
HOA
- Has HOA: No
Location
- Region: Coon Rapids
Financial & listing details
- Price per square foot: $197/sqft
- Tax assessed value: $101,600
- Annual tax amount: $1,220
- Date on market: 6/6/2026
Estimated market value
Not available
Estimated sales range
Not available
Not available
Price history
| Date | Event | Price |
|---|---|---|
| 6/10/2026 | Listed for sale | $375,000+66.7%$197/sqft |
Source:  NorthstarMLS as distributed by MLS GRID #7087759 Report a problem NorthstarMLS as distributed by MLS GRID #7087759 Report a problem | ||
| 3/27/2026 | Sold | $225,000$118/sqft |
Source: NorthstarMLS as distributed by MLS GRID #7030203 Report a problem | ||
Public tax history
| Year | Property taxes | Tax assessment |
|---|---|---|
| 2025 | $1,092 -1.4% | $81,960 +8.4% |
| 2024 | $1,108 +0% | $75,628 -10.3% |
| 2023 | $1,108 -54.8% | $84,285 -3.1% |
| 2022 | $2,452 | $86,952 +39.6% |
| 2021 | -- | $62,295 -62.9% |
| 2019 | $1,859 +6.8% | $167,900 +8.7% |
| 2018 | $1,741 +112.5% | $154,400 +8% |
| 2017 | $819 -42.8% | $142,900 +16.2% |
| 2016 | $1,432 -3.9% | $123,000 |
| 2015 | $1,489 +4.3% | $123,000 +19.1% |
| 2014 | $1,427 +1.2% | $103,300 |
| 2013 | $1,411 +3.2% | -- |
| 2012 | $1,368 -5.4% | -- |
| 2011 | $1,446 -6.7% | -- |
| 2010 | $1,550 +7.7% | -- |
| 2008 | $1,439 +11.3% | -- |
| 2007 | $1,293 +5.6% | -- |
| 2006 | $1,225 +2% | -- |
| 2005 | $1,201 +10.2% | -- |
| 2004 | $1,090 +0.3% | -- |
| 2003 | $1,087 +27.3% | -- |
| 2002 | $854 -7.7% | -- |
| 2001 | $925 | -- |
Find assessor info on the county website
Monthly payment
Est. payment
Payment breakdown
Explore the cost of this home by adjusting the details. Changes won't be saved.Climate risks
Neighborhood: 55433
Nearby schools
GreatSchools rating
- 7/10Hoover Elementary SchoolGrades: K-5Distance: 1.2 mi
- 5/10Coon Rapids Middle SchoolGrades: 6-8Distance: 1.7 mi
- 5/10Coon Rapids Senior High SchoolGrades: 9-12Distance: 1.8 mi
- $357,2004 bd2 ba2k sqft10360 Flamingo St NW, Coon Rapids, MN 55433Off Market
- $340,8004 bd1 ba1.2k sqft10380 Flamingo St NW, Coon Rapids, MN 55433Off Market
- $354,1004 bd2 ba1.9k sqft10350 Flamingo St NW, Coon Rapids, MN 55433Off Market
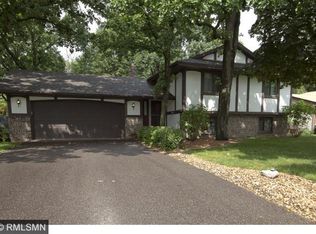
- $335,5002 bd2 ba1.9k sqft10371 Grouse St NW, Coon Rapids, MN 55433Off Market
- $340,7004 bd2 ba2k sqft10390 Flamingo St NW, Coon Rapids, MN 55433Off Market
- $224,6004 bd-- ba1k sqft10390 Flamingo St NW, Coon Rapids, MN 55433Off Market
- $352,6003 bd2 ba1.1k sqft10381 Grouse St NW, Coon Rapids, MN 55433Off Market
- $24,5003 bd2 ba960 sqft10361 Grouse St NW, Minneapolis, MN 55433Off Market
A local agent can set up tours, give advice and negotiate with sellers.
Similar homes
- $399,9005 bd2 ba1.9k sqft208 97th Ave NW, Coon Rapids, MN 55433For Sale

 MLS ID #7099712, Kathryn Johnson, eXp Realty. NorthstarMLS as distributed by MLS GRID
 - $364,9005 bd2 ba1.7k sqft653 108th Ln NW, Coon Rapids, MN 55448For Sale
 MLS ID #7103878, Samantha Jill Jacobson, Real Estate Masters, Ltd.. NorthstarMLS as distributed by MLS GRID
 - $285,0003 bd2 ba1.2k sqft1320 106th Ave NW, Coon Rapids, MN 55433For Sale
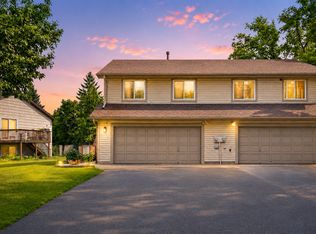 MLS ID #7104857, Slava Daskalyuk, Counselor Realty, Inc.. NorthstarMLS as distributed by MLS GRID
 - $349,0004 bd3 ba1.6k sqft11601 Georgia Ave N, Champlin, MN 55316For Sale
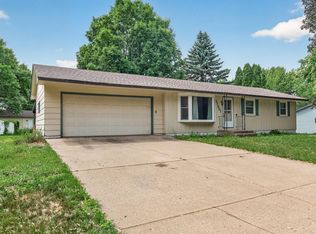 MLS ID #7095021, Erica L Spade, BRIX Real Estate. NorthstarMLS as distributed by MLS GRID
 - $350,0003 bd2 ba1.4k sqft11888 Olive St NW, Coon Rapids, MN 55448For SaleMLS ID #7084793, Tyler Miller, eXp Realty. NorthstarMLS as distributed by MLS GRID
- $369,9003 bd2 ba1.9k sqft211 92nd Ave NE, Blaine, MN 55434For SaleMLS ID #7093567, William Yang, William Yang Real Estate. NorthstarMLS as distributed by MLS GRID
- $390,0003 bd2 ba2.3k sqft12924 Revere Ln N, Champlin, MN 55316For SaleMLS ID #7065855, Colin Burkholder, Pemberton RE. NorthstarMLS as distributed by MLS GRID
- $350,0004 bd2 ba2.2k sqft1204 133rd Ln NE, Ham Lake, MN 55304For SaleMLS ID #7107140, Darren Lutgen, Epique Realty. NorthstarMLS as distributed by MLS GRID
- $327,0003 bd2 ba1.4k sqft11800 Magnolia St NW, Coon Rapids, MN 55448For SaleMLS ID #7100386, Leonid Merman, eXp Realty. NorthstarMLS as distributed by MLS GRID
- $370,0004 bd2 ba2k sqft1509 133rd Ln NE, Ham Lake, MN 55304For SaleMLS ID #7077469, Jessica Tulenchik, Realty ONE Group Choice. NorthstarMLS as distributed by MLS GRID
- $349,9005 bd2 ba2.1k sqft7990 E River Rd NE, Fridley, MN 55432For SaleMLS ID #7086092, Ronal Bustamante Ortega, RE/MAX Results. NorthstarMLS as distributed by MLS GRID
- $314,9003 bd2 ba1.8k sqft11341 Palm St NW, Coon Rapids, MN 55448For SaleMLS ID #7103975, The Leonhardt Team, Coldwell Banker Realty. NorthstarMLS as distributed by MLS GRID
- $360,0004 bd2 ba1.9k sqft3606 Woodbine Ln, Brooklyn Center, MN 55429For SaleMLS ID #7101289, David W Olson, Twin Cities Property Finder. NorthstarMLS as distributed by MLS GRID
- $349,0003 bd2 ba1.8k sqft409 Manor Dr NE, Spring Lake Park, MN 55432For SaleMLS ID #7103502, Kevin Gronlund, LPT Realty, LLC. NorthstarMLS as distributed by MLS GRID
- $435,0004 bd2 ba2.3k sqft13120 Lily St NW, Coon Rapids, MN 55448For SaleMLS ID #7095107, Uma Tamaisar, Bridge Realty, LLC. NorthstarMLS as distributed by MLS GRID
- $350,0004 bd2 ba1.9k sqft1064 Hackmann Cir NE, Fridley, MN 55432For SaleMLS ID #7081155, Kathryn Marie Jensen, Honeybee Homes. NorthstarMLS as distributed by MLS GRID
- $325,0004 bd2 ba1.9k sqft3122 174th Ave NW, Andover, MN 55304For SaleMLS ID #7105689, Mitchel Herian, Kris Lindahl Real Estate. NorthstarMLS as distributed by MLS GRID
- $359,9004 bd2 ba1.7k sqft6601 Zealand Ave N, Brooklyn Park, MN 55428For SaleMLS ID #7082501, Lisa Ramos, Legion Properties. NorthstarMLS as distributed by MLS GRID
- $390,0003 bd2 ba1.7k sqft9358 170th Ave NE, Columbus, MN 55025For SaleMLS ID #7089288, Sandy Erickson Real Estate Team, RE/MAX Results. NorthstarMLS as distributed by MLS GRID
- $390,0003 bd2 ba2.3k sqft15210 Saint Francis Blvd NW, Ramsey, MN 55303For SaleMLS ID #7092397, Lisa Sorvig, Keller Williams Select Realty. NorthstarMLS as distributed by MLS GRID
