Beautiful, well-maintained home in Meridian Ranch! Located near plenty of trails, open spaces, and parks, as well as schools, shopping, and dining! Updates throughout home including refinished hardwood flooring and new living room carpet. Two-story great room features large windows for lots of natural light and is open to the massive kitchen. The kitchen includes amazing granite countertops, a huge island, stainless steel appliances, and a butler's pantry access to the dining room. Upstairs, the spacious primary suite is complete with vaulted ceilings, a dual-sided fireplace, an en-suite 5-piece bath, and a walk-in closet with custom shelving. Also upstairs are two bedrooms, a full bath, a charming loft overlooking the great room, and a conveniently located laundry room with cabinets for extra storage space. The finished basement has built-in surround sound - perfect for a home theater, along with two large bedrooms and a full bath. To top it all off, this home has the ultimate 3-car garage with sealed concrete floors and a built-in workshop space. Outside, there is beautiful landscaping and a large patio that's perfect for entertaining. Overall, this home is an amazing find!
Sold for $564,900
$564,900
10370 Mount Lincoln Dr, Peyton, CO 80831
5beds
3,480sqft
Single Family Residence
Built in 2012
7,584 Square Feet Lot
$571,300 Zestimate®
$162/sqft
$2,772 Estimated rent
Home value
$571,300
$543,000 - $600,000
$2,772/mo
Zestimate® history
Owner options
List your home for rent
$2,772/mo
Rent Zestimate®
Find your next renter with Zillow Rental Manager. Plus, with online applications, you can quickly screen prospective tenants – for free.
$2,772/mo
Rent Zestimate®
Refinance and save
$3,386/mo
Est. payment
Refinancing to a lower rate could help reduce your monthly payments and save thousands over the life of the loan.
$3,386/mo
Est. payment
Explore your selling options
Work with a Zillow partner agent
Leverage their expertise and Zillow's premium Showcase listings to get your home seen by more buyers.
Get startedList with your own agent
Get your home in front of millions of buyers by listing it on Zillow.
Learn how to do itSell it yourself
Take full control of how buyers see your home on Zillow by listing For Sale by Owner (FSBO).
List your homeWhat's special
Dual-sided fireplaceLarge patioWalk-in closetAmazing granite countertopsRefinished hardwood flooringVaulted ceilingsLaundry room
Zillow last checked:
Listing updated:
Listed by:
Daniel Armstrong 719-229-5062,
Armstrong Real Estate Company,
Kaitlyn Olson 719-323-4904
Bought with:
Casey Fortune
Fortune Realty
Source: elevateMLS,MLS#: 8381225
Facts & features
Interior
Bedrooms & bathrooms
- Bedrooms: 5
- Bathrooms: 4
- Full bathrooms: 3
- 1/2 bathrooms: 1
Basement
- Area: 1099
Heating
- Forced Air, Natural Gas
Cooling
- Central Air
Appliances
- Included: Dishwasher, Gas in Kitchen, Oven, Refrigerator, Humidifier, Water Softener
- Laundry: Upper Level
Features
- Great Room, Pantry
- Flooring: Carpet, Tile, Wood
- Basement: Full,Partially Finished
- Attic: Storage
- Number of fireplaces: 2
- Fireplace features: Gas, Two
Interior area
- Total structure area: 3,480
- Total interior livable area: 3,480 sqft
- Finished area above ground: 2,381
- Finished area below ground: 1,099
Property
Parking
- Total spaces: 3
- Parking features: Attached, Oversized
- Attached garage spaces: 3
Features
- Levels: Two
- Stories: 2
- Patio & porch: Concrete
- Exterior features: Auto Sprinkler System
Lot
- Size: 7,584 Square Feet
- Features: Level, Near Schools, HOA Required $
Details
- Parcel number: 4229204034
Construction
Type & style
- Home type: SingleFamily
- Property subtype: Single Family Residence
Materials
- Stucco
- Roof: Composite Shingle
Condition
- Existing Home
- New construction: No
- Year built: 2012
Utilities & green energy
- Electric: 220 Volts in Garage
- Water: Assoc/Distr
- Utilities for property: Natural Gas Connected
Community & HOA
Community
- Features: Clubhouse, Fitness Center, Hiking or Biking Trails, Parks or Open Space, Pool
HOA
- HOA fee: $85 annually
Location
- Region: Peyton
Financial & listing details
- Price per square foot: $162/sqft
- Tax assessed value: $591,981
- Annual tax amount: $2,829
- Date on market: 9/12/2023
- Listing terms: Cash,Conventional,FHA,VA Loan
Price history
| Date | Event | Price |
|---|---|---|
| 9/11/2023 | Sold | $564,900$162/sqft |
Source:  elevateMLS #8381225 Report a problem elevateMLS #8381225 Report a problem | ||
| 8/9/2023 | Contingent | $564,900$162/sqft |
Source: elevateMLS #8381225 Report a problem | ||
| 7/28/2023 | Price change | $564,900-0.9%$162/sqft |
Source: elevateMLS #8381225 Report a problem | ||
| 7/14/2023 | Price change | $569,900-0.9%$164/sqft |
Source: elevateMLS #8381225 Report a problem | ||
| 7/4/2023 | Listed for sale | $575,000$165/sqft |
Source: elevateMLS #8381225 Report a problem | ||
| 6/20/2023 | Contingent | $575,000$165/sqft |
Source: elevateMLS #8381225 Report a problem | ||
| 6/15/2023 | Listed for sale | $575,000+71.6%$165/sqft |
Source: elevateMLS #8381225 Report a problem | ||
| 8/24/2015 | Sold | $335,000$96/sqft |
Source: Public Record Report a problem | ||
Public tax history
| Year | Property taxes | Tax assessment |
|---|---|---|
| 2024 | $3,553 +25.5% | $39,670 |
| 2023 | $2,830 -3.5% | $39,670 +41.5% |
| 2022 | $2,933 | $28,040 -2.8% |
| 2021 | -- | $28,840 +12.9% |
| 2020 | $2,802 +0.6% | $25,550 |
| 2019 | $2,786 +7.6% | $25,550 +2.8% |
| 2018 | $2,590 -5.4% | $24,860 |
| 2017 | $2,739 +5.7% | $24,860 -8.7% |
| 2016 | $2,590 -6.6% | $27,240 |
| 2015 | $2,772 +7.6% | $27,240 +9% |
| 2014 | $2,576 | $24,990 |
| 2013 | -- | -- |
| 2012 | -- | -- |
Find assessor info on the county website
Neighborhood: 80831
Nearby homes
- $467,8004 bd2 ba1.9k sqft10378 Mount Lincoln Dr, Peyton, CO 80831Off Market
- $573,7006 bd5 ba2.6k sqft10362 Mount Lincoln Dr, Peyton, CO 80831Off Market
- $550,1005 bd3 ba3.1k sqft10388 Mt Lincoln, Peyton, CO 80831Off Market

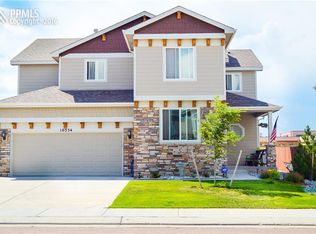
- $537,4004 bd3 ba3.5k sqft10354 Mount Lincoln Dr, Peyton, CO 80831Off Market
- $504,0004 bd3 ba3.5k sqft10405 Mount Columbia Dr, Peyton, CO 80831Sold
- $527,0004 bd4 ba2.7k sqft10402 Mount Lincoln Dr, Peyton, CO 80831Off Market
- $417,8003 bd2 ba1.8k sqft10402 Mt Lincoln Dr, Falcon, CO 80831Off Market
- $475,9004 bd3 ba2.7k sqft10346 Mount Lincoln Dr, Peyton, CO 80831Off Market
Nearby schools
GreatSchools rating
- 5/10Meridian Ranch International SchoolGrades: PK-5Distance: 0.1 mi
- 5/10Falcon Middle SchoolGrades: 6-8Distance: 1.8 mi
- 5/10Falcon High SchoolGrades: 9-12Distance: 0.6 mi
Schools provided by the listing agent
- District: Falcon-49
Source: elevateMLS. This data may not be complete. We recommend contacting the local school district to confirm school assignments for this home.
Get a cash offer in 3 minutes
Find out how much your home could sell for in as little as 3 minutes with a no-obligation cash offer.
Estimated market value
$571,300
Get a cash offer in 3 minutes
Find out how much your home could sell for in as little as 3 minutes with a no-obligation cash offer.
Estimated market value
$571,300
- Colorado
- El Paso County
- Peyton
- 80831
- 10370 Mount Lincoln Dr
Nearby cities
Nearby zip codes
Other Peyton Topics
