Skip main navigation
Sold for $870,000
  • $870,000

    10370 Prato Street, Wellington, FL 33414

    3beds
    2,459sqft
    Single Family Residence
    Built in 2013
    8,799 Square Feet Lot
    $899,300 Zestimate®
    $354/sqft
    $7,168 Estimated rent

    Home value

    $899,300

    $800,000 - $1.01M

    $7,168/mo

    Zestimate® history
    Loading
    Loading...

    Owner options

    List your home for rent

    $7,168/mo

    Rent Zestimate®

    Find your next renter with Zillow Rental Manager. Plus, with online applications, you can quickly screen prospective tenants – for free.

    Learn more

    $7,168/mo

    Rent Zestimate®

    Refinance and save

    $6,765/mo

    Est. payment

    Refinancing to a lower rate could help reduce your monthly payments and save thousands over the life of the loan.

    See today's rates

    $6,765/mo

    Est. payment

    Explore your selling options

    Work with a Zillow partner agent

    Leverage their expertise and Zillow's premium Showcase listings to get your home seen by more buyers.

    Get started

    List with your own agent

    Get your home in front of millions of buyers by listing it on Zillow.

    Learn how to do it

    Sell it yourself

    Take full control of how buyers see your home on Zillow by listing For Sale by Owner (FSBO).

    List your home

    What's special

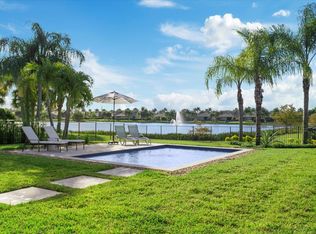
    Welcome to this stunning 3-bedroom + office, 3-bathroom lakefront home offering 2,459 sq. ft. of living space in the highly sought-after community of Castellina in Wellington. This residence combines elegance, comfort, and peace of mind with hurricane impact windows throughout and serene lake views right from your backyard. Step inside to find a spacious open floor plan designed for both relaxation and entertaining. The chef's kitchen with a gorgeous massive island for entertaining and cooking, flows seamlessly into the living and dining areas, perfect for gatherings with family and friends. The dedicated office provides a quiet retreat for work or study, while the primary suite offers a luxurious escape with a spa-like bath and generous closet space. This home is ADA compliant and is wheelchair access friendly! A second bedroom has widened doors, wheelchair accessible shower, and widened closet for ease of access. In addition, garage is extended to accommodate wheelchair access. Resort-Style Living Awaits Castellina offers an unmatched lifestyle with a clubhouse, resort-style swimming pool, hot tub, state-of-the-art fitness center, tennis and pickleball courts, and lushly landscaped walking paths. The HOA provides security with a manned gate, recreational facilities, and all lawn maintenance, ensuring a worry-free lifestyle. Prime Location in Wellington Nestled in the heart of Wellingtonrecognized as one of the best towns in the country to live in.Castellina is also zoned for A-rated schools, making it the perfect place to call home. The Castellina community is conveniently located just minutes away from the Wellington Green Mall. It is not far from the Wellington Polo Grounds, The Florida Turnpike, I-95 and everything the South Florida area has to offer. Castellina in Wellington, Florida is convenient to great shopping, an abundance of dining options, and is not far from the beach. Everything you need is right around the corner from Castellina. Don't miss this opportunity to experience luxury, tranquility, and community all in one. Schedule your private showing today and discover the lifestyle you've been dreaming of at Castellina!

    Zillow last checked:

    Listing updated:

    Listed by:

    Tracy Ciucci 561-906-3607,

    KW Innovations

    Bought with:

    Laura S Rodriguez, 3188183

    The Corcoran Group

    Source: BeachesMLS,MLS#: R11122204MLS LogoOriginating MLS: BeachesMLS

    Facts & features

    Interior

    Bedrooms & bathrooms
    • Bedrooms: 3
    • Bathrooms: 2
    • Full bathrooms: 2
    • Main level bathrooms: 3
    • Main level bedrooms: 3
    Primary bedroom
    • Level: Main
    • Area: 324
    • Dimensions: 18 X 18
    Primary bedroom
    • Level: Main
    • Area: 324
    • Dimensions: 18 X 18
    Kitchen
    • Level: Main
    • Area: 360
    • Dimensions: 20 X 18
    Kitchen
    • Level: Main
    • Area: 360
    • Dimensions: 20 X 18
    Living room
    • Level: Main
    • Area: 360
    • Dimensions: 18 X 20
    Living room
    • Level: Main
    • Area: 360
    • Dimensions: 18 X 20
    Heating
    • Central
    Cooling
    • Electric
    Appliances
    • Included: Dryer, Dishwasher, Electric Water Heater, Gas Range, Microwave, Oven, Refrigerator, Water Heater, Washer
    • Laundry: Washer Hookup
    Features
    • Entrance Foyer, Family/Dining Room, High Ceilings, Kitchen Island, Main Level Primary, Multiple Primary Suites, Pantry, Split Bedrooms, Walk-In Closet(s)
    • Flooring: Ceramic Tile
    Interior area
    • Total structure area: 3,241
    • Total interior livable area: 2,459 sqft

    Property

    Parking
    • Total spaces: 2
    • Parking features: Attached, Garage, Garage Door Opener
    • Attached garage spaces: 2
    Accessibility
    • Accessibility features: Accessibility Features, Accessible Full Bath, Customized Wheelchair Accessible, Accessible Doors, Accessible Entrance, Accessible Hallway(s)
    Features
    • Levels: One
    • Stories: 1
    • Patio & porch: Patio
    • Exterior features: Outdoor Living Area
    • Pool features: Association
    • Has view: Yes
    • View description: Lake
    • Has water view: Yes
    • Water view: Lake
    • Waterfront features: Lake Front
    Lot
    • Size: 8,799 Square Feet
    • Features: Sprinklers Automatic, < 1/4 Acre
    Details
    • Parcel number: 73414413080002490
    • Zoning: PUD(ci

    Construction

    Type & style
    • Home type: SingleFamily
    • Architectural style: Ranch
    • Property subtype: Single Family Residence
    Materials
    • Block
    • Roof: Barrel
    Condition
    • Resale
    • New construction: No
    • Year built: 2013

    Utilities & green energy

    • Electric: 3 Phase
    • Sewer: Public Sewer
    • Water: Public
    • Utilities for property: Natural Gas Available, Sewer Available, Water Available

    Community & HOA

    Community
    • Features: Home Owners Association, Gated
    • Security: Gated with Guard, Gated Community, Smoke Detector(s)
    • Subdivision: CASTELLINA
    HOA
    • Has HOA: Yes
    • Amenities included: Basketball Court, Clubhouse, Playground, Pool, Sidewalks, Tennis Court(s)
    • Services included: Common Areas, Maintenance Grounds, Recreation Facilities, Security
    • HOA fee: $451 monthly
    Location
    • Region: Wellington

    Financial & listing details

    • Price per square foot: $354/sqft
    • Tax assessed value: $766,618
    • Annual tax amount: $7,773
    • Date on market: 9/8/2025
    • Listing terms: Cash,Conventional,FHA,VA Loan

    Price history

    DateEventPrice
    10/28/2025Sold$870,000-3.2%$354/sqft
    Source: BeachesMLS #R11122204 Report a problem
    9/24/2025Pending sale$899,000$366/sqft
    Source: BeachesMLS #RX-11122204 Report a problem
    9/8/2025Listed for sale$899,000+140%$366/sqft
    Source: BeachesMLS #RX-11122204 Report a problem
    3/9/2013Sold$374,550$152/sqft
    Source: Public Record Report a problem

    Public tax history

    YearProperty taxesTax assessment
    2025$8,030 +3.3%$432,954 +2.9%
    2024$7,773 +2.7%$420,752 +3%
    2023$7,571 +1.2%$408,497 +3%
    2022$7,479 +1.2%$396,599 +3%
    2021$7,387 +1.2%$385,048 +1.4%
    2020$7,301 +1.3%$379,732 +2.3%
    2019$7,205 $371,195 +1.9%
    2018$7,205 +4.7%$364,274 +2.1%
    2017$6,883 +1.1%$356,782 +2.1%
    2016$6,811 -0.1%$349,444 +0.7%
    2015$6,816 -2.6%$347,015 +0.8%
    2014$6,997 +514.5%$344,261 +682.4%
    2013$1,139 $44,000
    Find assessor info on the county website

    Neighborhood: Castellina

    Nearby schools

    GreatSchools rating
    Schools provided by the listing agent
    • Elementary: Panther Run (Palm Beach)
    • Middle: Polo Park
    • High: Wellington

    Source: BeachesMLS. This data may not be complete. We recommend contacting the local school district to confirm school assignments for this home.

    Get a cash offer in 3 minutes
    Find out how much your home could sell for in as little as 3 minutes with a no-obligation cash offer.
    Estimated market value
    $899,300
    Get a cash offer in 3 minutes
    Find out how much your home could sell for in as little as 3 minutes with a no-obligation cash offer.
    Estimated market value
    $899,300