Under contract-accepting backup offers. Rarely does a property like this hit the market! Whether you're looking for a smart investment, a home for extended family, or the perfect opportunity to live in one unit while generating rental income from the other, this beautifully updated duplex checks every box. Each side offers 3 bedrooms, 2 bathrooms, a private one-car garage, and spacious open living areas with vaulted ceilings that make the homes feel bright, open, and much larger than expected. The split-bedroom floor plans provide privacy, while the oversized primary suites feature walk-in closets and en-suite baths. Both units have been tastefully updated with new luxury vinyl plank flooring, fresh interior and exterior paint, updated kitchens with modern shaker cabinetry and solid surface countertops, and refreshed landscaping, making this a truly move-in-ready property. Additional big-ticket updates include a new roof and HVAC replaced in 2017, giving buyers added peace of mind. What truly sets this property apart is the screen-enclosed in-ground swimming pool—an incredibly rare feature for a duplex. The private backyard is surrounded by vinyl privacy fencing and backs to a wooded setting, creating a peaceful retreat that's perfect for relaxing or entertaining. This property offers endless possibilities. It's ideal for multi-generational living, allowing loved ones to live close while maintaining their own private space. Investors will appreciate the flexibility for long-term rentals, while owner-occupants can live in one side and rent the other to help offset their mortgage. Short-term rental potential may also be available (buyer to verify local regulations). Located directly across from a neighborhood dog park and just minutes from shopping, restaurants, medical facilities, and the Suncoast Parkway, this is a rare opportunity to own a versatile property with updates, privacy, and amenities that are hard to find.
Under contract
$489,900
10370 SANDLOR STREET, SPRING HILL, FL 34608
6beds
2,440sqft
:
Get pre-qualified$3,144/mo
Single Family Residence
Built in 2000
0.31 Acres Lot
$-- Zestimate®
$201/sqft
$-- HOA
What's special
Vinyl privacy fencingPrivate backyardSolid surface countertopsScreen-enclosed in-ground swimming poolOversized primary suitesVaulted ceilingsPrivate one-car garage
- 27 days |
- 1,686 |
- 151 |
Likely to sell faster than
Zillow last checked:
Listing updated:
Listed by:
Dylan McLeod 352-675-2209,
FIND YOUR PARADISE 352-675-2209
Source: Stellar MLS,MLS#: W7887588 Originating MLS: West Pasco
Originating MLS: West Pasco
Facts & features
Interior
Bedrooms & bathrooms
- Bedrooms: 6
- Bathrooms: 4
- Full bathrooms: 4
Primary bedroom
- Features: En Suite Bathroom, Walk-In Closet(s)
- Level: First
- Area: 156.76 Square Feet
- Dimensions: 14.11x11.11
Primary bedroom
- Features: Walk-In Closet(s)
- Level: First
- Area: 167.04 Square Feet
- Dimensions: 14.4x11.6
Bedroom 2
- Features: Built-in Closet
- Level: First
- Area: 124.73 Square Feet
- Dimensions: 10.3x12.11
Bedroom 2
- Features: Built-in Closet
- Level: First
- Area: 111.28 Square Feet
- Dimensions: 10.7x10.4
Bedroom 3
- Features: Walk-In Closet(s)
- Level: First
- Area: 167.7 Square Feet
- Dimensions: 13x12.9
Bedroom 3
- Features: Built-in Closet
- Level: First
- Area: 158.67 Square Feet
- Dimensions: 12.3x12.9
Balcony porch lanai
- Level: First
- Area: 942.4 Square Feet
- Dimensions: 24.8x38
Kitchen
- Features: Pantry
- Level: First
- Area: 136.99 Square Feet
- Dimensions: 10.3x13.3
Kitchen
- Features: Pantry
- Level: First
- Area: 141.24 Square Feet
- Dimensions: 10.7x13.2
Living room
- Level: First
- Area: 343.98 Square Feet
- Dimensions: 14.7x23.4
Living room
- Level: First
- Area: 346.55 Square Feet
- Dimensions: 14.5x23.9
Heating
- Electric
Cooling
- Central Air
Appliances
- Included: Dishwasher, Dryer, Microwave, Range, Refrigerator, Washer
- Laundry: In Garage
Features
- Ceiling Fan(s)
- Flooring: Luxury Vinyl, Tile
- Doors: Sliding Doors
- Has fireplace: No
Interior area
- Total structure area: 3,175
- Total interior livable area: 2,440 sqft
Video & virtual tour
Property
Parking
- Total spaces: 2
- Parking features: Garage - Attached
- Attached garage spaces: 2
Features
- Levels: One
- Stories: 1
- Exterior features: Sidewalk
- Has private pool: Yes
- Pool features: In Ground
Lot
- Size: 0.31 Acres
- Dimensions: 100 x 134
Details
- Parcel number: R3232317517011430030
- Zoning: 08
- Special conditions: None
Construction
Type & style
- Home type: SingleFamily
- Property subtype: Single Family Residence
Materials
- Block, Stucco
- Foundation: Block
- Roof: Shingle
Condition
- New construction: No
- Year built: 2000
Utilities & green energy
- Sewer: Public Sewer
- Water: Public
- Utilities for property: Public
Community & HOA
Community
- Pet fee: $0 monthly
- Subdivision: SPRING HILL
HOA
- Has HOA: No
Location
- Region: Spring Hill
Financial & listing details
- Price per square foot: $201/sqft
- Tax assessed value: $326,892
- Annual tax amount: $6,010
- Date on market: 7/14/2026
- Cumulative days on market: 23 days
- Listing terms: Cash,Conventional
- Ownership: Fee Simple
- Total actual rent: 0
- Road surface type: Paved
Estimated market value
Not available
Estimated sales range
Not available
Not available
Price history
| Date | Event | Price |
|---|---|---|
| 7/27/2026 | Contingent | $489,900$201/sqft |
Source:  Stellar MLS #W7887620 Report a problem Stellar MLS #W7887620 Report a problem | ||
| 7/14/2026 | Listed for sale | $489,900+63.3%$201/sqft |
Source: Stellar MLS #W7887588 Report a problem | ||
| 5/4/2026 | Sold | $300,000+2757.1%$123/sqft |
Source: Public Record Report a problem | ||
| 5/30/2000 | Sold | $10,500$4/sqft |
Source: Public Record Report a problem | ||
Public tax history
| Year | Property taxes | Tax assessment |
|---|---|---|
| 2025 | $6,011 -3.3% | $326,892 -1.1% |
| 2024 | $6,215 -7.5% | $330,403 -9.1% |
| 2023 | $6,721 +76% | $363,595 +72% |
| 2022 | $3,819 +12.3% | $211,367 +18.7% |
| 2021 | $3,402 +8.4% | $178,086 +4% |
| 2020 | $3,139 | $171,207 +5.6% |
| 2019 | -- | $162,060 +21% |
| 2018 | $1,585 -24.8% | $133,966 +2% |
| 2017 | $2,106 | $131,315 +14.8% |
| 2016 | $2,106 +15.7% | $114,359 -1.1% |
| 2015 | $1,821 -1.6% | $115,599 -1.6% |
| 2014 | $1,851 +29.8% | $117,505 -1.1% |
| 2013 | $1,426 -7.5% | $118,864 -1% |
| 2012 | $1,541 -17.3% | $120,101 -18.9% |
| 2011 | $1,864 | $148,018 -6.5% |
| 2010 | -- | $158,246 -11.5% |
| 2009 | $2,348 -4.8% | $178,790 -2.3% |
| 2008 | $2,465 -18.8% | $182,948 +0.4% |
| 2006 | $3,037 | $182,246 +8.4% |
| 2005 | -- | $168,119 +8.3% |
| 2004 | $2,717 +10.6% | $155,183 +10.8% |
| 2003 | $2,456 -1.3% | $140,097 -0.9% |
| 2002 | $2,487 -0.6% | $141,299 +22.6% |
| 2001 | $2,502 +960.6% | $115,211 +974.7% |
| 2000 | $236 | $10,720 |
Find assessor info on the county website
Monthly payment
Est. payment
Payment breakdown
Explore the cost of this home by adjusting the details. Changes won't be saved.Climate risks
Neighborhood: 34608
Nearby schools
GreatSchools rating
- 4/10Explorer K-8Grades: PK-8Distance: 0.3 mi
- 4/10Frank W. Springstead High SchoolGrades: 9-12Distance: 0.8 mi
- $205,000-- bd-- ba-- sqft10362 Sandlor St, Spring Hill, FL 34608Off Market
- $169,3432 bd2 ba1k sqft10360 Sandlor St, Spring Hill, FL 34608Off Market
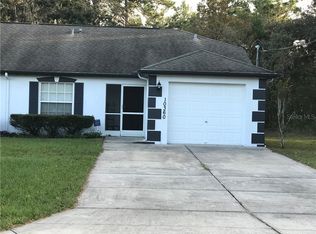
- $360,5004 bd4 ba2k sqft10360 Sandlor St, Spring Hill, FL 34608Off Market
- $1,5002 bd2 ba900 sqft10386 Sandlor St, Spring Hill, FL 34608For Rent
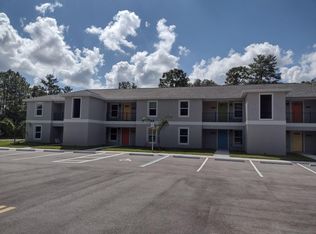
- $--2 bd2 ba900 sqft10390 Sandlor St #10390, Spring Hill, FL 34608Off Market
- $663,7550.58 acres10382 Sandlor St, Spring Hill, FL 34608Off Market
- $--2 bd2 ba900 sqft10382 Sandlor St #10382, Spring Hill, FL 34608Off Market
- $--2 bd2 ba900 sqft10394 Sandlor St #10394, Spring Hill, FL 34608Off Market
A local agent can set up tours, give advice and negotiate with sellers.
A local lender can help you make sure your offer is ready when you are.
Similar homes
- $470,0004 bd3 ba2.4k sqft9076 Gallup Rd, Spring Hill, FL 34608Pending
 MLS ID #2260166, Amy M Keane, Florida Cracker Properties. HCMLS
 - $399,9995 bd3 ba2.8k sqft6197 HELMLY AVENUE, SPRING HILL, FL 34608For Sale
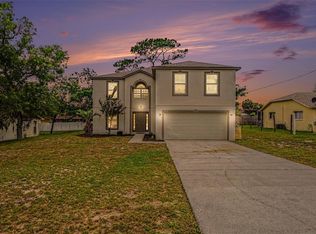
 MLS ID #TB8523788, Keegan Siegfried, LPT REALTY, LLC. Stellar MLS
 - $349,9003 bd2 ba1.7k sqft1364 DILL AVENUE, SPRING HILL, FL 34608For Sale
 MLS ID #TB8536977, Kristine Hancock, LA ROSA REALTY, LLC. Stellar MLS
 - $345,0003 bd2 ba1.9k sqft5341 BIRCHWOOD ROAD, SPRING HILL, FL 34608For Sale
 MLS ID #TB8533383, Timothy Plumadore, TROPIC SHORES REALTY. Stellar MLS
 - $389,9004 bd2 ba2.1k sqft5332 PIERPOINT AVENUE, SPRING HILL, FL 34608For SaleMLS ID #TB8507709, Catalina Cooper, PALM PARADISE REALTY GROUP. Stellar MLS
- $525,0004 bd4 ba3.4k sqft14229 LEYBOURNE WAY, SPRING HILL, FL 34609For SaleMLS ID #TB8522517, Jim Tacy, TROPIC SHORES REALTY LLC. Stellar MLS
- $340,0003 bd2 ba1.7k sqft2433 WATERFALL DRIVE, SPRING HILL, FL 34608For SaleMLS ID #TB8524083, Julio Veloz Hernandez, AVISTA BAY REALTY, LLC. Stellar MLS
- $425,0004 bd3 ba2.2k sqft7376 SKYLARK DRIVE, SPRING HILL, FL 34606For SaleMLS ID #W7886807, Rick Shue, LPT REALTY, LLC. Stellar MLS
- $399,5003 bd2 ba1.8k sqft7401 BLACKBIRD AVENUE, WEEKI WACHEE, FL 34613For SaleMLS ID #W7887795, Lynn Haas, RE/MAX ALLIANCE GROUP. Stellar MLS
- $379,0003 bd2 ba1.6k sqft6444 CROWLEY COURT, SPRING HILL, FL 34609For SaleMLS ID #TB8532068, Christa Setzer, SIGNATURE REALTY ASSOCIATES. Stellar MLS
- $320,0004 bd2 ba1.6k sqft12486 CENTENNIAL STREET, SPRING HILL, FL 34609For SaleMLS ID #TB8534126, Paul Farag, CHARLES RUTENBERG REALTY INC. Stellar MLS
- $399,9004 bd3 ba2.5k sqft13454 GOLDEN LIME AVENUE, SPRING HILL, FL 34609For SaleMLS ID #OM721075, Chris Marcic, MEEK REAL ESTATE SALES, LLC. Stellar MLS
- $340,0003 bd2 ba1.6k sqft4128 EVERETT AVENUE, SPRING HILL, FL 34609For SaleMLS ID #W7884518, Kayla McDonald, PA, RE/MAX ALLIANCE GROUP. Stellar MLS
- $355,0003 bd2 ba1.6k sqft6454 Freeport Dr, Spring Hill, FL 34608For SaleMLS ID #2260383, Jon McCall, Dalton Wade Inc. HCMLS
- $299,0003 bd2 ba1.2k sqft3276 MORVEN DRIVE, SPRING HILL, FL 34609For SaleMLS ID #TB8511440, Nathalie Perdigon Batista, BALMASEDA & ASSOCIATES INC. Stellar MLS
- $335,0004 bd4 ba2.3k sqft4069 BRAEMERE DRIVE, SPRING HILL, FL 34609For SaleMLS ID #TB8508729, Lisbet Lodeiro, PEOPLE'S CHOICE REALTY SVC LLC. Stellar MLS
- $356,0005 bd3 ba3k sqft13628 COVEY RUN PLACE, SPRING HILL, FL 34609For SaleMLS ID #O6374671, Blake Keathley, EVERYSTATE INC.. Stellar MLS
- $499,0003 bd3 ba1.4k sqft4512 HAITI DRIVE, HERNANDO BEACH, FL 34607For SaleMLS ID #TB8469238, Mary Hayward Palazzolo, EXP REALTY LLC. Stellar MLS
- $369,9004 bd3 ba2.3k sqft3458 AUTUMN AMBER DR, SPRING HILL, FL 34609PendingMLS ID #TB8479489, Robin Gonzalez, REDFIN CORPORATION. Stellar MLS
- $310,0003 bd2 ba1.4k sqft9015 FOREST OAKS BOULEVARD, SPRING HILL, FL 34606For SaleMLS ID #TB8506126, Annielys Moya Toledo, DALTON WADE INC. Stellar MLS
