Skip main navigation
Sold for $950,000
  • $950,000

    10370 Spaight, Chapel Hill, NC 27517

    4beds
    4,486sqft
    Single Family Residence, Residential
    Built in 2001
    0.41 Acres Lot
    $945,000 Zestimate®
    $212/sqft
    $5,731 Estimated rent

    Home value

    $945,000

    $851,000 - $1.05M

    $5,731/mo

    Zestimate® history
    Loading
    Loading...

    Owner options

    List your home for rent

    $5,731/mo

    Rent Zestimate®

    Find your next renter with Zillow Rental Manager. Plus, with online applications, you can quickly screen prospective tenants – for free.

    Learn more

    $5,731/mo

    Rent Zestimate®

    Refinance and save

    $9,502/mo

    Est. payment

    Refinancing to a lower rate could help reduce your monthly payments and save thousands over the life of the loan.

    See today's rates

    $9,502/mo

    Est. payment

    Explore your selling options

    Work with a Zillow partner agent

    Leverage their expertise and Zillow's premium Showcase listings to get your home seen by more buyers.

    Get started

    List with your own agent

    Get your home in front of millions of buyers by listing it on Zillow.

    Learn how to do it

    Sell it yourself

    Take full control of how buyers see your home on Zillow by listing For Sale by Owner (FSBO).

    List your home

    What's special

    Recently renovated bathSoaring ceilingsWonderful bonus roomOutdoor patioBeautiful kitchenButcher block island topWonderful privacy
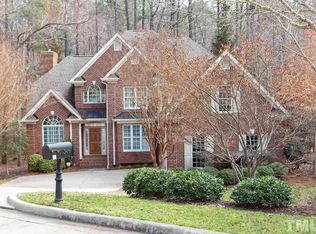
    This magnificent home is located along the rolling hills of the Saddle Ridge community in Governors Club. Situated at the end of a cul-de-sac & offering wonderful privacy. Feel like you're living in the middle of a forest. Special features: 1st floor primary bedroom & recently renovated bath. 2-story living room w/ soaring ceilings. Newly installed barn wood walls. Floor to ceiling stone fireplace hearth. Beautiful kitchen w/ brand new stainless steel appliances. Viking gas cooktop. Butcher block island top. Brick arched cooktop alcove w/ Italian marble mosaic design. Upstairs you'll find 3 spacious guest bedrooms & a wonderful bonus room. The walk-out lower-level is perfect for entertaining w/ a spacious family room & flex space that could be used as an extra bedroom, workout room or large wine cellar. Terrific outdoor living spaces, including large & recently remodeled deck, screened in porch & outdoor patio on the lower level, perfect for enjoying your wooded surroundings. Brand new roof. New main level HVAC. Close proximity to UNC, Duke, RTP, RDU Airport, top-notch shopping, sports, entertainment & medical.

    Zillow last checked:

    Listing updated:

    Listed by:

    Scott Kelley 919-612-4968,

    Governors Club Realty

    Bought with:

    Julian Jahoo, 248787

    LPT Realty, LLC

    Source: Doorify MLS,MLS#: 10117887MLS Logo

    Facts & features

    Interior

    Bedrooms & bathrooms
    • Bedrooms: 4
    • Bathrooms: 5
    • Full bathrooms: 4
    • 1/2 bathrooms: 1
    Heating
    • Central, Forced Air
    Cooling
    • Ceiling Fan(s), Central Air, Dual
    Appliances
    • Included: Built-In Electric Oven, Cooktop, Dishwasher, Gas Cooktop, Ice Maker, Microwave, Refrigerator, Self Cleaning Oven, Oven, Wine Refrigerator
    • Laundry: Laundry Room, Main Level
    Features
    • Bathtub/Shower Combination, Bookcases, Ceiling Fan(s), Crown Molding, Double Vanity, Eat-in Kitchen, Entrance Foyer, High Ceilings, Kitchen Island, Open Floorplan, Master Downstairs, Room Over Garage, Storage, Walk-In Closet(s), Walk-In Shower, Water Closet
    • Flooring: Carpet, Hardwood, Tile
    • Basement: Exterior Entry, Finished, Heated, Interior Entry, Walk-Out Access, Walk-Up Access
    • Common walls with other units/homes: No Common Walls
    Interior area
    • Total structure area: 4,486
    • Total interior livable area: 4,486 sqft
    • Finished area above ground: 3,708
    • Finished area below ground: 778

    Property

    Parking
    • Total spaces: 2
    • Parking features: Concrete, Driveway, Garage
    • Attached garage spaces: 2
    Features
    • Levels: Three Or More
    • Stories: 3
    • Patio & porch: Covered, Deck, Glass Enclosed, Rear Porch, Screened
    • Exterior features: Private Yard
    • Has view: Yes
    • View description: Neighborhood, Trees/Woods
    Lot
    • Size: 0.41 Acres
    • Features: Cul-De-Sac, Hardwood Trees, Interior Lot, Landscaped, Pie Shaped Lot, Wooded
    Details
    • Parcel number: 0071317
    • Special conditions: Standard

    Construction

    Type & style
    • Home type: SingleFamily
    • Architectural style: Transitional
    • Property subtype: Single Family Residence, Residential
    Materials
    • Cedar, Stone Veneer
    • Foundation: Concrete Perimeter, Permanent, Slab
    • Roof: Shingle, Asphalt
    Condition
    • New construction: No
    • Year built: 2001

    Utilities & green energy

    • Sewer: Public Sewer
    • Water: Public
    • Utilities for property: Cable Available, Electricity Available, Natural Gas Available, Phone Available, Sewer Available, Water Available, Underground Utilities

    Community & HOA

    Community
    • Features: Curbs, Fishing, Gated, Lake, Sidewalks, Street Lights
    • Subdivision: Governors Club
    HOA
    • Has HOA: Yes
    • Amenities included: Boating, Dog Park, Gated, Jogging Path, Management, Pond Year Round, Trail(s)
    • Services included: Road Maintenance, Storm Water Maintenance
    • HOA fee: $3,894 annually
    Location
    • Region: Chapel Hill

    Financial & listing details

    • Price per square foot: $212/sqft
    • Tax assessed value: $1,120,080
    • Annual tax amount: $8,019
    • Date on market: 8/25/2025
    • Road surface type: Concrete

    Price history

    DateEventPrice
    2/23/2026Sold$950,000-2.6%$212/sqft
    Source: Doorify MLS #10117887 Report a problem
    1/21/2026Pending sale$975,000$217/sqft
    Source: Doorify MLS #10117887 Report a problem
    9/30/2025Price change$975,000-2.4%$217/sqft
    Source: Doorify MLS #10117887 Report a problem
    8/25/2025Listed for sale$999,000$223/sqft
    Source: Doorify MLS #10117887 Report a problem
    8/22/2025Listing removed$999,000$223/sqft
    Source: Doorify MLS #10087484 Report a problem
    7/20/2025Price change$999,000-9.1%$223/sqft
    Source: Doorify MLS #10087484 Report a problem
    6/27/2025Price change$1,099,000-8.3%$245/sqft
    Source: Hive MLS #100499500 Report a problem
    6/5/2025Price change$1,198,000-2.2%$267/sqft
    Source: Hive MLS #100499500 Report a problem
    5/15/2025Price change$1,225,000-4.2%$273/sqft
    Source: Hive MLS #100499500 Report a problem
    4/24/2025Price change$1,279,000-5.3%$285/sqft
    Source: Hive MLS #100499500 Report a problem
    4/7/2025Listed for sale$1,350,000+42.1%$301/sqft
    Source: Doorify MLS #10087484 Report a problem
    10/6/2023Sold$950,000-4.9%$212/sqft
    Source: Doorify MLS #2514213 Report a problem
    10/2/2023Pending sale$999,000$223/sqft
    Source: Doorify MLS #2514213 Report a problem
    9/4/2023Contingent$999,000$223/sqft
    Source: Doorify MLS #2514213 Report a problem
    8/4/2023Price change$999,000-4.9%$223/sqft
    Source: Doorify MLS #2514213 Report a problem
    6/23/2023Price change$1,050,000-4.5%$234/sqft
    Source: Doorify MLS #2514213 Report a problem
    6/2/2023Listed for sale$1,100,000+0.2%$245/sqft
    Source: Doorify MLS #2514213 Report a problem
    4/18/2023Listing removed--
    Source: Doorify MLS #2492894 Report a problem
    4/5/2023Price change$1,098,000-7.3%$245/sqft
    Source: Doorify MLS #2492894 Report a problem
    1/31/2023Listed for sale$1,185,000$264/sqft
    Source: Doorify MLS #2492894 Report a problem

    Public tax history

    YearProperty taxesTax assessment
    2025$8,020 +46%$1,120,080 +78.3%
    2024$5,494 +7.6%$628,029
    2023$5,106 +3.8%$628,029
    2022$4,917 +1.3%$628,029
    2021$4,855 +7.7%$628,029 +8.4%
    2020$4,509 +5.7%$579,619
    2019$4,267 -1.4%$579,619
    2017$4,329 $579,619 -12.1%
    2016$4,329 -12.6%$659,630
    2015$4,951 $659,630 -15.5%
    2014-- $780,791
    2013-- $780,791
    2012-- $780,791
    2011-- $780,791
    2010-- $780,791
    2009-- $780,791 +20.3%
    2008-- $648,974
    2007$4,584 +7.5%$648,974
    2005$4,264 $648,974
    Find assessor info on the county website

    Neighborhood: Governors Club

    Nearby schools

    GreatSchools rating
    Schools provided by the listing agent
    • Elementary: Chatham - N Chatham
    • Middle: Chatham - Margaret B Pollard
    • High: Chatham - Seaforth

    Source: Doorify MLS. This data may not be complete. We recommend contacting the local school district to confirm school assignments for this home.

    Get a cash offer in 3 minutes
    Find out how much your home could sell for in as little as 3 minutes with a no-obligation cash offer.
    Estimated market value
    $945,000
    Get a cash offer in 3 minutes
    Find out how much your home could sell for in as little as 3 minutes with a no-obligation cash offer.
    Estimated market value
    $945,000