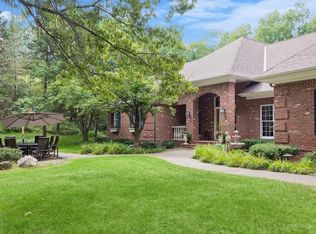
There are luxury homes and then there are homes that simply cannot be replicated. Set at the end of a dramatic quarter-mile wooded drive on nearly 5 private acres, this one-of-a-kind modern estate was custom built by renowned luxury builder Nor-Son in 2022 with an extraordinary level of craftsmanship, materials, and attention to detail rarely found in the market.
Designed for the buyer who values architecture and quality over ordinary square-foot comparisons, every element of this residence reflects a true high-end custom build from Wolf and Sub-Zero appliances, custom cabinetry and a hidden prep kitchen to extensive stone, marble, tile, premium millwork, integrated whole home audio and security, and sophisticated mechanical and structural systems throughout.
The home offers 3,840 beautifully finished square feet with an additional 1,538 square feet in the lower level ready for future customization. The open-concept main level is anchored by a stunning chef's kitchen and expansive living space, where a dramatic fully opening glass door system seamlessly connects the interior to the private backyard and creates an exceptional indoor/outdoor entertaining experience.
The primary suite delivers a true spa-like retreat, highlighted by an imported Italian soaking tub, oversized walk-in shower and elevated finishes. Four bedrooms, 2.5 baths, an oversized pantry, hidden prep kitchen and an exceptional 6-car garage provide both luxury and functionality.
Outside, approximately 2.5 usable acres surround the residence, offering privacy, open space and a setting nearly impossible to recreate this close to the Twin Cities.
This is not simply a home measured by square footage it is the combination of land, architecture, craftsmanship, privacy and uncompromising construction quality that makes the property truly irreplaceable.
Active
Price cut: $150K (7/8)
$2,500,000
10371 Andrea Trl, Inver Grove Heights, MN 55077
4beds
3,840sqft
Single Family
Built in 2022
4.8 Acres Lot
$-- Zestimate®
$651/sqft
$-- HOA
What's special
Elevated finishesHidden prep kitchenExpansive living spaceOpen-concept main levelFour bedroomsOpen spaceExtensive stone marble tile
- 128 days
- 553
- 15
Zillow last checked:
Listing updated:
Listed by:
Stanislav E Manchik 612-987-1429,
Monoceros Real Estate
Source: NorthstarMLS as distributed by MLS GRID,MLS#: 7083866
Facts & features
Interior
Bedrooms & bathrooms
- Bedrooms: 4
- Bathrooms: 3
- Full bathrooms: 2
- 1/2 bathrooms: 1
Bedroom
- Level: Upper
- Area: 209 Square Feet
- Dimensions: 19x11
Bedroom 2
- Level: Upper
- Area: 154 Square Feet
- Dimensions: 14x11
Bedroom 3
- Level: Upper
- Area: 144 Square Feet
- Dimensions: 12x12
Bedroom 4
- Level: Upper
- Area: 154 Square Feet
- Dimensions: 14x11
Dining room
- Level: Main
- Area: 96 Square Feet
- Dimensions: 12x8
Great room
- Level: Main
- Area: 396 Square Feet
- Dimensions: 18x22
Kitchen
- Level: Main
- Area: 352 Square Feet
- Dimensions: 16x22
Loft
- Level: Upper
- Area: 156 Square Feet
- Dimensions: 13x12
Heating
- Forced Air, Fireplace(s)
Cooling
- Central Air
Appliances
- Included: Air-To-Air Exchanger, Cooktop, Dishwasher, Disposal, Double Oven, Exhaust Fan, Freezer, Water Filtration System, Microwave, Refrigerator, Wall Oven
- Laundry: Laundry Room, Upper Level
Features
- Basement: Egress Window(s),Unfinished
- Number of fireplaces: 1
- Fireplace features: Gas, Living Room
Interior area
- Total structure area: 5,378
- Total interior livable area: 3,840 sqft
- Finished area above ground: 3,596
- Finished area below ground: 244
Video & virtual tour
Property
Parking
- Total spaces: 6
- Parking features: Attached
- Attached garage spaces: 6
- Details: Garage Dimensions (0), Garage Door Height (0), Garage Door Width (0)
Accessibility
- Accessibility features: None
Features
- Levels: Two
- Stories: 2
- Patio & porch: Patio
- Fencing: Chain Link
Lot
- Size: 4.8 Acres
- Features: Tree Coverage - Medium
Details
- Foundation area: 1782
- Parcel number: 203660801110
- Zoning description: Residential-Single Family
Construction
Type & style
- Home type: SingleFamily
- Property subtype: Single Family
Materials
- Roof: Age 8 Years or Less
Condition
- New construction: No
- Year built: 2022
Utilities & green energy
- Gas: Natural Gas
- Sewer: Septic System Compliant - Yes
- Water: Well
Community & HOA
Community
- Subdivision: Inver Hills 9th Add
HOA
- Has HOA: No
Location
- Region: Inver Grove Heights
Financial & listing details
- Price per square foot: $651/sqft
- Tax assessed value: $1,192,100
- Annual tax amount: $17,140
- Date on market: 5/31/2026
Estimated market value
Not available
Estimated sales range
Not available
Not available
Price history
| Date | Event | Price |
|---|---|---|
| 7/8/2026 | Price change | $2,500,000-5.7%$651/sqft |
Source:  NorthstarMLS as distributed by MLS GRID #7083866 Report a problem NorthstarMLS as distributed by MLS GRID #7083866 Report a problem | ||
| 6/9/2026 | Listed for sale | $2,650,000+790.8%$690/sqft |
Source: NorthstarMLS as distributed by MLS GRID #7083866 Report a problem | ||
| 8/5/2020 | Sold | $297,500$77/sqft |
Source: Public Record Report a problem | ||
| 3/5/2020 | Listed for sale | $297,500$77/sqft |
Source: Savvy Avenue, LLC #5499198 Report a problem | ||
Public tax history
| Year | Property taxes | Tax assessment |
|---|---|---|
| 2025 | $17,140 +7.2% | $1,192,100 +3.4% |
| 2024 | $15,986 +6.8% | $1,152,800 +6.3% |
| 2023 | $14,966 +257.4% | $1,084,700 +263.4% |
| 2022 | $4,188 +19.4% | $298,500 +29.7% |
| 2021 | $3,508 +4.2% | $230,100 +5% |
| 2020 | $3,368 +2.3% | $219,100 +5% |
| 2019 | $3,292 | $208,700 +5% |
| 2018 | $3,292 +6.6% | $198,800 +5% |
| 2017 | $3,089 +5% | $189,300 +4.9% |
| 2016 | $2,941 +0.8% | $180,400 +2.5% |
| 2015 | $2,917 +3.3% | $176,000 +3.9% |
| 2014 | $2,824 +5.8% | $169,400 +7.2% |
| 2013 | $2,668 +4.6% | $158,000 |
| 2012 | $2,552 -2% | -- |
| 2011 | $2,604 | -- |
Find assessor info on the county website
Monthly payment
Est. payment
Payment breakdown
Explore the cost of this home by adjusting the details. Changes won't be saved.Climate risks
Neighborhood: 55077
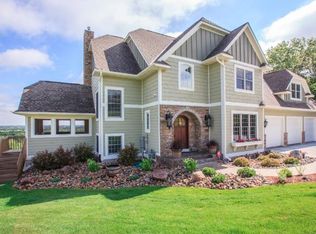
- $1,382,5005 bd5 ba5.7k sqft1123 105th St E, Inver Grove Heights, MN 55077Off Market
- $323,3004.13 acres1149 105th St E, Inver Grove Heights, MN 55077Off Market
- $981,0004 bd3 ba3.6k sqft10482 Amy Ct, Inver Grove Heights, MN 55077Off Market
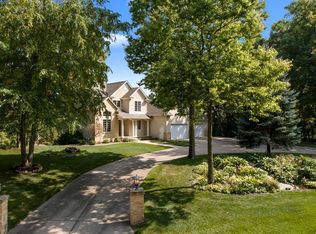
- $1,064,6004 bd4 ba4.1k sqft10442 Amy Ct, Inver Grove Heights, MN 55077Off Market
Similar homes
- $2,195,0004 bd4 ba4.3k sqft631 Callahan Pl, Mendota Heights, MN 55118For Sale

 MLS ID #7154254, Maryclare A. Bade, Eos Realty, LLC. NorthstarMLS as distributed by MLS GRID
 - $1,950,0004 bd2 ba2.6k sqft4065 McAndrews Rd, Rosemount, MN 55068For Sale
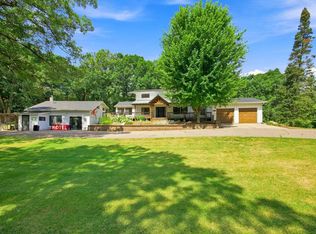 MLS ID #7100011, Maggie Mell, Coldwell Banker Realty. NorthstarMLS as distributed by MLS GRID
 - $1,995,0003 bd3 ba4.6k sqft700 Hidden Creek Trl, Mendota Heights, MN 55118For Sale
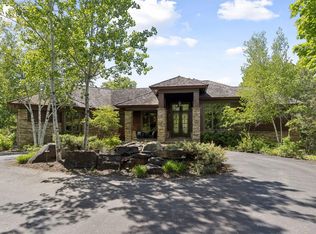 MLS ID #7017936, Christopher J Ames, RE/MAX Results. NorthstarMLS as distributed by MLS GRID
 - $1,325,0004 bd3 ba4.9k sqft1959 Pine Ridge Dr, West Saint Paul, MN 55118For Sale
 MLS ID #7119790, Michaela Toohey, Coldwell Banker Realty. NorthstarMLS as distributed by MLS GRID
 - $2,725,0004 bd5 ba5.7k sqft2810 Nybeck Ave S, Afton, MN 55001For SaleMLS ID #7033010, Kimberly Ziton, CLHMS, Keller Williams Premier Realty. NorthstarMLS as distributed by MLS GRID
- $2,650,0004 bd4 ba4.4k sqft5488 Fairlawn Shores Trl SE, Prior Lake, MN 55372For SaleMLS ID #7071358, Chris P Rooney, RE/MAX Preferred. NorthstarMLS as distributed by MLS GRID
- $2,250,0005 bd5 ba5.5k sqft450 Mississippi River Blvd S, Saint Paul, MN 55105For SaleMLS ID #7074483, Krista J. Wolter, Coldwell Banker Realty. NorthstarMLS as distributed by MLS GRID
- $1,889,9005 bd5 ba5.1k sqft13885 27th St N, Stillwater, MN 55082New ConstructionNorthstarMLS as distributed by MLS GRID
- $2,595,0004 bd5 ba3.8k sqft6205 Hillside Rd, Edina, MN 55436New ConstructionMLS ID #7150019, Tiffany Ramey, Homes USA Realty, Inc.. NorthstarMLS as distributed by MLS GRID
- $1,350,0004 bd4 ba3.3k sqft6805 Creston Rd, Edina, MN 55435For SaleMLS ID #7151790, Mark J Parrish, Coldwell Banker Realty. NorthstarMLS as distributed by MLS GRID
- $1,895,0004 bd3 ba4.2k sqft1501 Dally St, Burnsville, MN 55306For SaleMLS ID #7120500, Troy F. Friedges, Coldwell Banker Realty. NorthstarMLS as distributed by MLS GRID
- $1,600,0004 bd4 ba3.4k sqft5211 Trading Post Trl S, Afton, MN 55001For SaleMLS ID #7059113, Shannon Jarvis, Keller Williams Premier Realty. NorthstarMLS as distributed by MLS GRID
- $1,995,0004 bd3 ba3.4k sqft7982 Eldorado Rd, Prior Lake, MN 55372New ConstructionMLS ID #7041151, Jacob Cuddigan, LPT Realty, LLC. NorthstarMLS as distributed by MLS GRID
- $2,100,0004 bd5 ba5k sqft4808 Woodhill Way, Edina, MN 55424For SaleMLS ID #7119540, Kary J Marpe, Edina Realty, Inc.. NorthstarMLS as distributed by MLS GRID
- $2,775,0004 bd4 ba4.2k sqft2225 E Lake Of The Isles Pkwy, Minneapolis, MN 55405For SaleMLS ID #7136830, Matthew S Baker, Coldwell Banker Realty - Lakes. NorthstarMLS as distributed by MLS GRID
- $1,699,9954 bd3 ba3.6k sqft14856 Panoramic Rd S, Hastings, MN 55033New ConstructionMLS ID #7141685, Rochelle Jacobs, POP Realty MN. NorthstarMLS as distributed by MLS GRID
- $2,199,9005 bd5 ba4.8k sqft6013 Concord Ave, Edina, MN 55424New ConstructionMLS ID #7155271, Jonathan Halvin, Bridge Realty, LLC. NorthstarMLS as distributed by MLS GRID
- $1,975,0005 bd5 ba4.3k sqft115 Brunswick Ave N, Golden Valley, MN 55422For SaleMLS ID #7129368, Deborah M Finney, Coldwell Banker Realty - Lakes. NorthstarMLS as distributed by MLS GRID
- $2,999,9005 bd5 ba5.3k sqft4541 Meadow Rd, Edina, MN 55424For SaleMLS ID #7126679, Cameron C McCambridge, Edina Realty, Inc.. NorthstarMLS as distributed by MLS GRID
- $1,350,0005 bd5 ba5k sqft10725 Purdey Rd, Eden Prairie, MN 55347For SaleMLS ID #7154219, Matt Goldstein, Coldwell Banker Realty - Southwest Regional. NorthstarMLS as distributed by MLS GRID
