PRIVATE OASIS -- tucked away on over 3 acres. Sitting up on a hill this 1st time offering of this custom built home. BEAUTIFUL stone hardscapes. Cozy front porch. Welcomed by the 2 story foyer and front staircase. Formal living and dining rooms. French doors lead to office with custom built in cabinets. Gourmet style kitchen with Thermador cooktop, double wall ovens (2019), granite counters (2024), Stainless appliances - refrigerator (2022), dishwasher (2018), large island with sink, bill center, pantry, and breakfast area. Open concept from the kitchen is the HUGE family room large windows, fireplace with mantle, and a tucked away space perfect for a game table. The main level offers a primary bedroom option, with private bath, or perfect for an in-law suite. Hardwood floors and custom moldings. Back staircase leads to additional SPACIOUS primary suite. Luxury bath with dual vanities, water closet, sep shower and soaking tub. Walk-in closet and additional unfinished 200+/- sq foot bonus room - finish off as a secret reading room or additional closet space. Secondary bedrooms are large and have great sized closets. Hall bath with separated vanity spaces and private wet room. Laundry on the upper bedroom level with folding area. A full size staircase leads to the HUGE 720+/- sq foot attic, with soaring ceilings, ready to be finished into a fun space, perfect bonus room, or leave for storage! The lower level offers additional space for potential living area with large rec-space and rough-in for full bath to finish as you want. Workshop area with custom built-ins and utility sink. Then comes the AMAZING outdoor living! This home offers it ALL! 2000+/- sq feet of patio space. From the kitchen you are greeting with an outdoor pavilion with rear bar with granite counter, sink, mini-fridge. gas line and cable/eclectic. Perfect for entertaining. Then there is the pool! SO inviting and offers a diving board and lots of space to lounge. Pool updates include main pump (2024), heater (2023), cleaner pump (2021), cleaner (rebuilt 2022). On the other side of the patio is a custom potting table, perfect to arrange the various flowers in perpetual bloom around the property. Private hot tub area. Then out through the trellis you find the firepit, perfect to hang out with ample seating areas and large stone details. Up on the hill is a large grass area, not to mention the mature landscaping and magnificent trees that surround this property. Driveway with parking space for 8+ cars. A large custom built shed with electrical outlets and lighting. Roof replaced in 2017. Main level HVAC 2021 with Dual Fuel High Efficiency Heat Pump, upper level Heat pump 2017 -- TOO MUCH TO LIST IT ALL!
Sold for $1,050,000
$1,050,000
10371 Bear Creek Dr, Manassas, VA 20111
4beds
4,166sqft
Single Family Residence
Built in 2000
3.33 Acres Lot
$1,084,300 Zestimate®
$252/sqft
$4,786 Estimated rent
Home value
$1,084,300
$1.03M - $1.14M
$4,786/mo
Zestimate® history
Owner options
List your home for rent
$4,786/mo
Rent Zestimate®
Find your next renter with Zillow Rental Manager. Plus, with online applications, you can quickly screen prospective tenants – for free.
$4,786/mo
Rent Zestimate®
Refinance and save
$6,473/mo
Est. payment
Refinancing to a lower rate could help reduce your monthly payments and save thousands over the life of the loan.
$6,473/mo
Est. payment
Explore your selling options
Work with a Zillow partner agent
Leverage their expertise and Zillow's premium Showcase listings to get your home seen by more buyers.
Get startedList with your own agent
Get your home in front of millions of buyers by listing it on Zillow.
Learn how to do itSell it yourself
Take full control of how buyers see your home on Zillow by listing For Sale by Owner (FSBO).
List your homeWhat's special
Zillow last checked:
Listing updated:
Listed by:
Angel Tighe 703-851-5607,
Long & Foster Real Estate, Inc.
Bought with:
Mary Powers, 0225233397
KW Metro Center
Source: Bright MLS,MLS#: VAPW2074564
Facts & features
Interior
Bedrooms & bathrooms
- Bedrooms: 4
- Bathrooms: 4
- Full bathrooms: 3
- 1/2 bathrooms: 1
- Main level bathrooms: 2
- Main level bedrooms: 1
Basement
- Area: 1672
Heating
- Central, Forced Air, Heat Pump, Electric, Propane
Cooling
- Ceiling Fan(s), Central Air, Heat Pump, Zoned, Electric
Appliances
- Included: Cooktop, Dishwasher, Disposal, Dryer, Exhaust Fan, Ice Maker, Oven, Range Hood, Refrigerator, Six Burner Stove, Washer, Water Heater, Gas Water Heater
- Laundry: Upper Level
Features
- Additional Stairway, Attic, Breakfast Area, Ceiling Fan(s), Combination Dining/Living, Double/Dual Staircase, Entry Level Bedroom, Family Room Off Kitchen, Formal/Separate Dining Room, Kitchen Island, Kitchen - Gourmet, Primary Bath(s), Upgraded Countertops, Walk-In Closet(s)
- Flooring: Hardwood, Carpet, Ceramic Tile, Wood
- Windows: Window Treatments
- Basement: Partial,Garage Access,Interior Entry,Exterior Entry,Rough Bath Plumb,Space For Rooms,Unfinished
- Number of fireplaces: 1
Interior area
- Total structure area: 6,750
- Total interior livable area: 4,166 sqft
- Finished area above ground: 4,166
- Finished area below ground: 0
Property
Parking
- Total spaces: 8
- Parking features: Garage Faces Side, Garage Door Opener, Attached, Driveway
- Attached garage spaces: 2
- Uncovered spaces: 6
Accessibility
- Accessibility features: None
Features
- Levels: Four
- Stories: 4
- Patio & porch: Patio, Porch
- Exterior features: Extensive Hardscape, Lighting, Stone Retaining Walls
- Has private pool: Yes
- Pool features: Concrete, Fenced, Heated, In Ground, Private
- Spa features: Hot Tub
- Has view: Yes
- View description: Trees/Woods
Lot
- Size: 3.33 Acres
Details
- Additional structures: Above Grade, Below Grade, Outbuilding
- Parcel number: 7994277316
- Zoning: SR1
- Special conditions: Standard
Construction
Type & style
- Home type: SingleFamily
- Architectural style: Colonial
- Property subtype: Single Family Residence
Materials
- Vinyl Siding
- Foundation: Concrete Perimeter
- Roof: Architectural Shingle
Condition
- Excellent
- New construction: No
- Year built: 2000
Utilities & green energy
- Sewer: Septic = # of BR
- Water: Private
- Utilities for property: Cable
Community & HOA
Community
- Subdivision: Bear Creek
HOA
- Has HOA: No
Location
- Region: Manassas
Financial & listing details
- Price per square foot: $252/sqft
- Tax assessed value: $812,600
- Annual tax amount: $8,203
- Date on market: 7/12/2024
- Listing agreement: Exclusive Right To Sell
- Ownership: Fee Simple
Price history
| Date | Event | Price |
|---|---|---|
| 8/23/2024 | Sold | $1,050,000$252/sqft |
Source:  Bright MLS #VAPW2074564 Report a problem Bright MLS #VAPW2074564 Report a problem | ||
| 7/18/2024 | Contingent | $1,050,000$252/sqft |
Source:  Long & Foster Broker Feed #VAPW2074564 Report a problem Long & Foster Broker Feed #VAPW2074564 Report a problem | ||
| 7/12/2024 | Listed for sale | $1,050,000+1607.3%$252/sqft |
Source: Long & Foster Broker Feed #VAPW2074564 Report a problem | ||
| 3/6/1998 | Sold | $61,500$15/sqft |
Source: Public Record Report a problem | ||
Public tax history
| Year | Property taxes | Tax assessment |
|---|---|---|
| 2025 | $8,973 +11% | $915,100 +12.6% |
| 2024 | $8,081 +4.3% | $812,600 +9.1% |
| 2023 | $7,747 -2.1% | $744,500 +5.8% |
| 2022 | $7,910 -3.5% | $703,900 +4.2% |
| 2021 | $8,196 +11.7% | $675,300 +12.8% |
| 2020 | $7,340 +112.9% | $598,800 +4.9% |
| 2019 | $3,447 -50.3% | $570,900 -0.6% |
| 2018 | $6,935 -0.2% | $574,300 +7.7% |
| 2017 | $6,946 | $533,000 -6.8% |
| 2016 | $6,946 +1.4% | $572,100 +0.6% |
| 2015 | $6,852 | $568,600 +3% |
| 2014 | $6,852 | $552,200 +6.3% |
| 2013 | -- | $519,400 -0.4% |
| 2012 | -- | $521,500 +0.8% |
| 2010 | -- | $517,300 +3.6% |
| 2009 | -- | $499,400 -20.3% |
| 2008 | -- | $626,700 -13.2% |
| 2007 | -- | $722,100 -1.9% |
| 2006 | -- | $735,800 +26.3% |
| 2005 | -- | $582,700 +9.8% |
| 2004 | -- | $530,500 +13.5% |
| 2003 | -- | $467,400 +9.4% |
| 2002 | -- | $427,100 +22.4% |
| 2001 | -- | $349,000 |
Find assessor info on the county website
Neighborhood: 20111
Nearby homes
- $659,7004 bd3 ba2.8k sqft7016 Twin Beech Ct, Manassas, VA 20111Off Market
- $922,7004 bd4 ba3.3k sqft10363 Bear Creek Dr, Manassas, VA 20111Off Market
- $791,0004 bd2 ba3.7k sqft10367 Bear Creek Dr, Manassas, VA 20111Off Market
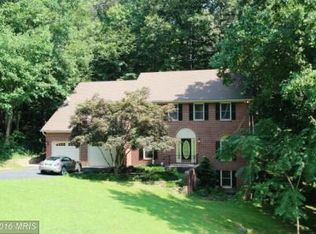
- $674,0003 bd3 ba2.8k sqft6786 River Rd, Manassas, VA 20111Off Market
- $642,9003 bd2 ba2.2k sqft6998 Twin Beech Ct, Manassas, VA 20111Off Market
- $164,0001.801 Acres6989 Panda Ct, Manassas, VA 20111Off Market
- $913,0005 bd3 ba3.3k sqft10359 Bear Creek Dr, Manassas, VA 20111Off Market
- $489,6005 bd3 ba3.3k sqft10359 Bear Creek Dr, Manassas, VA 20111Off Market
Nearby schools
GreatSchools rating
- 7/10Signal Hill Elementary SchoolGrades: PK-5Distance: 2.3 mi
- 4/10Parkside Middle SchoolGrades: 6-8Distance: 4.1 mi
- 5/10Osbourn Park High SchoolGrades: 9-12Distance: 3.5 mi
Schools provided by the listing agent
- Elementary: Signal Hill
- Middle: Parkside
- High: Osbourn Park
- District: Prince William County Public Schools
Source: Bright MLS. This data may not be complete. We recommend contacting the local school district to confirm school assignments for this home.
Get a cash offer in 3 minutes
Find out how much your home could sell for in as little as 3 minutes with a no-obligation cash offer.
Estimated market value
$1,084,300
Get a cash offer in 3 minutes
Find out how much your home could sell for in as little as 3 minutes with a no-obligation cash offer.
Estimated market value
$1,084,300
- Virginia
- Prince William County
- Manassas
- 20111
- 10371 Bear Creek Dr
Nearby cities
Nearby neighborhoods
Nearby zip codes
Other Manassas Topics
