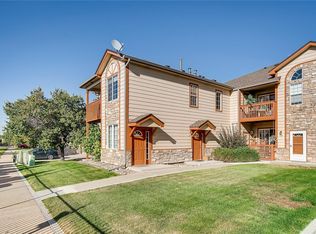
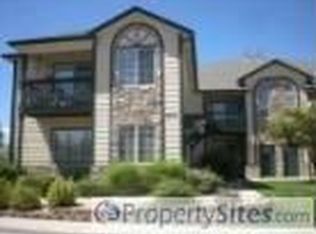
This home checks all the boxes: Amazing commuter location, just a few blocks to the Thornton Crossroads / 104th Ave. Light-rail and RTD bus station for easy access to Downtown Denver, Union Station, DIA & the Tech Center. Spacious second floor unit with no neighbors above or below & only one common wall. Clean, well-maintained, updated luxury vinyl flooring, freshly painted kitchen cabinets, updated bath. Nice floorplan with big rooms & an attached garage, with plenty of additional parking across from the garage. Quiet and convenient location. Light & bright with Southern exposure. Good location in the neighborhood, with no neighbors off the West facing balcony or across the parking area. Community pool and clubhouse are just across from the unit, including weight-room / workout room, large clubhouse with kitchen, couches, game tables, gas-fireplace, great place for a party or gathering. Big seasonal outdoor pool, year-round hot-tub, plus 2 saunas. For the outdoor lover, it's only a few blocks to the Grandview Ponds and Riverdale Open Spaces with miles of trails. For other outdoor recreation there's a neighborhood basketball court. Plus, it's less than a mile to the City of Thorntons Carpenter Park & Recreation Center with tennis & pickleball courts, basketball courts, lake, huge playground, indoor pool with waterslide, miles of trails, & more. A grocery store just a few blocks away, along with restaurants & shopping centers close by. Check, check, check & check.
For sale
$295,000
10371 Cook Way #107, Thornton, CO 80229
1beds
945sqft
Condominium
Built in 1999
-- sqft lot
$-- Zestimate®
$312/sqft
$396/mo HOA
What's special
Neighborhood basketball courtBig seasonal outdoor poolAttached garageSpacious second floor unitYear-round hot-tubFreshly painted kitchen cabinetsUpdated bath
- 52 days |
- 48 |
- 1 |
Zillow last checked:
Listing updated:
Listed by:
Eric Edwards 303-666-6500,
RE/MAX Alliance-Lsvl
Source: IRES as distributed by MLS GRID,MLS#: 1059003
Loading...
Facts & features
Interior
Bedrooms & bathrooms
- Bedrooms: 1
- Bathrooms: 1
- Full bathrooms: 1
- Main level bathrooms: 1
Primary bedroom
- Description: Carpet
- Features: Shared Primary Bath, Full Primary Bath
- Level: Main
- Area: 144 Square Feet
- Dimensions: 12 x 12
Dining room
- Description: Luxury Vinyl
- Level: Main
- Area: 99 Square Feet
- Dimensions: 9 x 11
Kitchen
- Description: Luxury Vinyl
- Level: Main
- Area: 110 Square Feet
- Dimensions: 10 x 11
Laundry
- Description: Vinyl
- Level: Main
- Area: 30 Square Feet
- Dimensions: 6 x 5
Living room
- Description: Luxury Vinyl
- Level: Main
- Area: 132 Square Feet
- Dimensions: 12 x 11
Study
- Description: Luxury Vinyl
- Level: Main
- Area: 77 Square Feet
- Dimensions: 7 x 11
Heating
- Forced Air
Cooling
- Central Air, Ceiling Fan(s)
Appliances
- Included: Electric Range, Self Cleaning Oven, Dishwasher, Refrigerator, Washer, Dryer, Microwave, Disposal
- Laundry: Washer/Dryer Hookup
Features
- Cathedral Ceiling(s), Open Floorplan, Walk-In Closet(s)
- Windows: Window Coverings
- Basement: None
- Number of fireplaces: 1
- Fireplace features: Gas, Gas Log, Great Room, One
Interior area
- Total structure area: 945
- Total interior livable area: 945 sqft
- Finished area above ground: 945
Property
Parking
- Total spaces: 1
- Parking features: Garage Door Opener, Attached
- Attached garage spaces: 1
- Details: Attached
Features
- Levels: One
- Stories: 1
- Entry location: 2nd Floor
- Exterior features: Balcony
- Spa features: Community
Lot
- Features: Cul-De-Sac, Paved, Curbs, Gutters, Sidewalks, Street Light, Fire Hydrant within 500 Feet
Details
- Parcel number: R0141685
- Zoning: RES
- Special conditions: Private Owner
Construction
Type & style
- Home type: Condo
- Property subtype: Condominium
- Attached to another structure: Yes
Materials
- Frame, Stone, Wood Siding
- Roof: Composition
Condition
- New construction: No
- Year built: 1999
Utilities & green energy
- Electric: Xcel
- Gas: Xcel
- Sewer: Public Sewer
- Water: City
- Utilities for property: Natural Gas Available, Electricity Available, Cable Available, Individual Meter-Electric, Individual Meter-Gas, High Speed Avail
Green energy
- Energy efficient items: Southern Exposure, Windows
Community & HOA
Community
- Features: Clubhouse, Pool, Sauna, Playground, Fitness Center, Park, Gated
- Security: Fire Alarm, Security Gate
- Subdivision: Settlers Chase Heritage Condo
HOA
- Has HOA: Yes
- Services included: Common Amenities, Trash, Snow Removal, Management, Utilities, Exterior Maintenance
- HOA fee: $396 monthly
- HOA name: Heritage Crossing
- HOA phone: 303-952-4004
Location
- Region: Thornton
Financial & listing details
- Price per square foot: $312/sqft
- Tax assessed value: $279,000
- Annual tax amount: $1,797
- Date on market: 5/14/2026
- Listing terms: Cash,Conventional,FHA,VA Loan
- Exclusions: Seller personal belongings
- Electric utility on property: Yes
- Road surface type: Asphalt
Estimated market value
Not available
Estimated sales range
Not available
Not available
Price history
| Date | Event | Price |
|---|---|---|
| 2/4/2026 | Listed for sale | $295,000+3.5%$312/sqft |
Source: | ||
| 8/4/2021 | Sold | $285,000+26.7%$302/sqft |
Source: Public Record Report a problem | ||
| 8/15/2019 | Sold | $225,000+1.1%$238/sqft |
Source: | ||
| 6/17/2019 | Pending sale | $222,500$235/sqft |
Source: Berkshire Hathaway HomeServices Innovative RE #2418240 Report a problem | ||
| 6/6/2019 | Listed for sale | $222,500+104.5%$235/sqft |
Source: Berkshire Hathaway HomeServices Innovative RE #2418240 Report a problem | ||
| 1/16/2007 | Sold | $108,800-8.5%$115/sqft |
Source: Public Record Report a problem | ||
| 7/11/2002 | Sold | $118,900$126/sqft |
Source: Public Record Report a problem | ||
Public tax history
| Year | Property taxes | Tax assessment |
|---|---|---|
| 2025 | $1,420 +0.8% | $17,440 -7.2% |
| 2024 | $1,408 +0.1% | $18,800 |
| 2023 | $1,407 +6% | $18,800 +33.2% |
| 2022 | $1,326 | $14,110 -2.8% |
| 2021 | -- | $14,510 -2.4% |
| 2020 | $1,384 | $14,870 -0.2% |
| 2019 | $1,384 +6.4% | $14,900 +13.9% |
| 2018 | $1,300 | $13,080 |
| 2017 | $1,300 | $13,080 +35.7% |
| 2016 | -- | $9,640 |
| 2015 | $958 | $9,640 +71.5% |
| 2014 | -- | $5,620 |
| 2013 | -- | $5,620 -17.6% |
| 2012 | -- | $6,820 |
| 2011 | -- | $6,820 -8.5% |
| 2010 | -- | $7,450 |
| 2009 | -- | $7,450 -22.4% |
| 2008 | -- | $9,600 |
| 2007 | -- | $9,600 -1.7% |
| 2006 | -- | $9,770 |
| 2005 | -- | $9,770 +0.8% |
| 2004 | -- | $9,690 |
| 2003 | $853 | $9,690 -8.3% |
| 2002 | -- | $10,570 |
Find assessor info on the county website
Monthly payment
Est. payment$--/mo
Payment breakdown
Explore the cost of this home by adjusting the details. Changes won't be saved.All calculations are estimates and provided by Zillow, Inc. for informational purposes only. Actual amounts may vary.
HOA fees may include property taxes on listings classified as Co-Ops. Contact the listing agent and/or owner for fee details.
Mortgage interest rates are dependent on a number of factors, including credit score, down payment, and repayment length. Interest rate data provided by Zillow Group Marketplace, Inc. as of 1/1/1970 from various mortgage lenders with which we have lead or other similar arrangements; the Estimated Payment is an average of those rates.
See how much you could borrow to make a competitive offer.
Climate risks
Neighborhood: 80229
Nearby schools
GreatSchools rating
- 2/10Explore Elementary SchoolGrades: PK-8Distance: 0.5 mi
- 5/10York InternationalGrades: K-12Distance: 1.4 mi
- 3/10Meadow Community SchoolGrades: PK-8Distance: 1.6 mi
Schools provided by the listing agent
- Elementary: Bertha He
- High: York
Source: IRES as distributed by MLS GRID. This data may not be complete. We recommend contacting the local school district to confirm school assignments for this home.
A local agent can set up tours, give advice and negotiate with sellers.
- Colorado
- Adams County
- Thornton
- 80229
- 10371 Cook Way Unit 107