Skip main navigation
Sold for $559,999
  • $559,999

    10371 Evening Vista Dr, Peyton, CO 80831

    5beds
    3,480sqft
    Single Family Residence
    Built in 2017
    7,853 Square Feet Lot
    $549,100 Zestimate®
    $161/sqft
    $2,911 Estimated rent

    Home value

    $549,100

    $522,000 - $577,000

    $2,911/mo

    Zestimate® history
    Loading
    Loading...

    Owner options

    List your home for rent

    $2,911/mo

    Rent Zestimate®

    Find your next renter with Zillow Rental Manager. Plus, with online applications, you can quickly screen prospective tenants – for free.

    Learn more

    $2,911/mo

    Rent Zestimate®

    Refinance and save

    $3,383/mo

    Est. payment

    Refinancing to a lower rate could help reduce your monthly payments and save thousands over the life of the loan.

    See today's rates

    $3,383/mo

    Est. payment

    Explore your selling options

    Work with a Zillow partner agent

    Leverage their expertise and Zillow's premium Showcase listings to get your home seen by more buyers.

    Get started

    List with your own agent

    Get your home in front of millions of buyers by listing it on Zillow.

    Learn how to do it

    Sell it yourself

    Take full control of how buyers see your home on Zillow by listing For Sale by Owner (FSBO).

    List your home

    What's special

    Cozy fireplaceDouble sided fireplacePrivacy peaceful viewsFinished basementLarge islandFormal dining roomTwo story home
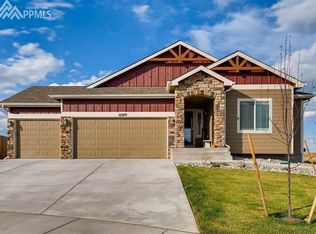
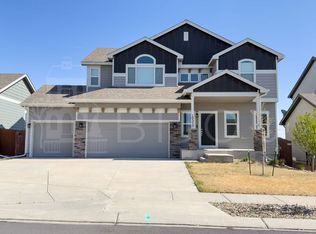
    Welcome to this beautiful two story home with a finished basement, tucked away on a cul-de-sac in the highly desirable Meridian Ranch community. Backing to open space, this property offers a rare blend of privacy, peaceful views, and easy access to the outdoors right from your backyard. Inside, the layout is both functional and full of character. The main level features a formal dining room that flows effortlessly into a butler’s pantry and into the kitchen, creating an ideal setup for entertaining. The kitchen combines style and efficiency with granite countertops, a large island, 42-inch cabinetry, stainless steel appliances, and warm wood flooring throughout. The open concept design continues into the spacious living room, where high ceilings, oversized windows, and a cozy fireplace create an inviting space to gather. Upstairs, the primary suite serves as a true retreat with a generous five piece bathroom and a double sided fireplace that adds an extra touch of luxury. Two additional bedrooms, a full bathroom, a loft, and a conveniently located laundry room complete the upper level. The finished basement adds even more living space, offering two additional bedrooms, a full bathroom, and a large recreation room that is perfect for movie nights, game days, or hosting guests. Living in Meridian Ranch is about more than just the home. Residents enjoy miles of walking trails, a recreation center with indoor and outdoor pools, a lazy river, and top rated schools just blocks away. With easy access to Space Force bases and Colorado Springs, commuting is simple and convenient. This home and community come together to offer comfort, functionality, and the Colorado lifestyle you have been looking for.

    Zillow last checked:

    Listing updated:

    Listed by:

    Crystal Sisler 719-238-1771,

    Exp Realty LLC

    Bought with:

    Blake Poston

    NAV Real Estate

    Source: elevateMLS,MLS#: 8771333MLS Logo

    Facts & features

    Interior

    Bedrooms & bathrooms
    • Bedrooms: 5
    • Bathrooms: 4
    • Full bathrooms: 3
    • 1/2 bathrooms: 1
    Other
    • Level: Upper
    • Area: 255 Square Feet
    • Dimensions: 15 x 17
    Heating
    • Forced Air, Natural Gas
    Cooling
    • Central Air
    Appliances
    • Included: Dishwasher, Disposal, Gas in Kitchen, Microwave, Oven, Range, Self Cleaning Oven
    • Laundry: Upper Level
    Features
    • 5-Pc Bath, Vaulted Ceiling(s), Breakfast Bar, High Speed Internet, Pantry
    • Flooring: Carpet, Wood
    • Basement: Full,Partially Finished
    • Number of fireplaces: 2
    • Fireplace features: Gas, Two
    Interior area
    • Total structure area: 3,480
    • Total interior livable area: 3,480 sqft
    • Finished area above ground: 2,381
    • Finished area below ground: 1,099

    Property

    Parking
    • Total spaces: 2
    • Parking features: Attached, Paved Driveway
    • Attached garage spaces: 2
    Features
    • Levels: Two
    • Stories: 2
    • Patio & porch: Concrete
    • Exterior features: Auto Sprinkler System
    • Fencing: Back Yard
    Lot
    • Size: 7,853 Square Feet
    • Features: Backs to Open Space, Cul-De-Sac, Level, Hiking Trail, Near Fire Station, Near Schools, HOA Required $, Landscaped
    Details
    • Parcel number: 4229204137

    Construction

    Type & style
    • Home type: SingleFamily
    • Property subtype: Single Family Residence
    Materials
    • Wood Siding, Frame
    • Roof: Composite Shingle
    Condition
    • Existing Home
    • New construction: No
    • Year built: 2017

    Utilities & green energy

    • Water: Assoc/Distr
    • Utilities for property: Cable Available, Electricity Connected, Natural Gas Connected
    Green energy
    • Indoor air quality: Radon System

    Community & HOA

    Community
    • Features: Fitness Center, Clubhouse, Green Areas, Landscape Maintenance, Playground, Pool
    HOA
    • Has HOA: Yes
    • HOA fee: $115 annually
    Location
    • Region: Peyton

    Financial & listing details

    • Price per square foot: $161/sqft
    • Tax assessed value: $563,927
    • Annual tax amount: $3,488
    • Date on market: 1/20/2026
    • Listing terms: Cash,Conventional,FHA,VA Loan
    • Electric utility on property: Yes

    Price history

    DateEventPrice
    2/27/2026Sold$559,999$161/sqft
    Source: elevateMLS #8771333 Report a problem
    1/30/2026Contingent$559,999$161/sqft
    Source: elevateMLS #8771333 Report a problem
    1/20/2026Listed for sale$559,999$161/sqft
    Source: elevateMLS #8771333 Report a problem
    12/12/2025Listing removed$559,999$161/sqft
    Source: elevateMLS #6302101 Report a problem
    10/20/2025Price change$559,999-0.9%$161/sqft
    Source: elevateMLS #6302101 Report a problem
    9/13/2025Listed for sale$565,000-5%$162/sqft
    Source: elevateMLS #6302101 Report a problem
    6/17/2022Sold$595,000$171/sqft
    Source: HomeSmart Intl Solds #3537534_80831 Report a problem
    6/3/2022Pending sale$595,000$171/sqft
    Source: HomeSmart #3858397 Report a problem
    5/22/2022Listed for sale$595,000$171/sqft
    Source: HomeSmart #3537534 Report a problem
    5/15/2022Pending sale$595,000$171/sqft
    Source: HomeSmart #3858397 Report a problem
    5/12/2022Listed for sale$595,000+46.9%$171/sqft
    Source: elevateMLS #3537534 Report a problem
    5/10/2019Sold$405,000+1.3%$116/sqft
    Source: Public Record Report a problem
    3/16/2019Listed for sale$400,000+4.8%$115/sqft
    Source: Synergy Realty Group, Inc. #6373837 Report a problem
    5/1/2018Sold$381,730$110/sqft
    Source: Public Record Report a problem

    Public tax history

    YearProperty taxesTax assessment
    2024$3,361 +17.7%$37,780
    2023$2,856 -3.5%$37,780 +33.5%
    2022$2,961 $28,300 -2.8%
    2021-- $29,120 +1.8%
    2020$3,136 +0.6%$28,600
    2019$3,119 +138.1%$28,600 +327.5%
    2018$1,310 +77.7%$6,690 -46.8%
    2017$737 -43.7%$12,570 +3954.8%
    2016$1,310 $310
    Find assessor info on the county website

    Neighborhood: 80831

    Nearby schools

    GreatSchools rating
    Schools provided by the listing agent
    • District: District 49

    Source: elevateMLS. This data may not be complete. We recommend contacting the local school district to confirm school assignments for this home.

    Get a cash offer in 3 minutes
    Find out how much your home could sell for in as little as 3 minutes with a no-obligation cash offer.
    Estimated market value
    $549,100
    Get a cash offer in 3 minutes
    Find out how much your home could sell for in as little as 3 minutes with a no-obligation cash offer.
    Estimated market value
    $549,100