This charming and beautifully maintained coach home is located within the gates of Lake Nona Golf & Country Club. Designed and built by Issa Homes in 2017, this peaceful residence sits along the shores of Lake Nona and provides chic comfort throughout its four bedrooms, four full and one-half bathrooms. The residence welcomes you with a fresh, move-in-ready feel. Upon entry, the two-story foyer offers a contemporary staircase with a new stair railing and maple treads, as well as a private elevator inside the unit, both of which lead to the main living areas. Upstairs, you are greeted by spacious, great-room style dining and living spaces with travertine tile flooring and tinted windows. Adjacent to the dining room, French doors lead you to the first ensuite bedroom, which also serves as an office. This open floor plan maximizes the incredible lakefront views, best captured from the covered lanai with retractable screens, and Plantation shutters through most of the home offer the ability to create complete privacy. The beautiful kitchen showcases an island and a peninsula breakfast bar, luxury appliances including a brand-new Sub-Zero refrigerator, a warming drawer, an additional under-counter beverage refrigerator, a walk-in pantry and a built-in desk. The owner's bedroom includes two walk-in closets, double vanity with custom storage, a raised garden tub and a separate walk-in shower. The remainder of the home includes two additional ensuite bedrooms with large, custom closets and wood maple flooring. Additional features include: Spacious laundry room with broom closet, First floor storage closet with built-ins, Access to the community pier and gazebo, Two-car garage with golf cart parking
Sold for $1,880,000
$1,880,000
10371 KENSINGTON SHORE DRIVE #H-201, ORLANDO, FL 32827
4beds
3,863sqft
Condominium
Built in 2017
-- sqft lot
$1,856,400 Zestimate®
$487/sqft
$5,733 Estimated rent
Home value
$1,856,400
$1.69M - $2.04M
$5,733/mo
Zestimate® history
Owner options
List your home for rent
$5,733/mo
Rent Zestimate®
Find your next renter with Zillow Rental Manager. Plus, with online applications, you can quickly screen prospective tenants – for free.
$5,733/mo
Rent Zestimate®
Refinance and save
$15,610/mo
Est. payment
Refinancing to a lower rate could help reduce your monthly payments and save thousands over the life of the loan.
$15,610/mo
Est. payment
Explore your selling options
Work with a Zillow partner agent
Leverage their expertise and Zillow's premium Showcase listings to get your home seen by more buyers.
Get startedList with your own agent
Get your home in front of millions of buyers by listing it on Zillow.
Learn how to do itSell it yourself
Take full control of how buyers see your home on Zillow by listing For Sale by Owner (FSBO).
List your homeWhat's special
Zillow last checked:
Listing updated:
Listed by:
Jessica Lyons 407-951-2571,
LAKE NONA REALTY LLC 407-851-9091
Bought with:
Cathy Williams, 656457
LAKE NONA REALTY LLC
Source: Stellar MLS,MLS#: O6306928 Originating MLS: Orlando Regional
Originating MLS: Orlando Regional
Facts & features
Interior
Bedrooms & bathrooms
- Bedrooms: 4
- Bathrooms: 5
- Full bathrooms: 4
- 1/2 bathrooms: 1
Rooms
- Room types: Utility Room, Storage Rooms
Primary bedroom
- Features: Bidet, Dual Sinks, En Suite Bathroom, Exhaust Fan, Stone Counters, Tub with Separate Shower Stall, Water Closet/Priv Toilet, Walk-In Closet(s)
- Level: Second
- Area: 289 Square Feet
- Dimensions: 17x17
Bedroom 2
- Features: En Suite Bathroom, Exhaust Fan, Makeup/Vanity Space, Other, Shower No Tub, Single Vanity, Stone Counters, Walk-In Closet(s)
- Level: Second
- Area: 156 Square Feet
- Dimensions: 12x13
Bedroom 3
- Features: Bar, Built-In Shelving, Ceiling Fan(s), Built-in Features, En Suite Bathroom, Exhaust Fan, Makeup/Vanity Space, Shower No Tub, Single Vanity, Stone Counters, Linen Closet
- Level: Second
- Area: 156 Square Feet
- Dimensions: 13x12
Bedroom 4
- Features: En Suite Bathroom, Exhaust Fan, Stone Counters, Tub With Shower, Walk-In Closet(s)
- Level: Second
- Area: 273 Square Feet
- Dimensions: 13x21
Dining room
- Level: Second
- Area: 300 Square Feet
- Dimensions: 15x20
Great room
- Level: Second
- Area: 483 Square Feet
- Dimensions: 21x23
Kitchen
- Features: Breakfast Bar, Built-In Shelving, Kitchen Island, Exhaust Fan, Other, Stone Counters, Pantry
- Level: Second
- Area: 169 Square Feet
- Dimensions: 13x13
Heating
- Central
Cooling
- Central Air
Appliances
- Included: Oven, Cooktop, Dishwasher, Disposal, Dryer, Exhaust Fan, Microwave, Other, Range Hood, Refrigerator, Washer, Wine Refrigerator
- Laundry: Inside, Laundry Closet, Laundry Room, Same Floor As Condo Unit, Upper Level
Features
- Built-in Features, Ceiling Fan(s), Crown Molding, Dry Bar, Eating Space In Kitchen, Elevator, High Ceilings, Kitchen/Family Room Combo, PrimaryBedroom Upstairs, Solid Wood Cabinets, Split Bedroom, Stone Counters, Thermostat, Walk-In Closet(s)
- Flooring: Tile, Travertine, Hardwood
- Doors: French Doors
- Windows: Shutters, Tinted Windows, Window Treatments
- Has fireplace: No
- Common walls with other units/homes: Corner Unit
Interior area
- Total structure area: 4,933
- Total interior livable area: 3,863 sqft
Property
Parking
- Total spaces: 2
- Parking features: Garage Door Opener, Garage Faces Side, Golf Cart Parking, Ground Level, Portico
- Attached garage spaces: 2
Features
- Levels: Two
- Stories: 2
- Patio & porch: Covered, Front Porch, Rear Porch, Screened
- Exterior features: Balcony, Irrigation System, Lighting, Sidewalk
- Has view: Yes
- View description: Water, Lake
- Has water view: Yes
- Water view: Water,Lake
- Waterfront features: Lake, Waterfront, Lake Front, Lake Privileges, Boat Ramp - Private, Fishing Pier, Skiing Allowed
- Body of water: LAKE NONA
Lot
- Size: 8,665 Square Feet
- Features: City Lot, Landscaped, Near Golf Course
- Residential vegetation: Mature Landscaping
Details
- Parcel number: 122430192908201
- Zoning: PD
- Special conditions: None
Construction
Type & style
- Home type: Condo
- Architectural style: Custom
- Property subtype: Condominium
- Attached to another structure: Yes
Materials
- Block, Stucco
- Foundation: Slab
- Roof: Tile
Condition
- Completed
- New construction: No
- Year built: 2017
Utilities & green energy
- Sewer: Public Sewer
- Water: Public
- Utilities for property: BB/HS Internet Available, Cable Connected, Electricity Available, Public, Sewer Available, Underground Utilities, Water Available
Green energy
- Water conservation: Irrigation-Reclaimed Water
Community & HOA
Community
- Features: Community Boat Ramp, Dock, Fishing, Lake, Private Boat Ramp, Water Access, Waterfront, Deed Restrictions, Gated Community - Guard, Golf, Irrigation-Reclaimed Water, Sidewalks, Special Community Restrictions
- Security: Gated Community, Security Gate, Smoke Detector(s)
- Pet fee: $0 monthly
- Subdivision: COACH HOMES/KENSINGTON SHORES
HOA
- Has HOA: Yes
- Amenities included: Fence Restrictions, Security
- Services included: 24-Hour Guard, Common Area Taxes, Reserve Fund, Insurance, Internet, Maintenance Structure, Maintenance Grounds, Manager, Security
- HOA fee: $2,029 monthly
- HOA name: Julie Childs
Location
- Region: Orlando
Financial & listing details
- Price per square foot: $487/sqft
- Tax assessed value: $1,511,200
- Annual tax amount: $20,345
- Date on market: 5/15/2025
- Listing terms: Cash,Conventional,Other
- Ownership: Fee Simple
- Total actual rent: 0
- Electric utility on property: Yes
- Road surface type: Paved, Asphalt
Price history
| Date | Event | Price |
|---|---|---|
| 3/12/2026 | Listing removed | $15,000$4/sqft |
Source: Zillow Rentals Report a problem | ||
| 2/6/2026 | Listed for rent | $15,000$4/sqft |
Source: Zillow Rentals Report a problem | ||
| 7/31/2025 | Sold | $1,880,000-5.1%$487/sqft |
Source:  Stellar MLS #O6306928 Report a problem Stellar MLS #O6306928 Report a problem | ||
| 5/15/2025 | Pending sale | $1,980,000+56%$513/sqft |
Source: Stellar MLS #O6306928 Report a problem | ||
| 2/27/2017 | Sold | $1,269,400$329/sqft |
Source: Public Record Report a problem | ||
Public tax history
| Year | Property taxes | Tax assessment |
|---|---|---|
| 2024 | $20,345 +3.5% | $1,155,887 +3% |
| 2023 | $19,659 +2.9% | $1,122,220 +3% |
| 2022 | $19,111 +1.4% | $1,089,534 +3% |
| 2021 | $18,846 -0.7% | $1,057,800 |
| 2020 | $18,980 -1.4% | $1,057,800 |
| 2019 | $19,253 -1.1% | $1,057,800 |
| 2018 | $19,463 | $1,057,800 +400% |
| 2017 | $19,463 +375.6% | $211,560 +12.6% |
| 2016 | $4,092 +8.8% | $187,830 +5.8% |
| 2015 | $3,762 +46.4% | $177,600 +10.4% |
| 2014 | $2,570 +20.5% | $160,800 +21% |
| 2013 | $2,132 +6.6% | $132,900 +6% |
| 2012 | $2,000 -23.5% | $125,400 -38.9% |
| 2011 | $2,613 +98.9% | $205,250 +215.8% |
| 2010 | $1,314 | $65,000 -74% |
| 2009 | -- | $250,000 |
| 2008 | -- | -- |
Find assessor info on the county website
Neighborhood: Lake Nona Estates
Nearby homes
- $1,577,8003 bd4 ba3k sqft10371 Kensington Shore Dr #H-102, Orlando, FL 32827Off Market
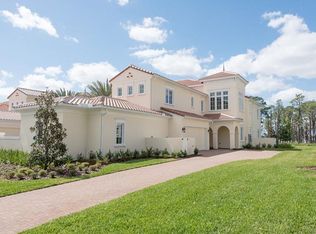
- $1,892,6004 bd4 ba3.7k sqft10371 Kensington Shore Dr #H-202, Orlando, FL 32827Off Market
- $1,584,5003 bd4 ba3k sqft10371 Kensington Shore Dr #H-101, Orlando, FL 32827Off Market
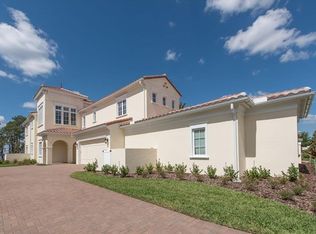
- $---- bd-- ba-- sqft10371 Kensington Shore Dr #201, Orlando, FL 32827Off Market
- $---- bd-- ba-- sqft10371 Kensington Shore Dr #202, Orlando, FL 32827Off Market
- $---- bd-- ba-- sqft10371 Kensington Shore Dr #101, Orlando, FL 32827Off Market
- $---- bd-- ba-- sqft10371 Kensington Shore Dr #102, Orlando, FL 32827Off Market
- $1,935,7004 bd4 ba3.4k sqft10375 Kensington Shore, Orlando, FL 32827Off Market
Nearby schools
GreatSchools rating
- 10/10Northlake Park Community Elementary SchoolGrades: PK-5Distance: 0.4 mi
- 10/10Lake Nona Middle SchoolGrades: 6-8Distance: 3.7 mi
- 7/10Lake Nona High SchoolGrades: 9-12Distance: 2.7 mi
Schools provided by the listing agent
- Elementary: Northlake Park Community
- Middle: Lake Nona Middle School
- High: Lake Nona High
Source: Stellar MLS. This data may not be complete. We recommend contacting the local school district to confirm school assignments for this home.
Get a cash offer in 3 minutes
Find out how much your home could sell for in as little as 3 minutes with a no-obligation cash offer.
Estimated market value
$1,856,400
Get a cash offer in 3 minutes
Find out how much your home could sell for in as little as 3 minutes with a no-obligation cash offer.
Estimated market value
$1,856,400
- Florida
- Orange County
- Orlando
- 32827
- Lake Nona Estates
- 10371 KENSINGTON SHORE DRIVE Unit H-201
