Skip main navigation
Off market
  • $2,482,200

    10371 Mira Vista Dr, Santa Ana, CA 92705

    5beds
    2,633sqft
    SingleFamily
    Built in 1965
    0.37 Acres Lot
    $2,482,200 Zestimate®
    $943/sqft
    $7,398 Estimated rent

    Home value

    $2,482,200

    $2.33M - $2.66M

    $7,398/mo

    Zestimate® history
    Loading
    Loading...

    Owner options

    List your home for rent

    $7,398/mo

    Rent Zestimate®

    Find your next renter with Zillow Rental Manager. Plus, with online applications, you can quickly screen prospective tenants – for free.

    Learn more

    $7,398/mo

    Rent Zestimate®

    Refinance and save

    $15,501/mo

    Est. payment

    Refinancing to a lower rate could help reduce your monthly payments and save thousands over the life of the loan.

    See today's rates

    $15,501/mo

    Est. payment

    Explore your selling options

    Work with a Zillow partner agent

    Leverage their expertise and Zillow's premium Showcase listings to get your home seen by more buyers.

    Get started

    List with your own agent

    Get your home in front of millions of buyers by listing it on Zillow.

    Learn how to do it

    Sell it yourself

    Take full control of how buyers see your home on Zillow by listing For Sale by Owner (FSBO).

    List your home

    What's special

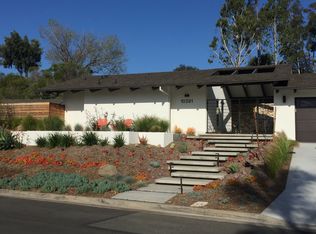
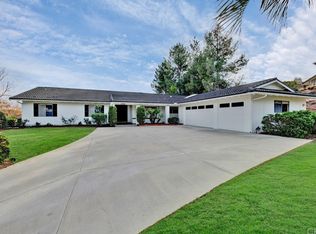
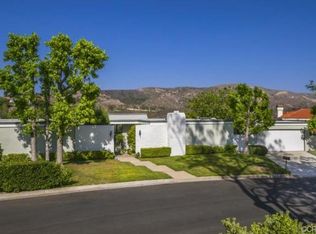
    BACK ON MARKET at no fault of Seller! Nestled between the rolling hills of North Tustin sits this unique craftsman-esque view estate in the coveted neighborhood of Cowan Heights in North Tustin. Mountain views surround this single-level custom home which pairs elevated luxury living with high-end finishes and classic charm. The grand living room is flooded with natural light and boasts magnificent wood-beamed ceilings, custom cabinetry, and a grand stone fireplace. The central space flows into the formal dining area and expansive gourmet chef's kitchen as well as a separate family room, creating an incredible ambiance for entertaining family and friends. Off the main living space is the private guest room with en-suite bath, perfect for guests or multi-generational living. On the opposite side of the home are two additional bedrooms plus a custom office with built-in desk space and bookshelves. Overlooking the spectacular backyard is the exquisitely designed primary suite which features gorgeous finishes and a spa-like en-suite bathroom. Abounding in herbage and greenery, the elegant outdoor space, re-landscaped in 2021, is a private oasis (and certified Butterfly Sanctuary), filled with ideal amenities including a built-in BBQ, custom outdoor dining area, fire pit, tranquil fountains in both the front and back of the home and an array of fruit trees from peach and pomegranate to lemons, avocados and more. Additional features include a three-car garage (one garage currently being used as a gym), large storage shed, and spacious driveway. Zoned for the highly coveted Foothill High School, this stunning property is just waiting for its next owner to call it home.

    This property is not currently displayed as for sale or rent on Zillow. This may be different from what's on other websites or public sources.

    Facts & features

    Interior

    Bedrooms & bathrooms
    • Bedrooms: 5
    • Bathrooms: 3
    • Full bathrooms: 2
    • 3/4 bathrooms: 1
    Heating
    • Forced air, Gas
    Cooling
    • Central
    Appliances
    • Included: Dishwasher, Dryer, Garbage disposal, Microwave, Range / Oven, Refrigerator, Washer
    • Laundry: Inside, Dryer Included, Washer Included, Individual Room
    Features
    • Recessed Lighting, Beamed Ceilings, High Ceilings, Built-In Features
    • Flooring: Carpet, Hardwood
    • Fireplace features: Family Room, Living Room, Gas
    • Common walls with other units/homes: No Common Walls
    Interior area
    • Total interior livable area: 2,633 sqft

    Property

    Parking
    • Total spaces: 3
    • Parking features: Garage - Attached
    Features
    • Patio & porch: Deck, Front Porch, Slab, Patio
    • Exterior features: Stucco
    • Fencing: Stucco Wall, Stone
    • Has view: Yes
    • View description: City
    Lot
    • Size: 0.37 Acres
    Details
    • Additional structures: Shed(s)
    • Parcel number: 50315214
    • Special conditions: Standard

    Construction

    Type & style
    • Home type: SingleFamily
    • Architectural style: Ranch, Craftsman
    Condition
    • Year built: 1965

    Utilities & green energy

    • Sewer: Public Sewer
    • Water: Public
    • Utilities for property: Sewer Connected, Water Connected, Natural Gas Connected, Electricity Connected, Cable Available

    Community & HOA

    Location
    • Region: Santa Ana

    Financial & listing details

    • Price per square foot: $943/sqft
    • Tax assessed value: $2,345,269

    Price history

    DateEventPrice
    8/25/2022Sold$2,210,000+2.8%$839/sqft
    Source: Public Record Report a problem
    7/30/2022Pending sale$2,150,000$817/sqft
    Source: CRMLS #PW22163368 Report a problem
    7/25/2022Listed for sale$2,150,000-2.2%$817/sqft
    Source: CRMLS #PW22163368 Report a problem
    6/21/2022Listing removed--
    Source: Pasadena Foothills MLS Report a problem
    5/31/2022Contingent$2,199,000$835/sqft
    Source: Pasadena Foothills MLS #P1-9309 Report a problem
    5/19/2022Price change$2,199,000-4.4%$835/sqft
    Source: Pasadena Foothills MLS #P1-9309 Report a problem
    5/15/2022Listed for sale$2,300,000$874/sqft
    Source: Pasadena Foothills MLS #P1-9309 Report a problem
    5/11/2022Contingent$2,300,000$874/sqft
    Source: Pasadena Foothills MLS #P1-9309 Report a problem
    5/3/2022Listed for sale$2,300,000+73.6%$874/sqft
    Source: Pasadena Foothills MLS #P1-9309 Report a problem
    8/13/2020Sold$1,325,000-1.9%$503/sqft
    Source: CRMLS #OC20110293 Report a problem
    8/10/2020Listed for sale$1,350,000$513/sqft
    Source: Platinum Edge Real Estate #OC20110293 Report a problem
    7/15/2020Pending sale$1,350,000$513/sqft
    Source: Platinum Edge Real Estate #OC20110293 Report a problem
    6/29/2020Listed for sale$1,350,000$513/sqft
    Source: Help-U-Sell Wright #OC20110293 Report a problem

    Public tax history

    YearProperty taxesTax assessment
    2026-- $2,345,269 +2%
    2025$25,630 +4.6%$2,299,284 +2%
    2024$24,494 -23.4%$2,254,200 +2%
    2023$31,957 +114.7%$2,210,000 +63.5%
    2022$14,883 +1.7%$1,351,500 +2%
    2021$14,631 +178.2%$1,325,000 +197%
    2020$5,260 $446,111 +2%
    2019$5,260 +2.4%$437,364 +2%
    2018$5,135 +5%$428,789 +2%
    2017$4,890 $420,382 +2%
    2016$4,890 +1.8%$412,140 +1.5%
    2015$4,803 +1.2%$405,950 +2%
    2014$4,745 $397,998 +0.5%
    2013-- $396,200 +2%
    2012-- $388,432 +2%
    2011-- $380,816 +0.8%
    2010-- $377,970 -0.2%
    2009-- $378,869 +2%
    2008-- $371,441 +2%
    2007-- $364,158 +2%
    2006-- $357,018 +2%
    2005-- $350,018 +2%
    2004-- $343,155 +1.9%
    2003-- $336,866 +2%
    2002-- $330,261 +2%
    2001$3,284 +2.1%$323,786 +2%
    2000$3,217 $317,438
    Find assessor info on the county website

    Neighborhood: 92705

    Nearby schools

    GreatSchools rating
    Schools provided by the listing agent
    • Elementary: Arroyo
    • Middle: Hewes
    • High: Foothill
    • District: Tustin Unified

    Source: The MLS. This data may not be complete. We recommend contacting the local school district to confirm school assignments for this home.

    Get a cash offer in 3 minutes
    Find out how much your home could sell for in as little as 3 minutes with a no-obligation cash offer.
    Estimated market value
    $2,482,200
    Get a cash offer in 3 minutes
    Find out how much your home could sell for in as little as 3 minutes with a no-obligation cash offer.
    Estimated market value
    $2,482,200