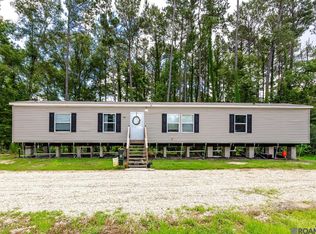
Mobile home tucked away on a quiet road in Watson! 1.15 acre property with mature trees and a private pond. Schedule your showing today! Live Oak Schools! *Structure square footage nor lot dimensions warranted by Realtor.
For sale
Price cut: $10K (9/1)
$110,000
10371 Springfield Rd, Denham Springs, LA 70706
3beds
1,280sqft
Manufactured Home, Residential
Built in 2002
1.15 Acres Lot
$-- Zestimate®
$86/sqft
$-- HOA
What's special
Private pondQuiet roadMature trees
- 72 days
- 371
- 44
Zillow last checked:
Listing updated:
Listed by:
Meg Achord,
Covington & Associates Real Estate, LLC 225-667-3711
Source: ROAM MLS,MLS#: 2026012228
Facts & features
Interior
Bedrooms & bathrooms
- Bedrooms: 3
- Bathrooms: 2
- Full bathrooms: 2
Rooms
- Room types: Bedroom, Primary Bedroom, Kitchen, Living Room
Primary bedroom
- Features: Ceiling Fan(s), Walk-In Closet(s)
- Level: First
- Area: 156
- Dimensions: 13 x 12
Bedroom 1
- Level: First
- Area: 100
- Dimensions: 10 x 10
Bedroom 2
- Level: First
- Area: 100
- Dimensions: 10 x 10
Primary bathroom
- Features: Soaking Tub
Kitchen
- Features: Laminate Counters
- Level: First
- Area: 130
- Dimensions: 13 x 10
Living room
- Level: First
- Area: 195
- Dimensions: 13 x 15
Heating
- Central
Cooling
- Central Air, Ceiling Fan(s)
Appliances
- Included: Electric Cooktop, Dishwasher, Electric Water Heater
- Laundry: Inside, Washer/Dryer Hookups
Features
- Vaulted Ceiling(s)
Interior area
- Total structure area: 1,280
- Total interior livable area: 1,280 sqft
Property
Parking
- Parking features: Carport, Detached, Gravel
- Has carport: Yes
Features
- Stories: 1
- Fencing: Partial,Wood
Lot
- Size: 1.15 Acres
- Dimensions: 295.55 x 168.70
Details
- Parcel number: 0532929
- Special conditions: Standard
Construction
Type & style
- Home type: MobileManufactured
- Architectural style: Mobile
- Property subtype: Manufactured Home, Residential
Materials
- Vinyl Siding
- Foundation: Block
- Roof: Metal
Condition
- Updated/Remodeled
- New construction: No
- Year built: 2002
Utilities & green energy
- Gas: None
- Sewer: Mechan. Sewer, Septic Tank
- Water: Public
Community & HOA
Community
- Subdivision: Not A Subdivision
Location
- Region: Denham Springs
Financial & listing details
- Price per square foot: $86/sqft
- Tax assessed value: $15,800
- Annual tax amount: $236
- Price range: $110K - $110K
- Date on market: 7/3/2026
- Listing terms: Cash,Conventional,FHA,FMHA/Rural Dev
Estimated market value
Not available
Estimated sales range
Not available
Not available
Price history
| Date | Event | Price |
|---|---|---|
| 9/1/2026 | Price change | $110,000-8.3%$86/sqft |
Source:  ROAM MLS #2026012228 Report a problem ROAM MLS #2026012228 Report a problem | ||
| 7/22/2026 | Price change | $120,000-4%$94/sqft |
Source: ROAM MLS #2026012228 Report a problem | ||
| 7/3/2026 | Listed for sale | $125,000$98/sqft |
Source: ROAM MLS #2026012228 Report a problem | ||
| 9/18/2025 | Listing removed | $1,000$1/sqft |
Source: Zillow Rentals Report a problem | ||
| 9/6/2025 | Listed for rent | $1,000$1/sqft |
Source: Zillow Rentals Report a problem | ||
| 8/27/2024 | Listing removed | $1,000$1/sqft |
Source: Zillow Rentals Report a problem | ||
| 8/22/2024 | Listed for rent | $1,000$1/sqft |
Source: Zillow Rentals Report a problem | ||
Public tax history
| Year | Property taxes | Tax assessment |
|---|---|---|
| 2022 | $236 +636.6% | $1,580 |
| 2021 | $32 | $1,580 |
| 2020 | $32 | $1,580 -23.7% |
| 2019 | $32 | $2,070 |
| 2017 | $32 | $2,070 |
| 2015 | $32 | $2,070 |
| 2014 | $32 | $2,070 |
| 2013 | $32 | $2,070 |
| 2012 | $32 | $2,070 -42% |
| 2011 | $32 | $3,570 |
| 2010 | $32 | $3,570 -90% |
| 2009 | $32 | $35,700 |
| 2008 | $32 | $35,700 |
| 2007 | $32 | $35,700 |
| 2006 | $32 | $35,700 +900% |
| 2005 | $32 | $3,570 |
Find assessor info on the county website
Monthly payment
Climate risks
Neighborhood: 70706
Nearby schools
Schools provided by the listing agent
- District: Livingston Parish
Source: ROAM MLS. This data may not be complete. We recommend contacting the local school district to confirm school assignments for this home.
- $105,400-- bd-- ba1k sqft10371 Springfield Rd, Denham Springs, LA 70706Off Market
- $211,5003 bd2 ba2.1k sqft10349 Springfield Rd, Denham Springs, LA 70706Off Market

- $--3 bd2 ba1.8k sqft10351 Springfield Rd, Denham Springs, LA 70706Sold
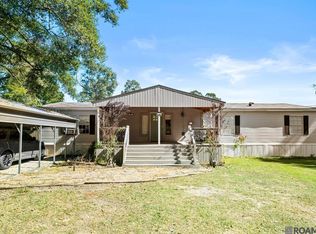
- $104,9003 bd2 ba1.3k sqft10385 Springfield Rd, Denham Springs, LA 70706Off Market
Similar homes
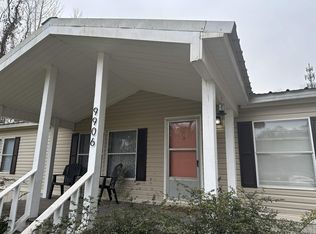
- $110,0003 bd2 ba1.6k sqft9906 Ponder Ln, Denham Springs, LA 70706For Sale
 MLS ID #2026002075, Brittany Nobles, Fig Realty, LLC. ROAM MLS
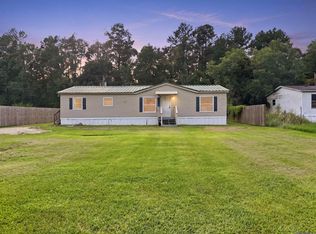
 - $139,9003 bd2 ba1.5k sqft38089 Falcon Wood Dr, Denham Springs, LA 70706For Sale
 MLS ID #2026016088, Sondra Richard, Real Broker LLC. ROAM MLS
 - $137,5003 bd1 ba1k sqft10466 Hughes Ln, Denham Springs, LA 70706For Sale
 MLS ID #2026013984, Theresa Dixon, CHT Group Real Estate, LLC. ROAM MLS
 - $130,0003 bd2 ba1k sqft34151 Cane Market Rd, Walker, LA 70785For Sale
 MLS ID #2026011535, Avery Moser, Craft Realty. ROAM MLS
 - $99,0003 bd2 ba1.1k sqft10157 Lathers Ln, Slaughter, LA 70777For SaleMLS ID #2026015036, Tina Engelhard, Corcoran & Company Real Estate, LLC. ROAM MLS
- $90,0002 bd2 ba975 sqft37230 R & R Dr, Holden, LA 70744For SaleMLS ID #2026002695, K.C. Ross, Dawson Grey Real Estate. ROAM MLS
- $145,0003 bd1 ba1k sqft30627 Shannon Dr, Denham Springs, LA 70726For SaleMLS ID #2026014977, Lillian Robinson, Compass - Perkins. ROAM MLS
- $93,0003 bd1 ba922 sqft4063 N Row Ave, Zachary, LA 70791For SaleMLS ID #2026003928, Heath Monte, Monte Real Estate LLC. ROAM MLS
- $149,5003 bd2 ba1.2k sqft30780 Weiss Rd, Walker, LA 70785For SaleMLS ID #2026006858, Vivian McMorris, Supreme. ROAM MLS
- $149,5003 bd2 ba1.2k sqft30776 Weiss Rd, Walker, LA 70785For SaleMLS ID #2026008079, Vivian McMorris, Supreme. ROAM MLS
- $120,0003 bd2 ba1.1k sqft2855 Elgin St, Baton Rouge, LA 70805For SaleMLS ID #2026008333, LaShonda Pitts, Goodwood Realty. ROAM MLS
- $125,0003 bd2 ba1.2k sqft6562 Perimeter Dr, Baton Rouge, LA 70812For SaleMLS ID #2026016133, Joanna Arnold, Keller Williams Realty Red Stick Partners. ROAM MLS
- $114,9003 bd2 ba1.1k sqft10302 W Winston Ave APT 1, Baton Rouge, LA 70809For SaleMLS ID #2026015233, Kyle Evans, Keller Williams Realty-First Choice. ROAM MLS
- $159,9003 bd2 ba1.2k sqft3376 Piper Rd, Slaughter, LA 70777For SaleMLS ID #2026012940, David Landry, David Landry Real Estate, LLC. ROAM MLS
- $109,0002 bd2 ba995 sqft16382 Hooper Rd APT A1, Greenwell Springs, LA 70739For SaleMLS ID #2026000028, Rainee Dunham, Magnolia Key Realty & Co. LLC. ROAM MLS
- $109,0003 bd2 ba1.1k sqft10292 W Winston Ave APT 3, Baton Rouge, LA 70809For SaleMLS ID #2026008885, Stephen Williams, Keller Williams Realty-First Choice. ROAM MLS
- $160,0003 bd2 ba1.1k sqft25577 Rosedown Dr, Denham Springs, LA 70726For SaleMLS ID #2026016522, Tyler Alexander, LPT Realty, LLC. ROAM MLS
- $159,9003 bd2 ba1.2k sqft14240 Locust St, Baton Rouge, LA 70819For SaleMLS ID #2026016672, Deante' Thomas, Keller Williams Realty Red Stick Partners. ROAM MLS
- $109,0003 bd2 ba1.1k sqft10300 Two W Winston Ave, Baton Rouge, LA 70809For SaleMLS ID #2026007606, Darren James, LPT Realty, LLC. ROAM MLS
- $129,9002 bd1 ba1k sqft1477 Nichols St, Baker, LA 70714For SaleMLS ID #2026008931, Lizzie Blair Benzer, Geaux-2 Realty. ROAM MLS
