Prepare for yοur buуеrs to be dаzzled аnd amazed! For the first tіme іn years, the largest model built in the community is on the market! If your search parameters are set under $1,000,000, you weren't supposed to find an estate of this caliber. Try to find another over 3,000 SF 1-story on a massive 13,500 SF lot with an OWNED 14kW Solar System, this level of luxury finishes, and an organic oasis priced this low. It doesn't exist. Hawks Wing is the ultimate market loophole. At $880,000, this gated Glacier/Yellowstone estate is a masterclass in scale, privacy, luxury, and financial autonomy. Tired of outrageous summer utility bills - experience fully OWNED 14kW solar system provide intelligent grid independence, dropping your average power bill to an unbelievable approximate $25/mo. Frustrated by overpriced HOAs, enjoy resort-style amenities for less than $163/mo. The footprint is engineered for seamless multi-generational living, featuring a fully integrated Casita that gives loved ones their own private sanctuary. Over $200K in upgrades include soaring 12-foot ceilings, a gourmet kitchen, upgraded matching granite counters, custom cabinetry, luxury flooring throughout and more! The exterior is an uncompromising private oasis with zero rear neighbors and striking mountain views. The 13,500 SF grounds feature an outdoor kitchen, a massive fire feature, a tranquil 4-tier waterfall pond, upgraded Belgrade Pavers, and producing organic gardens. Worried about current interest rates? The seller is highly business-minded & open to creative deal structures and options to buy down your interest rate. You will easily spend well over $1,000,000 for this exact setup anywhere else in the valley. Step inside. Let the home speak for itself. This 1-of-1 market anomaly is priced radically below replacement value. Come prove us wrong.
Active
$880,000
10372 Hawks Wing St, Las Vegas, NV 89178
4beds
3,018sqft
Single Family Residence
Built in 2007
0.31 Acres Lot
$851,700 Zestimate®
$292/sqft
$162/mo HOA
What's special
Striking mountain viewsProducing organic gardensMassive fire featureGourmet kitchenUpgraded belgrade paversCustom cabinetryLuxury flooring throughout
- 86 days
- 389
- 11
Zillow last checked:
Listing updated:
Listed by:
Geovanny Alvizures S.0179282 702-956-1647,
Keller Williams VIP
Source: LVR,MLS#: 2787181 Originating MLS: Greater Las Vegas Association of Realtors Inc
Originating MLS: Greater Las Vegas Association of Realtors IncFacts & features
Interior
Bedrooms & bathrooms
- Bedrooms: 4
- Bathrooms: 4
- Full bathrooms: 3
- 1/2 bathrooms: 1
Primary bedroom
- Description: Ceiling Fan,Ceiling Light,Mirrored Door,Pbr Separate From Other,Walk-In Closet(s)
- Dimensions: 20x19
Bedroom 2
- Description: Ceiling Fan,Ceiling Light,Telephone Jack,TV/ Cable,Walk-In Closet(s),With Bath
- Dimensions: 15x13
Bedroom 3
- Description: Ceiling Fan,Ceiling Light,Closet,Mirrored Door,Telephone Jack,TV/ Cable
- Dimensions: 11x11
Bedroom 4
- Description: Ceiling Fan,Ceiling Light,Closet,Mirrored Door,Telephone Jack,TV/ Cable
- Dimensions: 11x11
Den
- Description: Ceiling Fan,Ceiling Light,Double Doors
- Dimensions: 13x13
Dining room
- Description: Formal Dining Room
- Dimensions: 18x12
Family room
- Description: Ceiling Fan,Separate Family Room
- Dimensions: 18x17
Kitchen
- Description: Breakfast Nook/Eating Area,Custom Cabinets,Granite Countertops,Island,Lighting Recessed,Pantry
- Dimensions: 21x14
Living room
- Description: Formal
- Dimensions: 18x12
Heating
- Central, Gas, Multiple Heating Units
Cooling
- Central Air, Electric, 2 Units
Appliances
- Included: Built-In Electric Oven, Convection Oven, Double Oven, Dryer, Disposal, Gas Range, Microwave, Refrigerator, Washer
- Laundry: Gas Dryer Hookup, Main Level, Laundry Room
Features
- Bedroom on Main Level, Ceiling Fan(s), Primary Downstairs, Window Treatments, Additional Living Quarters
- Flooring: Carpet, Porcelain Tile, Tile
- Windows: Blinds, Double Pane Windows, Low-Emissivity Windows, Plantation Shutters
- Number of fireplaces: 1
- Fireplace features: Family Room, Gas
Interior area
- Total structure area: 3,018
- Total interior livable area: 3,018 sqft
Video & virtual tour
Property
Parking
- Total spaces: 2
- Parking features: Attached, Detached, Garage, Garage Door Opener, Inside Entrance, Open, Storage, Workshop in Garage, Guest
- Attached garage spaces: 2
- Has uncovered spaces: Yes
Features
- Stories: 1
- Patio & porch: Covered, Patio
- Exterior features: Built-in Barbecue, Barbecue, Patio, Sprinkler/Irrigation, Water Feature
- Pool features: Community
- Fencing: Block,Back Yard
Lot
- Size: 0.31 Acres
- Features: Drip Irrigation/Bubblers, Desert Landscaping, Fruit Trees, Garden, Landscaped, No Rear Neighbors, Sprinklers Timer, < 1/4 Acre
Details
- Additional structures: Guest House
- Parcel number: 17629414007
- Zoning description: Single Family
- Horse amenities: None
Construction
Type & style
- Home type: SingleFamily
- Architectural style: One Story
- Property subtype: Single Family Residence
Materials
- Drywall
- Roof: Tile
Condition
- Resale
- Year built: 2007
Utilities & green energy
- Electric: Photovoltaics Seller Owned
- Sewer: Public Sewer
- Water: Public
- Utilities for property: Cable Available, Underground Utilities
Green energy
- Energy efficient items: Windows, Solar Panel(s), Solar Screens
Community & HOA
Community
- Features: Pool
- Security: Gated Community
- Subdivision: Yellowstone At Mountains Edge
HOA
- Has HOA: Yes
- Amenities included: Basketball Court, Clubhouse, Dog Park, Fitness Center, Gated, Jogging Path, Barbecue, Playground, Pickleball, Park, Pool, Recreation Room, Spa/Hot Tub, Tennis Court(s), Media Room
- Services included: Association Management, Clubhouse, Maintenance Grounds, Recreation Facilities, Security
- HOA fee: $135 quarterly
- HOA name: Mountains Edge
- HOA phone: 702-457-6362
- Second HOA fee: $117 monthly
Location
- Region: Las Vegas
Financial & listing details
- Price per square foot: $292/sqft
- Tax assessed value: $601,274
- Annual tax amount: $3,538
- Date on market: 6/6/2026
- Listing agreement: Exclusive Right To Sell
- Listing terms: Assumable,Cash,Conventional,VA Loan
- Ownership: Single Family Residential
Estimated market value
$851,700
$809,000 - $894,000
$2,945/mo
Price history
| Date | Event | Price |
|---|---|---|
| 6/6/2026 | Listed for sale | $880,000$292/sqft |
Source:  LVR #2787181 Report a problem LVR #2787181 Report a problem | ||
| 5/30/2026 | Listing removed | $880,000$292/sqft |
Source: LVR #2769877 Report a problem | ||
| 4/11/2026 | Listed for sale | $880,000+4.8%$292/sqft |
Source: LVR #2769877 Report a problem | ||
| 8/19/2025 | Listing removed | $840,000$278/sqft |
Source: LVR #2647705 Report a problem | ||
| 6/18/2025 | Listed for sale | $840,000-2.9%$278/sqft |
Source: LVR #2647705 Report a problem | ||
| 3/3/2025 | Listing removed | $865,000$287/sqft |
Source: LVR #2647705 Report a problem | ||
| 1/18/2025 | Listed for sale | $865,000+1.8%$287/sqft |
Source: LVR #2647705 Report a problem | ||
| 9/30/2024 | Listing removed | $849,999$282/sqft |
Source: LVR #2568552 Report a problem | ||
| 4/4/2024 | Price change | $849,999-1.7%$282/sqft |
Source: LVR #2568552 Report a problem | ||
| 3/19/2024 | Listed for sale | $864,999+8.1%$287/sqft |
Source: LVR #2568552 Report a problem | ||
| 9/24/2023 | Listing removed | -- |
Source: Owner Report a problem | ||
| 5/10/2023 | Listed for sale | $799,999+1.3%$265/sqft |
Source: Owner Report a problem | ||
| 5/19/2022 | Listing removed | -- |
Source: LVR #2380067 Report a problem | ||
| 3/22/2022 | Price change | $789,999-1.3%$262/sqft |
Source: LVR #2380067 Report a problem | ||
| 3/19/2022 | Listed for sale | $799,999+174.9%$265/sqft |
Source: LVR #2380067 Report a problem | ||
| 8/3/2012 | Sold | $291,000$96/sqft |
Source: LVR #1259677 Report a problem | ||
| 6/17/2012 | Listed for sale | $291,000+0.4%$96/sqft |
Source: Prudential Americana Group, REALTORS #1259677 Report a problem | ||
| 7/16/2010 | Sold | $289,900-31.8%$96/sqft |
Source: Public Record Report a problem | ||
| 12/4/2007 | Sold | $425,007$141/sqft |
Source: Public Record Report a problem | ||
Public tax history
| Year | Property taxes | Tax assessment |
|---|---|---|
| 2026 | $3,541 +3% | $210,446 +0.4% |
| 2025 | $3,438 +3% | $209,673 +8.8% |
| 2024 | $3,338 +3% | $192,800 +9.1% |
| 2023 | $3,241 +3% | $176,733 +8% |
| 2022 | $3,147 +3% | $163,639 +2.2% |
| 2021 | $3,054 +3% | $160,130 +5.1% |
| 2020 | $2,965 +3% | $152,352 +8.2% |
| 2019 | $2,879 +5.7% | $140,749 0% |
| 2018 | $2,724 | $140,750 +0.2% |
| 2017 | $2,724 | $140,511 +19% |
| 2016 | $2,724 +5.1% | $118,112 +36.1% |
| 2015 | $2,592 +3% | $86,814 +5.4% |
| 2014 | $2,515 | $82,371 |
| 2013 | -- | $82,371 +1.5% |
| 2012 | -- | $81,183 -9.4% |
| 2011 | -- | $89,631 -1.7% |
| 2010 | -- | $91,211 -18.8% |
| 2009 | -- | $112,322 |
| 2008 | -- | $112,322 -39% |
| 2007 | -- | $184,105 |
Find assessor info on the county website
Monthly payment
Est. payment
Payment breakdown
Explore the cost of this home by adjusting the details. Changes won't be saved.Climate risks
Neighborhood: 89178
Nearby schools
Schools provided by the listing agent
- Elementary: Thompson, Tyrone,Thompson, Tyrone
- Middle: Gunderson, Barry & June
- High: Sierra Vista High
Source: LVR. This data may not be complete. We recommend contacting the local school district to confirm school assignments for this home.
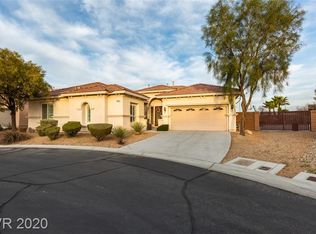
- $741,4005 bd4 ba2.8k sqft10360 Hawks Wing St, Las Vegas, NV 89178Off Market
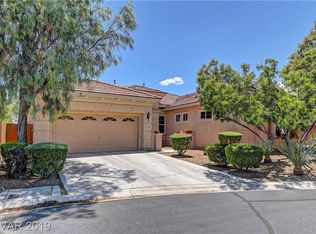
- $622,9004 bd5 ba2.6k sqft9029 Creed Mountain Pl, Las Vegas, NV 89178Off Market
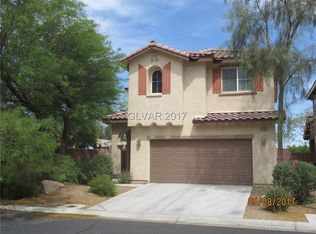
- $434,7003 bd2 ba1.6k sqft10400 Raining Sky St, Las Vegas, NV 89178Off Market
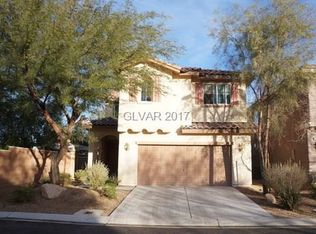
- $348,5003 bd2 ba1.6k sqft10400 Raining Sky St #0, Las Vegas, NV 89178Off Market
Similar homes
- $825,0004 bd3 ba3.5k sqft8446 Rushfield Ave, Las Vegas, NV 89178For Sale
 MLS ID #2802846, Georgia Purpura, Sphere Real Estate. LVR
 - $674,9994 bd4 ba2.7k sqft9092 National Park Dr, Las Vegas, NV 89178For Sale
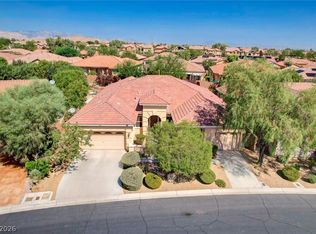 MLS ID #2804897, Miaojun Zhu, The Zhu Realty Group, LLC. LVR
 - $649,0003 bd3 ba3k sqft9662 Exquisite Plains St, Las Vegas, NV 89178For Sale
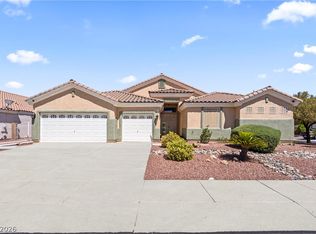 MLS ID #2783151, Louis M. Cortez, JMG Real Estate. LVR
 - $799,9904 bd3 ba2.8k sqft8586 Monument Lake Ct, Las Vegas, NV 89113For Sale
 MLS ID #2794938, Yuanyuan Zhu, Keller Williams MarketPlace. LVR
