Skip main navigation
Active
  • $449,900

    10372 Mountain View Trl, Stanwood, MI 49346

    4beds
    2,934sqft
    : 
    Loading
    Get pre-qualified
    Single Family Residence
    Built in 2004
    0.57 Acres Lot
    $-- Zestimate®
    $153/sqft
    $75/mo HOA

    What's special

    Spacious great roomFinished walkout lower levelCathedral ceilingsBrand-new roofOpen-concept design
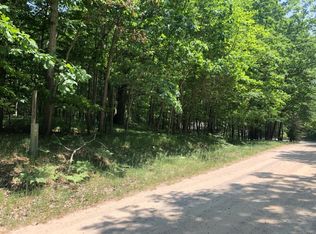
    Welcome to this classic ranch-style home in Canadian Lakes! Surrounded by beautiful wooded views and located near Lost Canyon Lake and park areas, this well-maintained home offers the perfect blend of comfort, recreation, and convenience with easy access out the North gate onto M-20. The main floor features an open-concept design with a spacious great room highlighted by cathedral ceilings, skylights and fire place, creating a bright, warm and inviting living space. The primary suite provides a private retreat, while the functional layout is ideal for everyday living and entertaining. Recent updates include a brand-new roof and deck, offering peace of mind and the perfect place to relax outdoors. Additional highlights include a 3-stall garage, natural gas whole-house generator, and a finished walkout lower level complete with a workshop and access to a private patio. FULL Canadian Lakes amenities included! Check it out TODAY
    17 days
    |
    797
    |
    43
    |

    Zillow last checked:

    Listing updated:

    Listed by:

    Tom Garner 231-629-6006,

    Century 21 White House Realty 231-972-7676

    Source: MichRIC,MLS#: 26032223MLS Logo

    Loading...

      Facts & features

      Interior

      Bedrooms & bathrooms
      • Bedrooms: 4
      • Bathrooms: 3
      • Full bathrooms: 2
      • 1/2 bathrooms: 1
      • Main level bedrooms: 2
      Heating
      • Forced Air
      Cooling
      • Central Air
      Appliances
      • Included: Humidifier, Dishwasher, Disposal, Dryer, Microwave, Oven, Range, Refrigerator, Washer
      • Laundry: Laundry Room, Main Level
      Features
      • Wet Bar, Eat-in Kitchen, Pantry
      • Flooring: Carpet, Ceramic Tile, Wood
      • Windows: Skylight(s), Screens, Insulated Windows
      • Basement: Full,Walk-Out Access
      • Number of fireplaces: 1
      • Fireplace features: Gas Log, Living Room
      Interior area
      • Total structure area: 1,544
      • Total interior livable area: 2,934 sqft
      • Finished area below ground: 0

      Property

      Parking
      • Total spaces: 3
      • Parking features: Attached, Garage Door Opener
      • Garage spaces: 3
      Features
      • Stories: 1
      • Pool features: Association Indoor Pool, Association
      • Spa features: Association
      • Waterfront features: Lake
      Lot
      • Size: 0.57 Acres
      • Dimensions: 188 x 61 x 148 x 77 x 160
      • Features: Corner Lot, Wooded
      Details
      • Parcel number: 5410042409000

      Construction

      Type & style
      • Home type: SingleFamily
      • Architectural style: Ranch
      • Property subtype: Single Family Residence
      Materials
      • Stone, Vinyl Siding
      • Roof: Composition
      Condition
      • New construction: No
      • Year built: 2004

      Utilities & green energy

      • Water: Private
      • Utilities for property: Natural Gas Available, Electricity Available, Cable Available, Cable Connected

      Community & HOA

      HOA
      • Has HOA: Yes
      • Amenities included: Airport/Runway, Baseball Diamond, Beach Area, Campground, Clubhouse, Fitness Center, Golf Membership, Indoor Pool, Meeting Room, Playground, Pool, Restaurant/Bar, Sauna, Security, Spa/Hot Tub, Tennis Court(s), Boat Launch, Other
      • Services included: Other, Snow Removal
      • HOA fee: $899 annually
      Location
      • Region: Stanwood

      Financial & listing details

      • Price per square foot: $153/sqft
      • Tax assessed value: $114,682
      • Annual tax amount: $2,663
      • Date on market: 6/26/2026
      • Listing terms: Cash,Conventional
      • Electric utility on property: Yes

        Estimated market value

        Not available

        Estimated sales range

        Not available

        Not available

        Price history

        DateEventPrice
        6/26/2026Listed for sale$449,900+12754.3%$153/sqft
        Source: MichRIC #26032223 Report a problem
        11/26/2003Sold$3,500$1/sqft
        Source: Public Record Report a problem

        Public tax history

        YearProperty taxesTax assessment
        2025$2,515 +275.4%$198,100 +10.9%
        2024$670 $178,600 +7.4%
        2023-- $166,300 +8.7%
        2022-- $153,000 +14.3%
        2021-- $133,800 +6.9%
        2020-- $125,200 +15.3%
        2019-- $108,600 +0.7%
        2018-- $107,800
        2017-- $107,800 +8.2%
        2016-- $99,600 +7%
        2014-- $93,100 +6%
        2013-- $87,800 +6.7%
        2012-- $82,300 -4.9%
        2011-- $86,500 -12.4%
        2010-- $98,800 -15%
        2009-- $116,200
        2008-- $116,200 +0.9%
        2007-- $115,200
        2006-- $115,200 +5.8%
        2005-- $108,900 +5950%
        2004-- $1,800
        2003-- $1,800
        Find assessor info on the county website

        Monthly payment

        Est. payment

        Payment breakdown

        Explore the cost of this home by adjusting the details. Changes won't be saved.
        All calculations are estimates and provided by Zillow, Inc. for informational purposes only. Actual amounts may vary.
        HOA fees may include property taxes on listings classified as Co-Ops. Contact the listing agent and/or owner for fee details.
        Mortgage interest rates are dependent on a number of factors, including credit score, down payment, and repayment length. Interest rate data provided by Zillow Group Marketplace, Inc. as of 1/1/1970 from various mortgage lenders with which we have lead or other similar arrangements; the Estimated Payment is an average of those rates.
        See how much you could borrow to make a competitive offer.

        Climate risks

        Neighborhood: 49346

        Getting around

        0 / 100
        Car-Dependent
        6 / 100
        Somewhat Bikeable

        Nearby schools

        GreatSchools rating

        A local agent can set up tours, give advice and negotiate with sellers.

        Browse local experts

        Similar homes