Welcome to your dream 2-bedroom, 2-bathroom home! This stunning residence features an open floor plan and boasts several luxurious features. As you enter through the glass front door, you'll immediately appreciate the abundance of natural light flooding the living spaces, thanks to the impact glass windows throughout the house. The heart of this home is the spacious and impressive kitchen, which seamlessly connects to the dining and living areas. The kitchen is a chef's delight, with 42-inch cabinets offering ample storage space, a center island that provides both functionality and additional seating, and a gas range for gourmet cooking. The kitchen also includes a breakfast area, perfect for casual meals and morning coffee. The master bedroom is generously sized, providing a peaceful retreat within the home. Attached to the master bedroom is a luxurious master bathroom, complete with dual sinks for added convenience, a large shower for a spa-like experience, and an oversized walk-in closet. The walk-in closet conveniently connects to the laundry room, making laundry chores a breeze. The second bedroom and bathroom are ideal for accommodating guests or creating a private space for a home office or hobby room. With a well-designed layout, both the bedrooms offer comfort and privacy. Step outside to the fully covered patio, where you can relax and enjoy the outdoors in all weather conditions. A privacy hedge at the back of the lot ensures tranquility and seclusion, creating a serene atmosphere. This 2-bedroom, 2-bathroom home is truly a haven of elegance and functionality, offering an open floor plan, high-quality impact glass windows, a stunning kitchen, a spacious master suite with an attached laundry room, and a covered patio for outdoor enjoyment. It's the perfect place to call home.
Sold for $359,000
$359,000
10372 SW Indian Lilac Trail, Port St Lucie, FL 34987
2beds
1,748sqft
Single Family Residence
Built in 2015
6,578 Square Feet Lot
$336,300 Zestimate®
$205/sqft
$2,985 Estimated rent
Home value
$336,300
$319,000 - $353,000
$2,985/mo
Zestimate® history
Owner options
List your home for rent
$2,985/mo
Rent Zestimate®
Find your next renter with Zillow Rental Manager. Plus, with online applications, you can quickly screen prospective tenants – for free.
$2,985/mo
Rent Zestimate®
Refinance and save
$3,122/mo
Est. payment
Refinancing to a lower rate could help reduce your monthly payments and save thousands over the life of the loan.
$3,122/mo
Est. payment
Explore your selling options
Work with a Zillow partner agent
Leverage their expertise and Zillow's premium Showcase listings to get your home seen by more buyers.
Get startedList with your own agent
Get your home in front of millions of buyers by listing it on Zillow.
Learn how to do itSell it yourself
Take full control of how buyers see your home on Zillow by listing For Sale by Owner (FSBO).
List your homeWhat's special
Zillow last checked:
Listing updated:
Listed by:
Tony Reagan 772-333-0025,
Sandhill Realty Group,
The Reagan Team,
Sandhill Realty Group
Bought with:
Shalene KJ Brostek, 3383171
LPT Realty, LLC
Source: BeachesMLS,MLS#: R10905329 Originating MLS: BeachesMLS
Originating MLS: BeachesMLSFacts & features
Interior
Bedrooms & bathrooms
- Bedrooms: 2
- Bathrooms: 2
- Full bathrooms: 2
- Main level bathrooms: 2
- Main level bedrooms: 2
Primary bedroom
- Level: Main
- Area: 237.38
- Dimensions: 16.6 X 14.3
Bedroom 2
- Level: Main
- Area: 121.32
- Dimensions: 12 X 10.11
Dining room
- Level: Main
- Area: 171.27
- Dimensions: 17.3 X 9.9
Dining room
- Description: NOOK
- Level: Main
- Area: 72
- Dimensions: 9 X 8
Kitchen
- Level: Main
- Area: 239.76
- Dimensions: 16.2 X 14.8
Living room
- Level: Main
- Area: 287.18
- Dimensions: 17.3 X 16.6
Other
- Description: Breakfast Area
- Level: Main
- Area: 91.14
- Dimensions: 9.8 X 9.3
Utility room
- Level: Main
- Area: 30
- Dimensions: 5 X 6
Heating
- Central, Electric
Cooling
- Central Air, Ceiling Fan(s), Electric
Appliances
- Included: Dryer, Dishwasher, Disposal, Gas Range, Gas Water Heater, Ice Maker, Microwave, Refrigerator, Water Heater, Washer
- Laundry: Washer Hookup, Inside
Features
- Attic, Breakfast Area, Dual Sinks, Entrance Foyer, Kitchen Island, Living/Dining Room, Main Level Primary, Pantry, Pull Down Attic Stairs, Separate Shower, Walk-In Closet(s)
- Flooring: Carpet
- Windows: Drapes, Sliding
- Attic: Pull Down Stairs
Interior area
- Total structure area: 2,378
- Total interior livable area: 1,748 sqft
Property
Parking
- Total spaces: 2
- Parking features: Attached, Driveway, Garage, Garage Door Opener
- Attached garage spaces: 2
- Has uncovered spaces: Yes
Features
- Levels: One
- Stories: 1
- Entry location: Entry Level Living Area Y
- Patio & porch: Covered, Patio, Screened
- Exterior features: Outdoor Living Area
- Pool features: Association
- Has view: Yes
- View description: Garden
- Waterfront features: None
Lot
- Size: 6,578 Square Feet
- Dimensions: .15
- Features: Sprinklers Automatic, < 1/4 Acre
Details
- Parcel number: 430470202790006
- Zoning: Residential
- Special conditions: Listed As-Is
Construction
Type & style
- Home type: SingleFamily
- Property subtype: Single Family Residence
Materials
- Block
- Roof: Composition,Shingle
Condition
- Resale
- New construction: No
- Year built: 2015
Details
- Builder model: Caladesi
- Builder name: AV Homes
Utilities & green energy
- Electric: 3 Phase
- Sewer: Public Sewer
- Water: Public
- Utilities for property: Cable Available, Natural Gas Available, Sewer Available, Underground Utilities, Water Available
Community & HOA
Community
- Features: Home Owners Association, Gated, Property Manager On-Site, Street Lights
- Security: Security System Owned, Security System, Gated with Guard, Gated Community, Smoke Detector(s)
- Senior community: Yes
- Subdivision: TRADITION PLAT NO 35
HOA
- Has HOA: Yes
- Amenities included: Basketball Court, Bocce Court, Billiard Room, Business Center, Clubhouse, Fitness Center, Library, Pickleball, Pool, Putting Green(s), Recreation Facilities, Shuffleboard Court, Spa/Hot Tub, Sidewalks, Tennis Court(s)
- Services included: Common Areas, Cable TV, Maintenance Grounds, Pest Control, Recreation Facilities
- HOA fee: $518 monthly
- HOA phone: 772-800-2504
Location
- Region: Port Saint Lucie
Financial & listing details
- Price per square foot: $205/sqft
- Tax assessed value: $316,300
- Annual tax amount: $7,592
- Date on market: 7/19/2023
- Cumulative days on market: 21 days
- Listing terms: Cash,Conventional,FHA,VA Loan
- Road surface type: Paved
Price history
| Date | Event | Price |
|---|---|---|
| 8/23/2023 | Sold | $359,000$205/sqft |
Source:  BeachesMLS #R10905329 Report a problem BeachesMLS #R10905329 Report a problem | ||
| 8/1/2023 | Price change | $359,000-7.7%$205/sqft |
Source: BeachesMLS #RX-10905329 Report a problem | ||
| 7/19/2023 | Listed for sale | $389,000+5.4%$223/sqft |
Source: BeachesMLS #RX-10905329 Report a problem | ||
| 6/5/2023 | Listing removed | -- |
Source: BeachesMLS #RX-10799434 Report a problem | ||
| 4/17/2023 | Price change | $369,000-5.1%$211/sqft |
Source: BeachesMLS #RX-10799434 Report a problem | ||
| 2/28/2023 | Price change | $389,000-2.7%$223/sqft |
Source: BeachesMLS #RX-10799434 Report a problem | ||
| 12/30/2022 | Price change | $399,900-4.8%$229/sqft |
Source: BeachesMLS #RX-10799434 Report a problem | ||
| 12/9/2022 | Price change | $419,900-1.2%$240/sqft |
Source: BeachesMLS #RX-10799434 Report a problem | ||
| 11/3/2022 | Price change | $425,000-9.4%$243/sqft |
Source: BeachesMLS #RX-10799434 Report a problem | ||
| 7/12/2022 | Price change | $469,000-10.7%$268/sqft |
Source: BeachesMLS #RX-10799434 Report a problem | ||
| 5/12/2022 | Listed for sale | $525,000+110%$300/sqft |
Source: BeachesMLS #RX-10799434 Report a problem | ||
| 11/30/2020 | Sold | $250,000-5.7%$143/sqft |
Source: BeachesMLS #R10660112 Report a problem | ||
| 11/7/2020 | Pending sale | $265,000$152/sqft |
Source: The Keyes Company - Stuart #RX10660112 Report a problem | ||
| 10/16/2020 | Price change | $265,000-3.6%$152/sqft |
Source: The Keyes Company - Stuart #RX10660112 Report a problem | ||
| 10/2/2020 | Listed for sale | $275,000+2.2%$157/sqft |
Source: The Keyes Company - Stuart #RX-10660112 Report a problem | ||
| 2/20/2020 | Listing removed | $269,000$154/sqft |
Source: Lang Realty #RX-10587547 Report a problem | ||
| 2/9/2020 | Listed for sale | $269,000+7.6%$154/sqft |
Source: Lang Realty #RX-10587547 Report a problem | ||
| 1/1/2020 | Sold | $250,000-9.1%$143/sqft |
Source: Agent Provided Report a problem | ||
| 12/27/2019 | Listed for sale | $275,000+19.6%$157/sqft |
Source: Lang Realty #RX-10587547 Report a problem | ||
| 2/29/2016 | Sold | $229,990-1.3%$132/sqft |
Source: BeachesMLS #R10164499 Report a problem | ||
| 2/4/2016 | Pending sale | $232,990$133/sqft |
Source: Real Estate Matters LLC #RX-10164499 Report a problem | ||
| 1/14/2016 | Price change | $232,990+1.3%$133/sqft |
Source: Real Estate Matters LLC #RX-10164499 Report a problem | ||
| 12/7/2015 | Price change | $229,990-2.1%$132/sqft |
Source: Real Estate Matters LLC #RX-10164499 Report a problem | ||
| 9/21/2015 | Price change | $234,990-1.3%$134/sqft |
Source: Real Estate Matters LLC #RX-10164499 Report a problem | ||
| 9/2/2015 | Listed for sale | $237,990$136/sqft |
Source: Real Estate Matters LLC #RX-10164499 Report a problem | ||
Public tax history
| Year | Property taxes | Tax assessment |
|---|---|---|
| 2025 | $7,914 -2.5% | $316,300 -4.1% |
| 2024 | $8,115 -2.8% | $329,700 +22.8% |
| 2023 | $8,347 +9.9% | $268,499 +10% |
| 2022 | $7,592 +13.1% | $244,090 +10% |
| 2021 | $6,712 +36.9% | $221,900 +14.4% |
| 2020 | $4,903 | $194,053 +2.3% |
| 2019 | $4,903 +0.8% | $189,691 +1.9% |
| 2018 | $4,863 +4.2% | $186,155 -7.2% |
| 2017 | $4,666 +1.2% | $200,500 +1.2% |
| 2016 | $4,609 -24.2% | $198,200 +2578.4% |
| 2015 | $6,078 +387.5% | $7,400 |
| 2014 | $1,247 | $7,400 |
| 2013 | -- | $7,400 |
| 2012 | -- | $7,400 |
| 2011 | -- | $7,400 |
| 2010 | -- | $7,400 -50.3% |
| 2009 | -- | $14,900 -24.7% |
| 2008 | -- | $19,800 -48.3% |
| 2007 | -- | $38,300 -11.8% |
| 2006 | -- | $43,400 |
Find assessor info on the county website
Neighborhood: Tradition
Nearby homes
- $325,0002 bd2 ba1.5k sqft10366 SW Indian Lilac Trl, Port Saint Lucie, FL 34987Sold
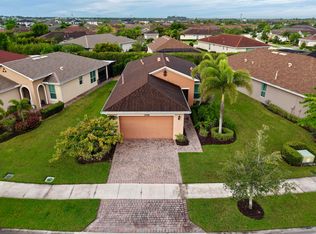
- $380,9002 bd2 ba1.5k sqft10378 SW Indian Lilac Trl, Port Saint Lucie, FL 34987Off Market
- $413,0002 bd2 ba1.5k sqft10360 SW Indian Lilac Trl, Port Saint Lucie, FL 34987Sold
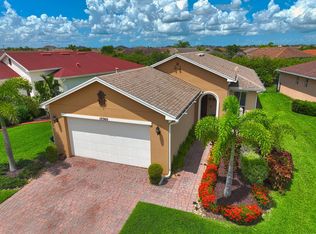
- $329,6002 bd2 ba1.5k sqft10266 SW Silverberry Ct, Port Saint Lucie, FL 34987Off Market
- $299,0002 bd2 ba1.5k sqft10250 SW Silverberry Ct, Port Saint Lucie, FL 34987Pending
- $312,4002 bd2 ba1.5k sqft10352 SW Indian Lilac Trl, Port Saint Lucie, FL 34987Off Market
- $337,5002 bd2 ba1.5k sqft10371 SW Indian Lilac Trl, Port Saint Lucie, FL 34987Off Market
- $336,9002 bd2 ba1.5k sqft10367 SW Indian Lilac Trl, Port Saint Lucie, FL 34987Off Market
Nearby schools
GreatSchools rating
- 7/10Allapattah Flats K-8Grades: PK-8Distance: 3.6 mi
- 3/10St. Lucie West Centennial High SchoolGrades: PK,9-12Distance: 4.5 mi
- 5/10Manatee Academy K-8Grades: K-8Distance: 3.7 mi
Get a cash offer in 3 minutes
Find out how much your home could sell for in as little as 3 minutes with a no-obligation cash offer.
Estimated market value
$336,300
Get a cash offer in 3 minutes
Find out how much your home could sell for in as little as 3 minutes with a no-obligation cash offer.
Estimated market value
$336,300
- Florida
- Saint Lucie County
- Port Saint Lucie
- 34987
- Tradition
- 10372 SW Indian Lilac Trail
Nearby cities
Nearby neighborhoods
Nearby zip codes
Other Port Saint Lucie Topics
- Apartments for Rent in 34987
- Houses for Sale in 34987
- Houses for Rent in 34987
- 34987 Real Estate
- Port Saint Lucie Condos
- Houses for Sale in Port Saint Lucie
- Newest Listings in Port Saint Lucie
- Port Saint Lucie Home Values
- Port Saint Lucie Real Estate Agents
- Port Saint Lucie Refinance
- Port Saint Lucie Mortgage Rates
