Welcome to this stunning 4-level luxury townhome-in the heart of vibrant Fairfax City. Designed for both comfort and sophistication, this residence offers 3 spacious bedrooms, each with ensuites, and 4th bathroom on main living level with spacious open floor plan ideal for modern living. The gourmet kitchen is a true centerpiece, featuring a marble island with seating, premium stainless steel appliances, timeless white subway tile backsplash, and designer pendant lighting. Seamlessly connected to the dining and living areas, the kitchen makes both everyday meals and entertaining a delight. The inviting living room showcases a wall of large windows flooding the level w bright natural light while creating a warm and stylish atmosphere. One notices immediately the lush custom made window treatments that run throughout the home, a $20K investment that fits this luxury Town Home. Upstairs, the owner’s suite is a luxurious retreat with a spa-like ensuite offering dual vanities, granite counters, a soaking tub, and a frameless glass shower. A second generously sized bedroom with its own ensuite bath ensures comfort and privacy for guests or family. The top-level loft is a showstopper, boasting a wet bar, see-through double-sided fireplace, and rooftop terrace—perfect for hosting gatherings or enjoying quiet evenings under the stars. Additional highlights include custom built-in bookshelves and credenza on the lower level, fresh paint throughout, smart home technology, and thoughtful closet systems that maximize storage. Step outside to enjoy your private patio, an inviting space for morning coffee or evening relaxation. Parking is a breeze with two dedicated garage spaces right at your home entrance and additional guest parking available. Located just minutes from the Vienna Metro, George Mason University, and the charming shops, restaurants, and year-round events of Old Town Fairfax, this home truly combines urban convenience with upscale comfort. Don’t miss the opportunity to own this exceptional property where style, functionality, and location meet.
Sold for $945,000
$945,000
10372 Sager Ave, Fairfax, VA 22030
3beds
2,440sqft
Townhouse
Built in 2018
-- sqft lot
$941,800 Zestimate®
$387/sqft
$4,742 Estimated rent
Home value
$941,800
$885,000 - $1.01M
$4,742/mo
Zestimate® history
Owner options
List your home for rent
$4,742/mo
Rent Zestimate®
Find your next renter with Zillow Rental Manager. Plus, with online applications, you can quickly screen prospective tenants – for free.
$4,742/mo
Rent Zestimate®
Refinance and save
$6,373/mo
Est. payment
Refinancing to a lower rate could help reduce your monthly payments and save thousands over the life of the loan.
$6,373/mo
Est. payment
Explore your selling options
Work with a Zillow partner agent
Leverage their expertise and Zillow's premium Showcase listings to get your home seen by more buyers.
Get startedList with your own agent
Get your home in front of millions of buyers by listing it on Zillow.
Learn how to do itSell it yourself
Take full control of how buyers see your home on Zillow by listing For Sale by Owner (FSBO).
List your homeWhat's special
Private patioSee-through double-sided fireplaceTop-level loftWet barSmart home technologyOpen floor planRooftop terrace
Zillow last checked:
Listing updated:
Listed by:
Greg Hudgins 703-304-2535,
Century 21 Redwood Realty
Bought with:
Mrs. Zinta K Rodgers-Rickert, 0225165865
RE/MAX Gateway, LLC
Source: Bright MLS,MLS#: VAFC2006752
Facts & features
Interior
Bedrooms & bathrooms
- Bedrooms: 3
- Bathrooms: 4
- Full bathrooms: 3
- 1/2 bathrooms: 1
- Main level bathrooms: 1
Rooms
- Room types: Living Room, Dining Room, Primary Bedroom, Bedroom 2, Bedroom 3, Kitchen, Family Room, Laundry, Other
Primary bedroom
- Features: Flooring - HardWood
- Level: Upper
- Area: 196 Square Feet
- Dimensions: 14 x 14
Bedroom 2
- Features: Flooring - Carpet
- Level: Upper
- Area: 130 Square Feet
- Dimensions: 13 x 10
Bedroom 3
- Features: Flooring - Carpet
- Level: Upper
- Area: 169 Square Feet
- Dimensions: 13 x 13
Dining room
- Features: Flooring - HardWood
- Level: Main
- Area: 117 Square Feet
- Dimensions: 13 x 9
Family room
- Features: Flooring - HardWood, Fireplace - Gas
- Level: Upper
- Area: 225 Square Feet
- Dimensions: 15 x 15
Kitchen
- Features: Flooring - HardWood
- Level: Main
- Area: 204 Square Feet
- Dimensions: 17 x 12
Laundry
- Features: Flooring - Tile/Brick
- Level: Upper
Living room
- Features: Flooring - HardWood
- Level: Main
- Area: 156 Square Feet
- Dimensions: 13 x 12
Other
- Features: Flooring - HardWood
- Level: Lower
Heating
- Central, Programmable Thermostat, Zoned, Natural Gas
Cooling
- Central Air, Electric
Appliances
- Included: Dishwasher, Disposal, Dryer, ENERGY STAR Qualified Washer, ENERGY STAR Qualified Dishwasher, ENERGY STAR Qualified Refrigerator, Exhaust Fan, Ice Maker, Microwave, Double Oven, Oven/Range - Gas, Refrigerator, Washer, Washer/Dryer Stacked, Water Heater, Electric Water Heater
- Laundry: Laundry Room
Features
- Breakfast Area, Combination Dining/Living, Crown Molding, Family Room Off Kitchen, Kitchen - Gourmet, Kitchen Island, Kitchen - Table Space, Primary Bath(s), Recessed Lighting, Upgraded Countertops, 9'+ Ceilings, Dry Wall
- Flooring: Hardwood, Wood
- Doors: Sliding Glass
- Windows: Double Pane Windows, Low Emissivity Windows, Screens
- Basement: Connecting Stairway,Finished,Exterior Entry
- Number of fireplaces: 1
- Fireplace features: Brick, Double Sided, Glass Doors, Gas/Propane
Interior area
- Total structure area: 2,440
- Total interior livable area: 2,440 sqft
- Finished area above ground: 2,440
- Finished area below ground: 0
Property
Parking
- Total spaces: 2
- Parking features: Underground, Assigned, Secured, Garage
- Garage spaces: 2
- Details: Assigned Parking
Accessibility
- Accessibility features: None
Features
- Levels: Four
- Stories: 4
- Patio & porch: Patio, Terrace, Roof Deck
- Exterior features: Barbecue
- Pool features: None
- Fencing: Back Yard
Details
- Additional structures: Above Grade, Below Grade
- Parcel number: 57 4 39 04 021
- Zoning: CR
- Special conditions: Standard
Construction
Type & style
- Home type: Townhouse
- Architectural style: Other
- Property subtype: Townhouse
Materials
- Masonry
- Foundation: Slab
- Roof: Shingle
Condition
- Excellent
- New construction: No
- Year built: 2018
Details
- Builder model: PARKLANE
- Builder name: PILLARS DEVELOPMENT GROUP
Utilities & green energy
- Sewer: Public Sewer
- Water: Public
- Utilities for property: Cable Available, Multiple Phone Lines
Community & HOA
Community
- Security: Smoke Detector(s), Fire Sprinkler System
- Condo and coop fee: $242 monthly
- Subdivision: Mayfair On Main
HOA
- Has HOA: Yes
- Amenities included: Common Grounds
- Services included: Common Area Maintenance, Insurance, Management, Reserve Funds, Snow Removal, Trash
- HOA fee: $526 monthly
- HOA name: MAYFAIR ON MAIN
Location
- Region: Fairfax
Financial & listing details
- Price per square foot: $387/sqft
- Tax assessed value: $921,200
- Annual tax amount: $10,870
- Date on market: 8/7/2025
- Listing agreement: Exclusive Right To Sell
- Ownership: Fee Simple
Price history
| Date | Event | Price |
|---|---|---|
| 9/2/2025 | Sold | $945,000$387/sqft |
Source:  Bright MLS #VAFC2006752 Report a problem Bright MLS #VAFC2006752 Report a problem | ||
| 8/12/2025 | Pending sale | $945,000$387/sqft |
Source: Bright MLS #VAFC2006752 Report a problem | ||
| 8/7/2025 | Listed for sale | $945,000+9%$387/sqft |
Source: Bright MLS #VAFC2006752 Report a problem | ||
| 5/18/2020 | Sold | $867,040+2.1%$355/sqft |
Source: Public Record Report a problem | ||
| 1/31/2020 | Listed for sale | $849,116$348/sqft |
Source: CENTURY 21 New Millennium #VAFC118180 Report a problem | ||
Public tax history
| Year | Property taxes | Tax assessment |
|---|---|---|
| 2025 | $9,719 +8.6% | $921,200 +6% |
| 2024 | $8,950 +3.5% | $868,900 +3% |
| 2023 | $8,646 -1% | $843,500 |
| 2022 | $8,730 -2.7% | $843,500 +1% |
| 2021 | $8,974 +8% | $834,800 +8% |
| 2020 | $8,308 | $772,800 +6.4% |
| 2019 | $8,308 | $726,400 |
Find assessor info on the county website
Neighborhood: 22030
Nearby homes
- $465,0002 bd3 ba1.1k sqft10359 Sager Ave APT 301, Fairfax, VA 22030Sold

- $483,3002 bd3 ba1.2k sqft10349 Sager Ave #302, Fairfax, VA 22030Off Market

- $466,0002 bd3 ba840 sqft10353 Sager Ave, Fairfax, VA 22030Off Market
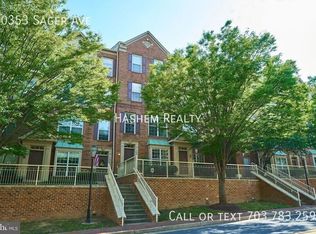
- $487,3002 bd3 ba1.1k sqft10355 Sager Ave, Fairfax, VA 22030Off Market

- $472,1002 bd2 ba1.2k sqft10357 Sager Ave, Fairfax, VA 22030Off Market
- $472,1002 bd2 ba1.2k sqft10359 Sager Ave APT 302, Fairfax, VA 22030Off Market
- $475,6002 bd2 ba1.2k sqft10359 Sager Ave APT 303, Fairfax, VA 22030Off Market
- $468,9002 bd2 ba1.1k sqft10359 Sager Ave APT 304, Fairfax, VA 22030Off Market
Nearby schools
GreatSchools rating
- 5/10Daniels Run Elementary SchoolGrades: PK-6Distance: 0.7 mi
- 6/10Johnson Middle SchoolGrades: 7-8Distance: 1.6 mi
- 6/10Fairfax High SchoolGrades: 9-12Distance: 1.4 mi
Schools provided by the listing agent
- Elementary: Daniels Run
- Middle: Katherine Johnson
- High: Fairfax
- District: Fairfax County Public Schools
Source: Bright MLS. This data may not be complete. We recommend contacting the local school district to confirm school assignments for this home.
Get a cash offer in 3 minutes
Find out how much your home could sell for in as little as 3 minutes with a no-obligation cash offer.
Estimated market value
$941,800
Get a cash offer in 3 minutes
Find out how much your home could sell for in as little as 3 minutes with a no-obligation cash offer.
Estimated market value
$941,800
- Virginia
- Fairfax City
- Fairfax
- 22030
- 10372 Sager Ave
Nearby cities
Nearby neighborhoods
Nearby zip codes
Other Fairfax Topics
