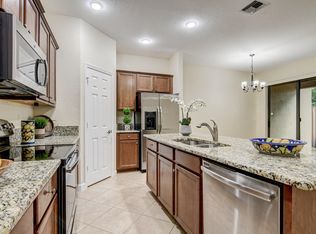
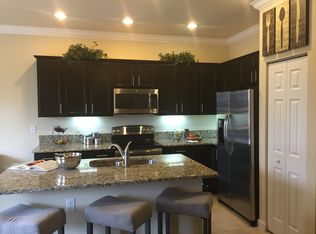
Welcome In To This Beautiful & Spacious 3 Bedroom/2.5 Bathroom + Extra Open Loft Space Townhome Located In Wellington Parc Right In The Heart Of Wellington, FL!! The Open Concept Living Area Features Tile Throughout, A Beautiful Eat-In Kitchen With Warm Cherry Cabinets, Granite Countertops & S/S Appliances Along With A Large Island With Ample Counter Space, Great For Cooking & Meal Prepping. The Main Level Features An Inviting Entry Foyer, A Convenient Half Bath, Large Storage Closet & Well Appointed Laundry Room. Upstairs You Will Find Newly Installed Flooring. The Master Bedroom With Trey-Ceiling Offers A True On-Suite Master Bathroom Oasis With A Deep-Soaking Roman Tub, Separate Shower, Dual Vanity Sink & Walk-In Closet. Upstairs You Will Also Find Two Additional Bedrooms & Full Bathroom Along With An Additional Extra Loft/Office Space/Den/Flex Space. This Home Offers Crown Molding Throughout. Enjoy Outdoor Entertaining On Your Extended Brick Paver Patio With Screen Enclosure(One Of The Only Homes In The Community That Has This Feature). This Gated Community Offers A Resort-Style Pool, Sundeck & Cabana Perfect For Relaxing & Soaking Up The South FL Sunshine!! Conveniently Located Less Than A Mile To Everything, The Mall At Wellington Green, Whole Foods, Trader Joe's, Starbucks, Many Stores, Shops & Restaurants. A-Rated & Great School District. Schedule Your Showing Today & Bring Your Offers!! Don't Miss This One!!
Sold for $495,000
$495,000
10372 Wellington Parc Drive, Wellington, FL 33449
3beds
1,783sqft
Townhouse
Built in 2014
-- sqft lot
$488,500 Zestimate®
$278/sqft
$3,204 Estimated rent
Home value
$488,500
$445,000 - $532,000
$3,204/mo
Zestimate® history
Owner options
List your home for rent
$3,204/mo
Rent Zestimate®
Find your next renter with Zillow Rental Manager. Plus, with online applications, you can quickly screen prospective tenants – for free.
$3,204/mo
Rent Zestimate®
Refinance and save
$3,625/mo
Est. payment
Refinancing to a lower rate could help reduce your monthly payments and save thousands over the life of the loan.
$3,625/mo
Est. payment
Explore your selling options
Work with a Zillow partner agent
Leverage their expertise and Zillow's premium Showcase listings to get your home seen by more buyers.
Get startedList with your own agent
Get your home in front of millions of buyers by listing it on Zillow.
Learn how to do itSell it yourself
Take full control of how buyers see your home on Zillow by listing For Sale by Owner (FSBO).
List your homeWhat's special
Zillow last checked:
Listing updated:
Listed by:
Jada Newman 561-281-9441,
Continental Properties, Inc.
Bought with:
Dawn M. Baker, 0689286
The Keyes Company - Hobe Sound
Source: BeachesMLS,MLS#: R11039294 Originating MLS: BeachesMLS
Originating MLS: BeachesMLSFacts & features
Interior
Bedrooms & bathrooms
- Bedrooms: 3
- Bathrooms: 3
- Full bathrooms: 2
- 1/2 bathrooms: 1
- Main level bathrooms: 1
Primary bedroom
- Level: Second
- Area: 180
- Dimensions: 12 X 15
Primary bedroom
- Level: Second
- Area: 180
- Dimensions: 12 X 15
Bedroom 2
- Level: Second
- Area: 132
- Dimensions: 11 X 12
Bedroom 2
- Level: Second
- Area: 132
- Dimensions: 11 X 12
Bedroom 3
- Level: Second
- Area: 100
- Dimensions: 10 X 10
Bedroom 3
- Level: Second
- Area: 100
- Dimensions: 10 X 10
Dining room
- Level: Main
- Area: 96
- Dimensions: 8 X 12
Dining room
- Level: Main
- Area: 96
- Dimensions: 8 X 12
Kitchen
- Level: Main
- Area: 99
- Dimensions: 9 X 11
Kitchen
- Level: Main
- Area: 99
- Dimensions: 9 X 11
Living room
- Level: Main
- Area: 165
- Dimensions: 11 X 15
Living room
- Level: Main
- Area: 165
- Dimensions: 11 X 15
Loft
- Level: Second
- Area: 90
- Dimensions: 9 X 10
Loft
- Level: Second
- Area: 90
- Dimensions: 9 X 10
Heating
- Central, Electric
Cooling
- Central Air, Ceiling Fan(s), Electric
Appliances
- Included: Dryer, Dishwasher, Electric Range, Disposal, Microwave, Refrigerator, Water Softener, Washer
- Laundry: Inside
Features
- Bathtub, Dual Sinks, Eat-in Kitchen, Garden Tub/Roman Tub, Kitchen Island, Kitchen/Dining Combo, Split Bedrooms, Storage, Soaking Tub, Separate Shower, Upper Level Primary, Walk-In Closet(s)
- Flooring: Laminate
- Windows: Blinds, Drapes
Interior area
- Total structure area: 2,144
- Total interior livable area: 1,783 sqft
Property
Parking
- Total spaces: 1
- Parking features: Attached, Garage
- Attached garage spaces: 1
Features
- Levels: Multi/Split,Two
- Stories: 2
- Patio & porch: Patio, Screened
- Exterior features: Outdoor Living Area
- Pool features: Association
- Has view: Yes
- View description: Garden
Details
- Parcel number: 73414424110000780
- Zoning: MUPD—MULTIPLE U
Construction
Type & style
- Home type: Townhouse
- Property subtype: Townhouse
Materials
- Block
- Roof: Barrel
Condition
- Resale
- New construction: No
- Year built: 2014
Utilities & green energy
- Electric: 3 Phase
- Sewer: Public Sewer
- Water: Public
- Utilities for property: Cable Available, Sewer Available, Water Available
Community & HOA
Community
- Features: Home Owners Association, Gated, Street Lights
- Security: Gated Community, Smoke Detector(s)
- Subdivision: WELLINGTON PARC
HOA
- Has HOA: Yes
- Amenities included: Pool, Sidewalks
- Services included: Common Areas, Maintenance Grounds
- HOA fee: $215 monthly
- HOA phone: 561-432-2703
Location
- Region: Wellington
Financial & listing details
- Price per square foot: $278/sqft
- Tax assessed value: $410,031
- Annual tax amount: $8,129
- Date on market: 11/22/2024
- Cumulative days on market: 12 days
- Listing terms: Cash,Conventional,FHA,VA Loan
Price history
| Date | Event | Price |
|---|---|---|
| 12/27/2024 | Sold | $495,000-5.7%$278/sqft |
Source:  BeachesMLS #R11039294 Report a problem BeachesMLS #R11039294 Report a problem | ||
| 12/15/2024 | Pending sale | $525,000$294/sqft |
Source: BeachesMLS #RX-11039294 Report a problem | ||
| 11/22/2024 | Listed for sale | $525,000+45.8%$294/sqft |
Source: BeachesMLS #RX-11039294 Report a problem | ||
| 5/29/2024 | Listing removed | -- |
Source: BeachesMLS #RX-10711222 Report a problem | ||
| 7/9/2022 | Listing removed | -- |
Source:  The Keyes Company/Realtors Report a problem The Keyes Company/Realtors Report a problem | ||
| 5/24/2022 | Price change | $3,300-5.7%$2/sqft |
Source: Zillow Rental Network_1 #R10801635 Report a problem | ||
| 5/21/2022 | Listed for rent | $3,500$2/sqft |
Source: Zillow Rental Network_1 Report a problem | ||
| 5/28/2021 | Sold | $360,000+2.9%$202/sqft |
Source: BeachesMLS #R10711222 Report a problem | ||
| 4/27/2021 | Pending sale | $349,900+5.1%$196/sqft |
Source: BeachesMLS #RX-10711222 Report a problem | ||
| 7/21/2020 | Listing removed | $333,000$187/sqft |
Source: United Realty Group, Inc #RX-10629990 Report a problem | ||
| 6/11/2020 | Listed for sale | $333,000+2.5%$187/sqft |
Source: United Realty Group, Inc #RX-10629990 Report a problem | ||
| 1/27/2020 | Sold | $325,000-3%$182/sqft |
Source: BeachesMLS #R10577904 Report a problem | ||
| 11/20/2019 | Listed for sale | $334,900+19.2%$188/sqft |
Source: Exit Realty Premier Elite #RX-10577904 Report a problem | ||
| 10/16/2014 | Sold | $280,990$158/sqft |
Source: Public Record Report a problem | ||
Public tax history
| Year | Property taxes | Tax assessment |
|---|---|---|
| 2025 | $7,376 -9.3% | $410,031 +0.3% |
| 2024 | $8,128 +8.3% | $408,778 +9.4% |
| 2023 | $7,503 +28.7% | $373,778 +15.2% |
| 2022 | $5,830 +27.4% | $324,378 +26.7% |
| 2021 | $4,575 -0.2% | $256,000 -0.1% |
| 2020 | $4,584 -1.2% | $256,374 -0.1% |
| 2019 | $4,642 | $256,749 -5.5% |
| 2018 | $4,642 -3.5% | $271,690 -0.1% |
| 2017 | $4,812 -1.3% | $271,988 +0.7% |
| 2016 | $4,875 -1.5% | $270,000 +12.5% |
| 2015 | $4,948 +728% | $240,000 +823.1% |
| 2014 | $598 | $26,000 |
Find assessor info on the county website
Neighborhood: 33449
Nearby homes
- $516,1004 bd3 ba2k sqft10378 Wellington Parc Dr, Lake Worth, FL 33449Off Market

- $449,9993 bd3 ba1.6k sqft10366 Wellington Parc Dr, Wellington, FL 33449Sold
- $502,4004 bd3 ba2k sqft10378 Wellington Parc Dr, Wellington, FL 33449Off Market
- $---- bd-- ba-- sqft10366 Wellington Parc Dr, Lake Worth, FL 33449Off Market
- $479,2003 bd2 ba1.9k sqft10360 Wellington Parc Dr, Wellington, FL 33449Off Market
- $535,3004 bd3 ba2k sqft10384 Wellington Parc Dr, Wellington, FL 33449Off Market
- $488,3003 bd2 ba1.9k sqft10354 Wellington Parc Dr, Wellington, FL 33449Off Market
- $465,5003 bd2 ba1.7k sqft10390 Wellington Parc Dr, Wellington, FL 33449Off Market
Nearby schools
GreatSchools rating
- 10/10Panther Run Elementary SchoolGrades: PK-5Distance: 0.8 mi
- 8/10Polo Park Middle SchoolGrades: 6-8Distance: 1.7 mi
- 5/10Palm Beach Central High SchoolGrades: 9-12Distance: 2.5 mi
Schools provided by the listing agent
- Elementary: Panther Run (Palm Beach)
- Middle: Polo Park
- High: Palm Beach Central
Source: BeachesMLS. This data may not be complete. We recommend contacting the local school district to confirm school assignments for this home.
Get a cash offer in 3 minutes
Find out how much your home could sell for in as little as 3 minutes with a no-obligation cash offer.
Estimated market value
$488,500
Get a cash offer in 3 minutes
Find out how much your home could sell for in as little as 3 minutes with a no-obligation cash offer.
Estimated market value
$488,500
- Florida
- Palm Beach County
- Wellington
- 33449
- 10372 Wellington Parc Drive
Nearby cities
Nearby neighborhoods
Nearby zip codes
Other Wellington Topics
