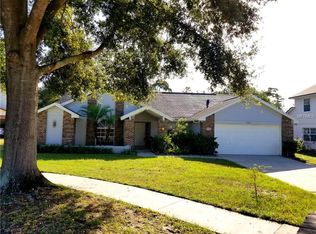
Welcome Home! This beautiful 4 bedroom, 2 full and 2 half bathrooms, spacious pool home, centrally located in East Orlando, is perfect for relaxing and entertaining. Nestled on one of the larger lots in the community and on a private cu-de-sac street, this home comes complete with a 3-car garage and a swimming pool. As you enter through the oversized foyer, you will be greeted by the bright and airy, spacious Living Room with high vaulted ceilings. The owner's ensuite is a private retreat located on the 1st floor with its own wing with volume ceilings, fan, dual sinks, and a spa-like tub with separate shower stall. Additionally, there is a walk-in closet that maximizes storage space. From the primary bedroom, step out into your own private oasis - a screened-in pool area, complemented by a tiled covered and screened area with three fans, cabana half bath, and outdoor kitchen with JennAir grill. Host great family gatherings in the cozy and open plan Family Room featuring a wood-burning fireplace and large wall niche to place an entertainment system or TV. The kitchen features granite countertops, solid wood cabinets with plenty of cabinet space and a large walk-in pantry. Adjacent to the kitchen is a separate breakfast room overlooking the pool/patio area. Upstairs from the open living room with vaulted ceilings you'll find a LOFT AREA and three additional generously-sized bedrooms, and a large full bath offering ample space for your family and guests. The large, screened pool and patio area backs to conservation and is surrounded by mature oaks and fruit trees (including 4 mangos, ackee, orange, tangerine, bananas, sugar cane and pineapple plants ). ** NEW ROOF IN 2018, NEW WINDOWS IN 2016, HOUSE HAS BEEN RE-PLUMBED** Both HVAC units were replaced. The home needs some updating, and we believe the price reflects that considering the oversized conservation lot. This home is conveniently located near major highways allowing for easy access to downtown Orlando, the beach, amusement parks, UCF, FULL SAIL, and all that Central Florida has to offer. You can enjoy the proximity of nearby shopping and dining options in Waterford Lakes, providing a variety of entertainment and everyday conveniences. Come enjoy all that this amazing property has to offer today! No Rear Neighbors. Expect to be Impressed!
Sold for $500,000
Street View
$500,000
10372 YORKMERE COURT, ORLANDO, FL 32817
4beds
2,665sqft
Single Family Residence
Built in 1988
0.3 Acres Lot
$583,300 Zestimate®
$188/sqft
$3,650 Estimated rent
Home value
$583,300
$548,000 - $624,000
$3,650/mo
Zestimate® history
Owner options
List your home for rent
$3,650/mo
Rent Zestimate®
Find your next renter with Zillow Rental Manager. Plus, with online applications, you can quickly screen prospective tenants – for free.
$3,650/mo
Rent Zestimate®
Refinance and save
$3,803/mo
Est. payment
Refinancing to a lower rate could help reduce your monthly payments and save thousands over the life of the loan.
$3,803/mo
Est. payment
Explore your selling options
Work with a Zillow partner agent
Leverage their expertise and Zillow's premium Showcase listings to get your home seen by more buyers.
Get startedList with your own agent
Get your home in front of millions of buyers by listing it on Zillow.
Learn how to do itSell it yourself
Take full control of how buyers see your home on Zillow by listing For Sale by Owner (FSBO).
List your homeWhat's special
Swimming poolScreened poolFull sailWalk-in closetDual sinksFruit treesSeparate breakfast room
Zillow last checked:
Listing updated:
Listed by:
Ed Parker 407-617-0356,
PARKER REALTY GROUP 407-845-0333,
Deidre Parker 407-617-0219,
PARKER REALTY GROUP
Bought with:
Leda Vaz, 3022658
M L VAZ REALTY INC
Source: Stellar MLS,MLS#: O6175542 Originating MLS: Orlando Regional
Originating MLS: Orlando Regional
Facts & features
Interior
Bedrooms & bathrooms
- Bedrooms: 4
- Bathrooms: 4
- Full bathrooms: 2
- 1/2 bathrooms: 2
Rooms
- Room types: Family Room, Loft
Primary bedroom
- Features: Ceiling Fan(s), En Suite Bathroom, Walk-In Closet(s)
- Level: First
- Dimensions: 14x13
Bedroom 2
- Features: Ceiling Fan(s), Stone Counters, Built-in Closet
- Level: Second
- Dimensions: 13x10
Bedroom 3
- Features: Ceiling Fan(s), Built-in Closet
- Level: Second
- Dimensions: 12x12
Bedroom 4
- Features: Ceiling Fan(s), Built-in Closet
- Level: Second
- Dimensions: 12x12
Primary bathroom
- Features: Dual Sinks, En Suite Bathroom, Exhaust Fan, Garden Bath, Tub with Separate Shower Stall
- Level: First
- Dimensions: 12x10
Bathroom 2
- Features: Tub With Shower
- Level: Second
- Dimensions: 10x5
Dinette
- Level: First
- Dimensions: 11x8
Dining room
- Level: First
- Dimensions: 11x10
Family room
- Features: Breakfast Bar
- Level: First
- Dimensions: 15x14
Kitchen
- Features: Breakfast Bar, Granite Counters, Pantry, Stone Counters
- Level: First
- Dimensions: 15x10
Living room
- Level: First
- Dimensions: 17x15
Heating
- Central, Electric
Cooling
- Central Air, Zoned
Appliances
- Included: Dishwasher, Disposal, Dryer, Electric Water Heater, Microwave, Range, Refrigerator, Washer
- Laundry: Electric Dryer Hookup, Inside, Laundry Room
Features
- Ceiling Fan(s), Eating Space In Kitchen, High Ceilings, Kitchen/Family Room Combo, Living Room/Dining Room Combo, Open Floorplan, Primary Bedroom Main Floor, Split Bedroom, Stone Counters, Thermostat, Vaulted Ceiling(s), Walk-In Closet(s)
- Flooring: Carpet, Ceramic Tile, Laminate, Tile
- Doors: Sliding Doors
- Windows: Double Pane Windows, Drapes, Thermal Windows, Window Treatments
- Has fireplace: Yes
- Fireplace features: Family Room, Wood Burning
Interior area
- Total structure area: 3,846
- Total interior livable area: 2,665 sqft
Property
Parking
- Total spaces: 3
- Parking features: Driveway, Garage Door Opener, Ground Level
- Attached garage spaces: 3
- Has uncovered spaces: Yes
Features
- Levels: Two
- Stories: 2
- Patio & porch: Covered, Front Porch, Patio, Porch, Screened
- Exterior features: Irrigation System, Lighting, Sidewalk, Sprinkler Metered
- Has private pool: Yes
- Pool features: In Ground, Screen Enclosure
- Spa features: In Ground
- Has view: Yes
- View description: Park/Greenbelt, Trees/Woods
Lot
- Size: 0.3 Acres
- Features: Cul-De-Sac, Greenbelt, In County, Irregular Lot, Level, Oversized Lot, Private, Sidewalk
- Residential vegetation: Fruit Trees, Mature Landscaping, Oak Trees, Trees/Landscaped, Wooded
Details
- Parcel number: 052231798000200
- Zoning: R-1A
- Special conditions: None
Construction
Type & style
- Home type: SingleFamily
- Architectural style: Contemporary
- Property subtype: Single Family Residence
Materials
- Block, Brick, Stucco, Wood Frame, Wood Siding
- Foundation: Slab
- Roof: Shingle
Condition
- New construction: No
- Year built: 1988
Utilities & green energy
- Sewer: Public Sewer
- Water: Public
- Utilities for property: Cable Available, Electricity Connected, Phone Available, Public, Sewer Connected, Street Lights, Underground Utilities, Water Connected
Community & HOA
Community
- Features: Deed Restrictions
- Security: Security System Leased, Smoke Detector(s)
- Pet fee: $0 monthly
- Subdivision: SHEFFIELD FOREST
HOA
- Has HOA: Yes
- Services included: Manager
- HOA fee: $21 monthly
- HOA name: Teresa Toole
Location
- Region: Orlando
Financial & listing details
- Price per square foot: $188/sqft
- Tax assessed value: $467,653
- Annual tax amount: $2,867
- Date on market: 2/15/2024
- Cumulative days on market: 22 days
- Listing terms: Cash,Conventional,VA Loan
- Ownership: Fee Simple
- Total actual rent: 0
- Electric utility on property: Yes
- Road surface type: Paved, Asphalt
Price history
| Date | Event | Price |
|---|---|---|
| 4/12/2024 | Sold | $500,000-9.1%$188/sqft |
Source:  Stellar MLS #O6175542 Report a problem Stellar MLS #O6175542 Report a problem | ||
| 3/9/2024 | Pending sale | $550,000$206/sqft |
Source: Stellar MLS #O6175542 Report a problem | ||
| 3/5/2024 | Price change | $550,000-2.7%$206/sqft |
Source: Stellar MLS #O6175542 Report a problem | ||
| 2/15/2024 | Listed for sale | $565,000+334.9%$212/sqft |
Source: Stellar MLS #O6175542 Report a problem | ||
| 7/1/1988 | Sold | $129,900$49/sqft |
Source: Agent Provided Report a problem | ||
Public tax history
| Year | Property taxes | Tax assessment |
|---|---|---|
| 2024 | $3,221 +7.6% | $209,779 +3% |
| 2023 | $2,994 +4.4% | $203,669 +3% |
| 2022 | $2,867 +1.8% | $197,737 +3% |
| 2021 | $2,817 +1.2% | $191,978 +1.4% |
| 2020 | $2,784 +1.5% | $189,327 +2.3% |
| 2019 | $2,743 +0.9% | $185,070 +1.9% |
| 2018 | $2,719 | $181,619 -29.2% |
| 2017 | $2,719 +1.8% | $256,498 +16.1% |
| 2016 | $2,670 +1.2% | $220,973 +2.7% |
| 2015 | $2,639 -3.2% | $215,122 +7.7% |
| 2014 | $2,725 +2.1% | $199,751 +18.1% |
| 2013 | $2,670 +0.2% | $169,103 +0.9% |
| 2012 | $2,664 -4% | $167,521 -3.4% |
| 2011 | $2,774 +0.1% | $173,503 -5.3% |
| 2010 | $2,770 | $183,272 -11% |
| 2009 | -- | $205,814 -21.1% |
| 2008 | $2,554 -3.3% | $260,779 -13.3% |
| 2007 | $2,641 -5.5% | $300,955 +4.5% |
| 2006 | $2,795 +1.4% | $288,096 +41.1% |
| 2005 | $2,756 +4.6% | $204,152 +14.2% |
| 2004 | $2,635 +0.6% | $178,792 +4.9% |
| 2003 | $2,620 +3% | $170,421 +2.9% |
| 2002 | $2,544 -1.3% | $165,621 +9.3% |
| 2001 | $2,577 +2.3% | $151,488 +6.8% |
| 2000 | $2,519 | $141,872 |
Find assessor info on the county website
Neighborhood: 32817
Nearby homes
- $500,9004 bd3 ba2.2k sqft10364 Yorkmere Ct, Orlando, FL 32817Off Market
- $549,0004 bd3 ba2.5k sqft10380 Yorkmere Ct, Orlando, FL 32817Off Market
- $510,1004 bd3 ba2.5k sqft10356 Yorkmere Ct, Orlando, FL 32817Off Market
- $465,4003 bd2 ba1.9k sqft10389 Yorkmere Ct, Orlando, FL 32817Off Market
- $442,6004 bd2 ba1.8k sqft10381 Yorkmere Ct, Orlando, FL 32817Off Market
- $455,1004 bd2 ba2.1k sqft10373 Yorkmere Ct, Orlando, FL 32817Off Market
- $480,7003 bd2 ba2k sqft10348 Yorkmere Ct, Orlando, FL 32817Off Market
- $388,1003 bd2 ba1.6k sqft10365 Yorkmere Ct, Orlando, FL 32817Off Market
Nearby schools
GreatSchools rating
- 9/10Arbor Ridge K-8Grades: PK-8Distance: 1.8 mi
- 4/10University High SchoolGrades: 9-12Distance: 2.6 mi
- 4/10Corner Lake Middle SchoolGrades: 6-8Distance: 7.3 mi
Schools provided by the listing agent
- Elementary: Arbor Ridge Elem
- Middle: Corner Lake Middle
- High: University High
Source: Stellar MLS. This data may not be complete. We recommend contacting the local school district to confirm school assignments for this home.
Get a cash offer in 3 minutes
Find out how much your home could sell for in as little as 3 minutes with a no-obligation cash offer.
Estimated market value
$583,300
Get a cash offer in 3 minutes
Find out how much your home could sell for in as little as 3 minutes with a no-obligation cash offer.
Estimated market value
$583,300
- Florida
- Orange County
- Orlando
- 32817
- 10372 YORKMERE COURT
