Nestled at the end of a quiet cul-de-sac, this beautifully reimagined mid-century modern ranch offers a rare combination of architectural character and modern-day ease. Set on a lush .68-acre lot within Carmel's highly sought-after school district, this four-bedroom, four-bathroom home feels like a private retreat while remaining effortlessly connected to everything the city has to offer. Cathedral ceilings and expansive floor-to-ceiling windows flood the main living space with natural light, creating an airy, inviting atmosphere that highlights the warmth of rich acacia hardwood floors. The open-concept design flows seamlessly, making it equally suited for elevated entertaining and relaxed everyday living. At the heart of the home, the thoughtfully updated kitchen features sleek granite countertops, custom cabinetry, and high-end appliances, all designed to blend beauty with functionality. It opens naturally into the dining and living areas, creating a cohesive space where connection happens easily. A dedicated home office with custom floating shelves provides a refined and productive workspace. The finished lower level includes a full bath and offers flexibility to fit your lifestyle, whether used as a guest suite, playroom, or additional lounge space. Modern convenience is woven throughout with smart home features including automated blinds, lighting, and security. Recent improvements including a new roof, new pool cover, water softener, sump pump, and water heater add an extra layer of confidence and peace of mind. Outside, the backyard transforms into a private escape. Surrounded by mature trees, the pool becomes the centerpiece for both quiet mornings and lively summer gatherings, offering a true sense of retreat.
Sold
Street View
$738,000
10373 Briar Creek Pl, Carmel, IN 46033
4beds
3,570sqft
Residential, Single Family Residence
Built in 1974
0.68 Acres Lot
$742,800 Zestimate®
$207/sqft
$3,619 Estimated rent
Home value
$742,800
$706,000 - $780,000
$3,619/mo
Zestimate® history
Owner options
List your home for rent
$3,619/mo
Rent Zestimate®
Find your next renter with Zillow Rental Manager. Plus, with online applications, you can quickly screen prospective tenants – for free.
$3,619/mo
Rent Zestimate®
Refinance and save
$4,213/mo
Est. payment
Refinancing to a lower rate could help reduce your monthly payments and save thousands over the life of the loan.
$4,213/mo
Est. payment
Explore your selling options
Work with a Zillow partner agent
Leverage their expertise and Zillow's premium Showcase listings to get your home seen by more buyers.
Get startedList with your own agent
Get your home in front of millions of buyers by listing it on Zillow.
Learn how to do itSell it yourself
Take full control of how buyers see your home on Zillow by listing For Sale by Owner (FSBO).
List your homeWhat's special
New pool coverSleek granite countertopsOpen-concept designAiry inviting atmosphereCathedral ceilingsExpansive floor-to-ceiling windowsNatural light
Zillow last checked:
Listing updated:
Listed by:
Colleen Hungerford 541-231-1647,
The Agency Indy
Bought with:
Dustin Kelly
Trueblood Real Estate
Source: MIBOR as distributed by MLS GRID,MLS#: 22093819
Facts & features
Interior
Bedrooms & bathrooms
- Bedrooms: 4
- Bathrooms: 4
- Full bathrooms: 4
- Main level bathrooms: 3
- Main level bedrooms: 4
Primary bedroom
- Level: Main
- Area: 299 Square Feet
- Dimensions: 23 x 13
Bedroom 2
- Level: Main
- Area: 120 Square Feet
- Dimensions: 12 x 10
Bedroom 3
- Level: Main
- Area: 169 Square Feet
- Dimensions: 13 x 13
Bedroom 4
- Level: Main
- Area: 182 Square Feet
- Dimensions: 13 x 14
Breakfast room
- Features: Marble
- Level: Main
- Area: 150 Square Feet
- Dimensions: 15 x 10
Dining room
- Level: Main
- Area: 130 Square Feet
- Dimensions: 13 x 10
Family room
- Level: Main
- Area: 336 Square Feet
- Dimensions: 21 x 16
Foyer
- Features: Tile-Ceramic
- Level: Main
- Area: 72 Square Feet
- Dimensions: 8 x 9
Kitchen
- Features: Marble
- Level: Main
- Area: 169 Square Feet
- Dimensions: 13 x 13
Laundry
- Features: Tile-Ceramic
- Level: Basement
- Area: 48 Square Feet
- Dimensions: 6 x 8
Living room
- Level: Main
- Area: 260 Square Feet
- Dimensions: 20 x 13
Play room
- Level: Basement
- Area: 324 Square Feet
- Dimensions: 27 x 12
Sitting room
- Level: Basement
- Area: 88 Square Feet
- Dimensions: 11 x 8
Heating
- Forced Air, Natural Gas
Cooling
- Central Air
Appliances
- Included: Electric Cooktop, Dishwasher, Dryer, Disposal, Microwave, Refrigerator, Wine Cooler, Double Oven, Gas Water Heater, Water Softener Owned
- Laundry: In Basement
Features
- Attic Pull Down Stairs, Cathedral Ceiling(s), Walk-In Closet(s), Hardwood Floors, Double Vanity, Eat-in Kitchen, Entrance Foyer, Pantry, Smart Thermostat
- Flooring: Hardwood
- Basement: Finished,Partial
- Attic: Pull Down Stairs
- Number of fireplaces: 1
- Fireplace features: Basement, Electric, Family Room, Gas Log
Interior area
- Total structure area: 3,570
- Total interior livable area: 3,570 sqft
- Finished area below ground: 799
Property
Parking
- Total spaces: 2
- Parking features: Attached
- Attached garage spaces: 2
- Details: Garage Parking Other(Finished Garage, Keyless Entry, Service Door)
Features
- Levels: One
- Stories: 1
- Patio & porch: Deck, Patio
- Exterior features: Smart Lock(s)
- Pool features: In Ground
- Fencing: Fenced,Full
Lot
- Size: 0.68 Acres
- Features: Cul-De-Sac, Sidewalks, Mature Trees, Wooded
Details
- Parcel number: 291408103031000018
- Horse amenities: None
Construction
Type & style
- Home type: SingleFamily
- Architectural style: Contemporary,Ranch
- Property subtype: Residential, Single Family Residence
Materials
- Cedar, Stone
- Foundation: Concrete Perimeter, Crawl Space
Condition
- New construction: No
- Year built: 1974
Utilities & green energy
- Water: Public
Community & HOA
Community
- Security: Security System Owned
- Subdivision: Briar Creek
HOA
- Has HOA: Yes
- Amenities included: Pool
- Services included: Association Home Owners, Clubhouse, Tennis Court(s)
- HOA fee: $539 annually
- HOA phone: 317-366-5586
Location
- Region: Carmel
Financial & listing details
- Price per square foot: $207/sqft
- Tax assessed value: $512,200
- Annual tax amount: $5,568
- Date on market: 4/16/2026
- Cumulative days on market: 3 days
Price history
| Date | Event | Price |
|---|---|---|
| 5/20/2026 | Sold | $738,000+5.4%$207/sqft |
Source:  MIBOR as distributed by MLS GRID #22093819 Report a problem MIBOR as distributed by MLS GRID #22093819 Report a problem | ||
| 4/19/2026 | Pending sale | $700,000$196/sqft |
Source: MIBOR as distributed by MLS GRID #22093819 Report a problem | ||
| 4/16/2026 | Listed for sale | $700,000+1.4%$196/sqft |
Source: MIBOR as distributed by MLS GRID #22093819 Report a problem | ||
| 4/30/2025 | Sold | $690,000+0.7%$193/sqft |
Source: MIBOR as distributed by MLS GRID #22027848 Report a problem | ||
| 3/23/2025 | Pending sale | $685,000$192/sqft |
Source: MIBOR as distributed by MLS GRID #22027848 Report a problem | ||
| 3/20/2025 | Listed for sale | $685,000+8.7%$192/sqft |
Source: MIBOR as distributed by MLS GRID #22027848 Report a problem | ||
| 6/14/2022 | Sold | $630,000+4.1%$176/sqft |
Source: MIBOR as distributed by MLS GRID #21855038 Report a problem | ||
| 5/22/2022 | Pending sale | $605,000$169/sqft |
Source: MIBOR as distributed by MLS GRID #21855038 Report a problem | ||
| 5/20/2022 | Listed for sale | $605,000$169/sqft |
Source: MIBOR as distributed by MLS GRID #21855038 Report a problem | ||
Public tax history
| Year | Property taxes | Tax assessment |
|---|---|---|
| 2025 | $5,567 +19.3% | $512,200 +3.7% |
| 2024 | $4,668 +0% | $493,900 +17.8% |
| 2023 | $4,667 +15.3% | $419,300 +5.7% |
| 2022 | $4,047 +5.2% | $396,700 +14.7% |
| 2021 | $3,848 +6.9% | $346,000 +5.7% |
| 2020 | $3,599 +3% | $327,200 +8.6% |
| 2019 | $3,493 +7.6% | $301,400 +2.1% |
| 2018 | $3,246 +3.1% | $295,200 +6.2% |
| 2017 | $3,149 +4.2% | $277,900 +3.9% |
| 2016 | $3,022 +4.6% | $267,400 +3.6% |
| 2014 | $2,889 +2.4% | $258,000 +4.3% |
| 2013 | $2,821 +3% | $247,300 -1.4% |
| 2012 | $2,738 +5% | $250,900 -11.2% |
| 2011 | $2,608 -3.9% | $282,700 +13.3% |
| 2010 | $2,714 +18.7% | $249,500 |
| 2009 | $2,287 -5.7% | $249,500 |
| 2007 | $2,425 -15.8% | $249,500 -1.3% |
| 2006 | $2,880 | $252,900 +20.5% |
| 2005 | -- | $209,900 +80.3% |
| 2002 | $2,636 -1% | $116,400 +200% |
| 2001 | $2,662 | $38,800 |
Find assessor info on the county website
Neighborhood: 46033
Nearby homes
- $581,2004 bd4 ba4k sqft10387 Briar Creek Pl, Carmel, IN 46033Off Market
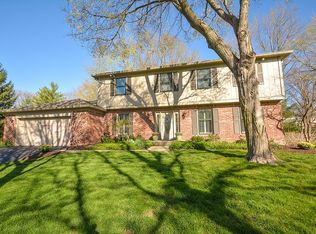
- $584,3003 bd2 ba2.9k sqft10359 Briar Creek Pl, Carmel, IN 46033Off Market
- $536,1004 bd2 ba2.4k sqft3423 Briar Dr, Carmel, IN 46033Off Market
- $540,0004 bd4 ba3.8k sqft3413 Briar Cir, Carmel, IN 46033Sold

- $640,8003 bd3 ba4k sqft3411 Briar Cir, Carmel, IN 46033Off Market
- $546,9004 bd4 ba3.4k sqft10395 Briar Creek Pl, Carmel, IN 46033Off Market
- $523,8004 bd3 ba2.2k sqft3415 Briar Dr, Carmel, IN 46033Off Market
- $489,9004 bd2 ba2.1k sqft3427 Briar Dr, Carmel, IN 46033Off Market
Nearby schools
GreatSchools rating
- 8/10Forest Dale Elementary SchoolGrades: PK-5Distance: 0.4 mi
- 8/10Carmel Middle SchoolGrades: 6-8Distance: 3.2 mi
- 10/10Carmel High SchoolGrades: 9-12Distance: 3 mi
Schools provided by the listing agent
- Elementary: Forest Dale Elementary School
- Middle: Carmel Middle School
- High: Carmel High School
Source: MIBOR as distributed by MLS GRID. This data may not be complete. We recommend contacting the local school district to confirm school assignments for this home.
Get a cash offer in 3 minutes
Find out how much your home could sell for in as little as 3 minutes with a no-obligation cash offer.
Estimated market value
$742,800
Get a cash offer in 3 minutes
Find out how much your home could sell for in as little as 3 minutes with a no-obligation cash offer.
Estimated market value
$742,800
- Indiana
- Hamilton County
- Carmel
- 46033
- 10373 Briar Creek Pl
Nearby cities
Nearby neighborhoods
Nearby zip codes
Other Carmel Topics
