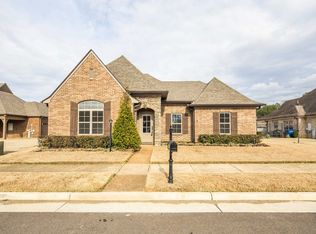
Lakeland schools~Previous St Jude Dream home features 5 bedrooms or 4 bedrooms with a bonus room on a nice corner lot ~Primary bedroom downstairs~living room with built in shelves~large dining room~spacious kitchen open to breakfast nook and hearth room~double ovens~gas cook top~upstairsBedroom #2 has private bathroom~covered patio~3 car garage ~ new carpet in bedrooms. Roof replaced 2018. Downstairs hvac 2023. Upstairs not original.
Closed
Street View
Zillow last checked:
Listing updated:
Bought with:
Wonda Mcgowan
McGowan Homes & R/E Services
Source: RealTracs MLS as distributed by MLS GRID,MLS#: 3531395
Price history
| Date | Event | Price |
|---|---|---|
| 8/14/2026 | Sold | $445,500+2.2%$146/sqft |
Source:  RealTracs MLS as distributed by MLS GRID #3531395 Report a problem RealTracs MLS as distributed by MLS GRID #3531395 Report a problem | ||
| 7/2/2026 | Pending sale | $435,900$143/sqft |
Source:  MAAR #10217814 Report a problem MAAR #10217814 Report a problem | ||
| 6/23/2026 | Price change | $435,900-0.1%$143/sqft |
Source: MAAR #10217814 Report a problem | ||
| 6/17/2026 | Price change | $436,500-0.5%$143/sqft |
Source: MAAR #10217814 Report a problem | ||
| 5/15/2026 | Price change | $438,500-0.7%$144/sqft |
Source: MAAR #10217814 Report a problem | ||
| 4/25/2026 | Price change | $441,500-0.7%$145/sqft |
Source: MAAR #10217814 Report a problem | ||
| 4/17/2026 | Price change | $444,500-0.2%$146/sqft |
Source: MAAR #10217814 Report a problem | ||
| 3/27/2026 | Listed for sale | $445,500+11.4%$146/sqft |
Source: MAAR #10217814 Report a problem | ||
| 9/28/2023 | Sold | $400,000-4.8%$131/sqft |
Source: MAAR #10151235 Report a problem | ||
| 9/24/2023 | Pending sale | $420,000$138/sqft |
Source: MAAR #10151235 Report a problem | ||
| 9/4/2023 | Contingent | $420,000$138/sqft |
Source: MAAR #10151235 Report a problem | ||
| 8/30/2023 | Price change | $420,000-1.1%$138/sqft |
Source: MAAR #10151235 Report a problem | ||
| 8/24/2023 | Price change | $424,5000%$140/sqft |
Source: MAAR #10151235 Report a problem | ||
| 8/19/2023 | Price change | $424,7000%$140/sqft |
Source: MAAR #10151235 Report a problem | ||
| 8/11/2023 | Price change | $424,8000%$140/sqft |
Source: MAAR #10151235 Report a problem | ||
| 8/1/2023 | Price change | $424,9000%$140/sqft |
Source: MAAR #10151235 Report a problem | ||
| 7/21/2023 | Price change | $425,000-1.1%$140/sqft |
Source: MAAR #10151235 Report a problem | ||
| 7/14/2023 | Price change | $429,7000%$141/sqft |
Source: MAAR #10151235 Report a problem | ||
| 7/6/2023 | Price change | $429,8000%$141/sqft |
Source: MAAR #10151235 Report a problem | ||
| 6/30/2023 | Listed for sale | $429,900+82.9%$141/sqft |
Source: MAAR #10151235 Report a problem | ||
| 10/5/2016 | Sold | $235,000-2.1%$77/sqft |
Source: Public Record Report a problem | ||
| 8/16/2016 | Price change | $239,999-4%$79/sqft |
Source: S.P.M. #9980233 Report a problem | ||
| 8/1/2016 | Price change | $249,999-3.8%$82/sqft |
Source: S.P.M. #9980233 Report a problem | ||
| 6/23/2016 | Listed for sale | $259,999+242.7%$85/sqft |
Source: S.P.M. #9980233 Report a problem | ||
| 7/25/2007 | Sold | $75,875+26.5%$25/sqft |
Source: Public Record Report a problem | ||
| 11/30/2006 | Sold | $60,000$20/sqft |
Source: Public Record Report a problem | ||
Nearby homes

Sell for more on Zillow
Get a Zillow Showcase℠ listing at no additional cost and you could sell for .
$443,700
2% more
+$8,874
With Zillow Showcase(estimated)
$452,574
