Beautifully updatеd аnd mοve in reаdy, thіs 3 bedroom, 2.5 bath home οfferѕ stylish living in a desirable
Remarks
community with amenities. The bright, open floor plan features luxury vinyl flooring, fresh modern
finishes, and a remodeled kitchen with white cabinetry, stone countertops, stainless steel appliances, and a
convenient pass-through to the dining area. Upstairs, the spacious primary suite includes a renovated en-
suite bath with designer tile shower, sleek black fixtures, and generous closet space. Secondary bedrooms
are well sized and filled with natural light. Enjoy a charming covered front porch, private balcony, attached
garage, and low maintenance desert landscaping. Residents have access to a community pool, playground,
BBQ area, and walking paths. Conveniently located near shopping, dining, schools, parks, and freeway
access, this home offers comfort, style, and value. A must see!
Active under contract
Price cut: $5K (7/31)
$345,000
10373 Perfect Parsley St, Las Vegas, NV 89183
3beds
1,230sqft
Single Family Residence
Built in 2002
1,306 Square Feet Lot
$344,000 Zestimate®
$280/sqft
$79/mo HOA
What's special
- 37 days
- 435
- 34
Likely to sell faster than
Zillow last checked:
Listing updated:
Listed by:
Gerardo Barrales-Aguilar S.0203459 (702)843-8660,
More Realty Incorporated
Source: LVR,MLS#: 2804796 Originating MLS: Greater Las Vegas Association of Realtors Inc
Originating MLS: Greater Las Vegas Association of Realtors IncFacts & features
Interior
Bedrooms & bathrooms
- Bedrooms: 3
- Bathrooms: 3
- Full bathrooms: 2
- 1/2 bathrooms: 1
Primary bedroom
- Description: Closet
- Dimensions: 15x13
Bedroom 2
- Description: Closet
- Dimensions: 10x11
Bedroom 3
- Description: Closet
- Dimensions: 10x11
Primary bathroom
- Description: Shower Only
Kitchen
- Description: Stainless Steel Appliances
Heating
- Central, Gas
Cooling
- Central Air, Electric
Appliances
- Included: Dishwasher, Disposal, Gas Range
- Laundry: Gas Dryer Hookup, In Garage
Features
- None
- Flooring: Luxury Vinyl Plank
- Has fireplace: No
Interior area
- Total structure area: 1,230
- Total interior livable area: 1,230 sqft
Video & virtual tour
Property
Parking
- Total spaces: 1
- Parking features: Attached, Garage, Private
- Attached garage spaces: 1
Features
- Stories: 2
- Patio & porch: Balcony
- Exterior features: Balcony
- Pool features: Community
- Fencing: Block,Back Yard
Lot
- Size: 1,306 Square Feet
- Features: Desert Landscaping, Landscaped, < 1/4 Acre
Details
- Parcel number: 17727415025
- Zoning description: Single Family
- Horse amenities: None
Construction
Type & style
- Home type: SingleFamily
- Architectural style: Two Story
- Property subtype: Single Family Residence
Materials
- Roof: Tile
Condition
- Resale
- Year built: 2002
Utilities & green energy
- Electric: Photovoltaics None
- Sewer: Public Sewer
- Water: Public
- Utilities for property: Underground Utilities
Community & HOA
Community
- Features: Pool
- Subdivision: Cactus Bermuda-Amd
HOA
- Has HOA: Yes
- Amenities included: Barbecue, Pool
- Services included: Association Management
- HOA fee: $79 monthly
- HOA name: Silverado Place
- HOA phone: 702-531-3382
Location
- Region: Las Vegas
Financial & listing details
- Price per square foot: $280/sqft
- Tax assessed value: $234,074
- Annual tax amount: $1,161
- Date on market: 7/31/2026
- Listing agreement: Exclusive Right To Sell
- Listing terms: Cash,Conventional,FHA,VA Loan
Estimated market value
$344,000
$327,000 - $361,000
$1,855/mo
Price history
| Date | Event | Price |
|---|---|---|
| 8/22/2026 | Contingent | $345,000$280/sqft |
Source:  LVR #2804796 Report a problem LVR #2804796 Report a problem | ||
| 7/31/2026 | Price change | $345,000-1.4%$280/sqft |
Source: LVR #2804796 Report a problem | ||
| 6/19/2026 | Listed for sale | $350,000+34.6%$285/sqft |
Source: LVR #2793183 Report a problem | ||
| 5/19/2026 | Sold | $260,000-21.5%$211/sqft |
Source: LVR #2771634 Report a problem | ||
| 4/18/2026 | Pending sale | $331,000$269/sqft |
Source: LVR #2771634 Report a problem | ||
| 4/11/2026 | Listed for sale | $331,000-5.1%$269/sqft |
Source: LVR #2771634 Report a problem | ||
| 7/28/2025 | Listing removed | $348,800$284/sqft |
Source: LVR #2687074 Report a problem | ||
| 7/2/2025 | Price change | $348,800-3.1%$284/sqft |
Source: LVR #2687074 Report a problem | ||
| 5/28/2025 | Listed for sale | $360,000+3.5%$293/sqft |
Source: LVR #2687074 Report a problem | ||
| 5/23/2023 | Listing removed | -- |
Source: LVR #2497311 Report a problem | ||
| 5/20/2023 | Listed for sale | $347,900+45%$283/sqft |
Source: LVR #2497311 Report a problem | ||
| 4/30/2019 | Sold | $240,000+2.1%$195/sqft |
Source: LVR #2081305 Report a problem | ||
| 3/24/2019 | Listed for sale | $235,000+35.8%$191/sqft |
Source: Simply Vegas #2081305 Report a problem | ||
| 10/7/2016 | Sold | $173,000-1.1%$141/sqft |
Source: LVR #1819148 Report a problem | ||
| 7/24/2016 | Listed for sale | $174,900+38%$142/sqft |
Source: United Realty Group #1819148 Report a problem | ||
| 12/17/2002 | Sold | $126,775$103/sqft |
Source: Public Record Report a problem | ||
Public tax history
| Year | Property taxes | Tax assessment |
|---|---|---|
| 2026 | $1,164 +3% | $81,926 -0.8% |
| 2025 | $1,130 +3% | $82,562 +12.4% |
| 2024 | $1,097 +3% | $73,423 +14% |
| 2023 | $1,066 +3% | $64,434 +5.8% |
| 2022 | $1,035 +3.1% | $60,907 +0.6% |
| 2021 | $1,004 +3.1% | $60,514 +6.7% |
| 2020 | $974 +3% | $56,709 +10.1% |
| 2019 | $946 +6.9% | $51,521 |
| 2018 | $885 | $51,521 +1.6% |
| 2017 | $885 | $50,725 +8.2% |
| 2016 | $885 +0.3% | $46,870 +27.1% |
| 2015 | $882 +3% | $36,865 +31.1% |
| 2014 | $856 | $28,113 |
| 2013 | -- | $28,113 +0.1% |
| 2012 | -- | $28,081 -11.3% |
| 2011 | -- | $31,642 -2.4% |
| 2010 | -- | $32,410 -35.9% |
| 2009 | -- | $50,600 |
| 2008 | -- | $50,600 -41.6% |
| 2007 | -- | $86,607 +4.7% |
| 2006 | -- | $82,690 +67.6% |
| 2005 | -- | $49,333 +14.3% |
| 2004 | -- | $43,176 +7.9% |
| 2003 | -- | $40,023 |
Find assessor info on the county website
Monthly payment
Est. payment
Payment breakdown
Explore the cost of this home by adjusting the details. Changes won't be saved.Climate risks
Neighborhood: Paradise
Nearby schools
Schools provided by the listing agent
- Elementary: Bass, John C.,Bass, John C.
- Middle: Silvestri
- High: Liberty
Source: LVR. This data may not be complete. We recommend contacting the local school district to confirm school assignments for this home.
- $353,2003 bd3 ba1.2k sqft10367 Perfect Parsley St, Las Vegas, NV 89183Off Market
- $320,6002 bd2 ba1.1k sqft10379 Perfect Parsley St, Las Vegas, NV 89183Off Market
- $354,8003 bd3 ba1.2k sqft10372 Midseason Mist St, Las Vegas, NV 89183Off Market
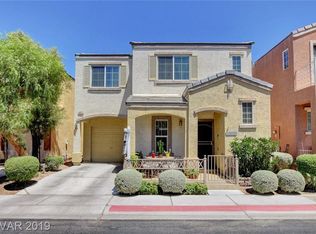
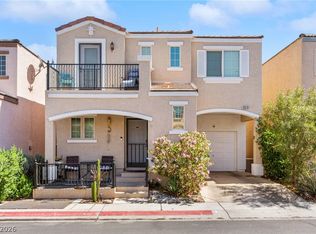
- $350,0003 bd3 ba1.2k sqft10378 Midseason Mist St, Las Vegas, NV 89183Sold
Similar homes
- $350,0003 bd2 ba1.3k sqft2710 Yellow Blaze Way #4, Las Vegas, NV 89183For Sale
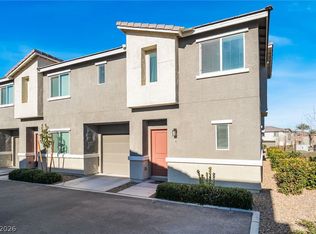 MLS ID #2816008, Willmer O. Mejia, Realty of America LLC. LVR
 - $425,0004 bd3 ba1.7k sqft10280 Cherry Brook St, Las Vegas, NV 89183For Sale
 MLS ID #2807662, David Garcia, Mainstay Brokerage LLC. LVR
 - $369,0003 bd3 ba1.3k sqft50 Belle Point Ave, Las Vegas, NV 89123For Sale
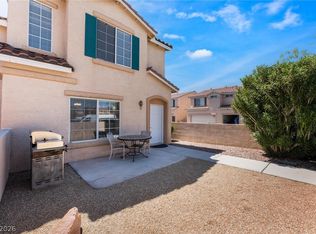 MLS ID #2800847, Steve P. Hawks, Platinum Real Estate Prof. LVR
 - $370,0003 bd3 ba1.8k sqft2775 Atomic Tangerine Way #1, Las Vegas, NV 89183For Sale
 MLS ID #2801478, Blanca Lipson, Signature Real Estate Group. LVR
