Custom built 2 story home by Larry Miller, ideally situated overlooking the 5th hole of Whispering Hills Golf Course. Offering 4,313 sf 3 bedrooms, 2.5 baths, this home showcases quality craftsmanship, timeless finishes, and exceptional indoor/outdoor living. Step inside through new exterior doors into a grand 2-story foyer that sets the tone for the home's thoughtful design. Solid 6-panel doors, poplar stained & painted trim, crown & dental molding, & hardwood floors on the main level. The kitchen features hardwood flooring, granite countertops, tile backsplash, and 42" Corsi cabinetry, opening seamlessly to the dramatic great room with a 2-story cathedral ceiling, gas fireplace, tile flooring, & floor-to-ceiling windows capturing golf course views. A private office with built-ins and a cathedral ceiling provides the perfect work-from-home space. The main-level primary suite offers a tray ceiling & a beautifully remodeled bath complete with a custom tiled shower, dual shower heads, double Pullman-height vanity w/ storage, tile flooring, a walk-in closet, and an additional secondary closet. The finished basement with 9 ft ceilings is designed for entertaining and flexibility-featuring a spacious family room with wet bar, pool table area, additional office or exercise room, and extra space for card tables or ping-pong, along with ample storage. Upstairs, you'll find two generously sized bedrooms and a full bath with double sinks. Additional features include an oversized 2-car garage and water softener. Step outside to your private backyard retreat-complete w/ a Trex deck w/ built-in planters, pergola with swing, outdoor grilling area, paver patio with gas firepit, and a retractable motorized awning for shade. Professional landscaping provides both privacy and a beautiful setting to enjoy the golf course backdrop. A rare opportunity to own a meticulously maintained custom home with high-end finishes, incredible entertaining space & one of the best views
Sold
Zestimate®
$500,000
10373 Quiet Way, Indianapolis, IN 46239
3beds
4,313sqft
Residential, Single Family Residence
Built in 1991
0.54 Acres Lot
$500,000 Zestimate®
$116/sqft
$2,849 Estimated rent
Home value
$500,000
$475,000 - $525,000
$2,849/mo
Zestimate® history
Owner options
List your home for rent
$2,849/mo
Rent Zestimate®
Find your next renter with Zillow Rental Manager. Plus, with online applications, you can quickly screen prospective tenants – for free.
$2,849/mo
Rent Zestimate®
Refinance and save
$2,824/mo
Est. payment
Refinancing to a lower rate could help reduce your monthly payments and save thousands over the life of the loan.
$2,824/mo
Est. payment
Explore your selling options
Work with a Zillow partner agent
Leverage their expertise and Zillow's premium Showcase listings to get your home seen by more buyers.
Get startedList with your own agent
Get your home in front of millions of buyers by listing it on Zillow.
Learn how to do itSell it yourself
Take full control of how buyers see your home on Zillow by listing For Sale by Owner (FSBO).
List your homeWhat's special
Gas fireplaceNew exterior doorsCustom tiled showerCrown and dental moldingPool table areaGranite countertopsOutdoor grilling area
Zillow last checked:
Listing updated:
Listed by:
Patrick Watkins 317-698-9566,
Mike Watkins Real Estate Group,
Christopher Watkins,
Mike Watkins Real Estate Group
Bought with:
Ken Yoder
Hoosier, REALTORS®
Source: MIBOR as distributed by MLS GRID,MLS#: 22090734
Facts & features
Interior
Bedrooms & bathrooms
- Bedrooms: 3
- Bathrooms: 3
- Full bathrooms: 2
- 1/2 bathrooms: 1
- Main level bathrooms: 2
- Main level bedrooms: 1
Primary bedroom
- Level: Main
- Area: 266 Square Feet
- Dimensions: 19x14
Bedroom 2
- Level: Upper
- Area: 192 Square Feet
- Dimensions: 16x12
Bedroom 3
- Level: Upper
- Area: 182 Square Feet
- Dimensions: 14x13
Bonus room
- Level: Basement
- Area: 160 Square Feet
- Dimensions: 16x10
Bonus room
- Level: Basement
- Area: 208 Square Feet
- Dimensions: 16x13
Breakfast room
- Level: Main
- Area: 120 Square Feet
- Dimensions: 15x08
Dining room
- Level: Main
- Area: 182 Square Feet
- Dimensions: 14x13
Exercise room
- Level: Basement
- Area: 210 Square Feet
- Dimensions: 15x14
Family room
- Level: Basement
- Area: 432 Square Feet
- Dimensions: 24x18
Great room
- Features: Tile-Ceramic
- Level: Main
- Area: 378 Square Feet
- Dimensions: 21x18
Kitchen
- Level: Main
- Area: 165 Square Feet
- Dimensions: 15x11
Laundry
- Features: Tile-Ceramic
- Level: Main
- Area: 72 Square Feet
- Dimensions: 09x08
Office
- Level: Main
- Area: 195 Square Feet
- Dimensions: 15x13
Play room
- Level: Basement
- Area: 308 Square Feet
- Dimensions: 22x14
Heating
- Forced Air, Natural Gas
Cooling
- Central Air
Appliances
- Included: Electric Cooktop, Dishwasher, Gas Water Heater, MicroHood, Electric Oven, Refrigerator, Trash Compactor, Water Softener Owned
Features
- Attic Access, Built-in Features, Cathedral Ceiling(s), High Ceilings, Kitchen Island, Entrance Foyer, Ceiling Fan(s), Hardwood Floors, Eat-in Kitchen, Pantry, Walk-In Closet(s), Wet Bar
- Flooring: Hardwood
- Windows: WoodWorkStain/Painted
- Basement: Ceiling - 9+ feet,Full,Storage Space
- Attic: Access Only
- Number of fireplaces: 1
- Fireplace features: Gas Log, Great Room
Interior area
- Total structure area: 4,313
- Total interior livable area: 4,313 sqft
- Finished area below ground: 1,415
Property
Parking
- Total spaces: 2
- Parking features: Attached, Concrete, Garage Door Opener, Garage Faces Side, Storage
- Attached garage spaces: 2
- Details: Garage Parking Other(Finished Garage, Garage Door Opener)
Features
- Levels: Two
- Stories: 2
- Patio & porch: Covered, Deck
- Exterior features: Gas Grill, Fire Pit, Sprinkler System
Lot
- Size: 0.54 Acres
- Features: Near Golf Course, Curbs, On Golf Course, Sidewalks, Storm Sewer, Mature Trees
Details
- Parcel number: 490921101031000700
- Special conditions: Defects/None Noted,Sales Disclosure On File
- Horse amenities: None
Construction
Type & style
- Home type: SingleFamily
- Architectural style: Traditional
- Property subtype: Residential, Single Family Residence
Materials
- Brick, Wood Siding
- Foundation: Concrete Perimeter, Block
Condition
- New construction: No
- Year built: 1991
Utilities & green energy
- Electric: 200+ Amp Service
- Water: Public
Community & HOA
Community
- Security: Security System Owned
- Subdivision: Whispering Pines
HOA
- Has HOA: Yes
- Amenities included: Insurance, Maintenance
- Services included: Insurance, Maintenance
- HOA fee: $310 annually
- HOA phone: 317-431-5109
Location
- Region: Indianapolis
Financial & listing details
- Price per square foot: $116/sqft
- Tax assessed value: $470,800
- Annual tax amount: $5,618
- Date on market: 4/8/2026
- Cumulative days on market: 71 days
Price history
| Date | Event | Price |
|---|---|---|
| 8/12/2026 | Sold | $500,000-6.5%$116/sqft |
Source:  MIBOR as distributed by MLS GRID #22090734 Report a problem MIBOR as distributed by MLS GRID #22090734 Report a problem | ||
| 6/18/2026 | Pending sale | $535,000$124/sqft |
Source: MIBOR as distributed by MLS GRID #22090734 Report a problem | ||
| 6/3/2026 | Price change | $535,000-2.7%$124/sqft |
Source: MIBOR as distributed by MLS GRID #22090734 Report a problem | ||
| 4/8/2026 | Listed for sale | $550,000$128/sqft |
Source: MIBOR as distributed by MLS GRID #22090734 Report a problem | ||
Public tax history
| Year | Property taxes | Tax assessment |
|---|---|---|
| 2025 | $5,452 +2.9% | $470,800 +0.9% |
| 2024 | $5,298 +18.5% | $466,700 +2.3% |
| 2023 | $4,473 +8% | $456,300 +13.7% |
| 2022 | $4,141 +10.2% | $401,400 +8.1% |
| 2021 | $3,757 +5.8% | $371,200 +10.2% |
| 2020 | $3,552 +1.6% | $336,700 +5.7% |
| 2019 | $3,496 +9.7% | $318,500 +1.6% |
| 2018 | $3,188 +1.6% | $313,600 -0.6% |
| 2017 | $3,137 +7.6% | $315,600 +5.1% |
| 2016 | $2,916 +1.1% | $300,400 +4.2% |
| 2014 | $2,884 +1.2% | $288,400 +1.7% |
| 2013 | $2,851 | $283,500 -0.6% |
| 2012 | $2,851 | $285,100 +4.1% |
| 2011 | -- | $274,000 |
| 2010 | $2,740 -4.1% | $274,000 -4.1% |
| 2009 | $2,857 | $285,700 +6.1% |
| 2007 | -- | $269,200 -9.6% |
| 2006 | -- | $297,900 +12.6% |
| 2005 | -- | $264,500 |
| 2004 | -- | $264,500 |
| 2003 | -- | $264,500 +47.9% |
| 2002 | -- | $178,800 +200% |
| 2001 | -- | $59,600 |
| 2000 | -- | $59,600 |
Find assessor info on the county website
Neighborhood: Southeast Warren
Nearby homes
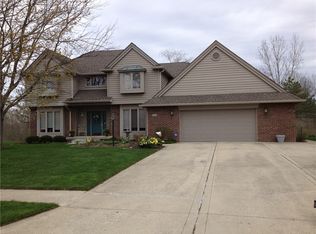
- $452,3004 bd3 ba3.8k sqft2469 Quiet Way, Indianapolis, IN 46239Off Market
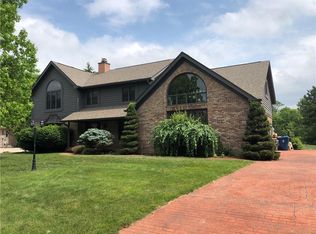
- $408,9003 bd3 ba3k sqft10365 Quiet Way, Indianapolis, IN 46239Off Market
- $341,3003 bd3 ba3k sqft10365 E Quiet Way, Indianapolis, IN 46239Off Market
- $358,2004 bd3 ba2.7k sqft2461 S Quiet Way, Indianapolis, IN 46239Off Market

- $374,500-- bd1 ba3.4k sqft10376 Quiet Way, Indianapolis, IN 46239Off Market
- $418,2004 bd2 ba2.7k sqft2461 Quiet Way, Indianapolis, IN 46239Off Market
- $387,700-- bd1 ba2.5k sqft10357 Quiet Way, Indianapolis, IN 46239Off Market
- $484,0003 bd3 ba3.4k sqft2462 S Quiet Way, Indianapolis, IN 46239Off Market
Nearby schools
GreatSchools rating
- 3/10Creston Middle SchoolGrades: 5-8Distance: 1.4 mi
- 3/10Warren Central High SchoolGrades: 9-12Distance: 4.1 mi
- 3/10Grassy Creek Elementary SchoolGrades: K-4Distance: 1.5 mi
Get a cash offer in 3 minutes
Find out how much your home could sell for in as little as 3 minutes with a no-obligation cash offer.
Estimated market value
$500,000
Get a cash offer in 3 minutes
Find out how much your home could sell for in as little as 3 minutes with a no-obligation cash offer.
Estimated market value
$500,000
- Indiana
- Marion County
- Indianapolis
- 46239
- Southeast Warren
- 10373 Quiet Way
