Single-story home on 1 acre lot in prestigious Black Oak Estates surrounded by 65 redwood trees. Solid cherry, beveled glass front door, solid beech wood floors with walnut inlay, living room includes built-in bookcases & wood burning fireplace, dining room has high ceilings, pillars, crystal chandelier & bay windows, kitchen has cherry cabinets, granite countertops, pantry & breakfast nook, all electric KitchenAid appliances with double oven, refrigerator, stove top, microwave & dishwasher. Bar area has granite counter tops, cherry cabinets, wine cooler, & refrigerator, family/entertainment room with a gas fireplace, custom built bookcase & TV entertainment center & French doors to pool & garden. Guest suite includes bedroom, game room & bathroom with access to pool. Game room includes pool table, gas fireplace, bathroom has cherry cabinets, marble floor, countertop, & shower. North wing includes three bedrooms-master suite includes a gas fireplace surrounded by white marble, large walk-in closet, French doors to the pool & backyard, master bath has dual sinks, surrounded by white marble, cherry cabinets, heated marble floor and large soaking tub. Two additional bathrooms include marble, granite, tile & cherry cabinets.
Closed
$1,500,000
10374 Black Oak Ct, Stockton, CA 95212
5beds
3,993sqft
Single Family Residence
Built in 2004
1.07 Acres Lot
$1,487,500 Zestimate®
$376/sqft
$4,077 Estimated rent
Home value
$1,487,500
$1.34M - $1.65M
$4,077/mo
Zestimate® history
Owner options
List your home for rent
$4,077/mo
Rent Zestimate®
Find your next renter with Zillow Rental Manager. Plus, with online applications, you can quickly screen prospective tenants – for free.
$4,077/mo
Rent Zestimate®
Refinance and save
$9,610/mo
Est. payment
Refinancing to a lower rate could help reduce your monthly payments and save thousands over the life of the loan.
$9,610/mo
Est. payment
Explore your selling options
Work with a Zillow partner agent
Leverage their expertise and Zillow's premium Showcase listings to get your home seen by more buyers.
Get startedList with your own agent
Get your home in front of millions of buyers by listing it on Zillow.
Learn how to do itSell it yourself
Take full control of how buyers see your home on Zillow by listing For Sale by Owner (FSBO).
List your homeWhat's special
Wood burning fireplaceGas fireplaceGuest suiteTv entertainment centerWine coolerBuilt-in bookcasesMarble floor
Zillow last checked:
Listing updated:
Listed by:
Lane Pearson DRE #01055773 209-481-1017,
Pearson Real Estate
Bought with:
Marcelino Mireles, DRE #02074434
Pellego Inc
Source: MetroList Services of CA,MLS#: 225116747Originating MLS: MetroList Services, Inc.
Facts & features
Interior
Bedrooms & bathrooms
- Bedrooms: 5
- Bathrooms: 4
- Full bathrooms: 4
Rooms
- Room types: Master Bathroom, Master Bedroom, Office, Dining Room, Family Room, Game Room, Kitchen, Laundry, Living Room
Primary bedroom
- Features: Closet, Ground Floor, Walk-In Closet, Outside Access, Sitting Area
Primary bathroom
- Features: Double Vanity, Tile
Dining room
- Features: Formal Room
Kitchen
- Features: Breakfast Area, Other Counter, Kitchen Island, Stone Counters
Heating
- Central, Fireplace(s)
Cooling
- Ceiling Fan(s), Central Air
Appliances
- Included: Built-In Electric Oven, Built-In Electric Range, Built-In Refrigerator, Range Hood, Ice Maker, Dishwasher, Disposal, Microwave, Double Oven, Electric Cooktop, Warming Drawer, Wine Refrigerator, Dryer, Washer
- Laundry: Laundry Room, Cabinets, Sink, Inside, Inside Room
Features
- Central Vacuum
- Flooring: Carpet, Tile, Wood, Parquet
- Number of fireplaces: 2
- Fireplace features: Living Room, Master Bedroom, Double Sided, Raised Hearth
Interior area
- Total interior livable area: 3,993 sqft
Property
Parking
- Total spaces: 4
- Parking features: Attached, Garage Door Opener, Interior Access, Gated
- Attached garage spaces: 4
Features
- Stories: 1
- Exterior features: Outdoor Kitchen, Outdoor Grill
- Has private pool: Yes
- Pool features: In Ground, Pool Sweep, Pool/Spa Combo, Gas Heat, Gunite
- Fencing: Full,Gated Driveway/Sidewalks
Lot
- Size: 1.07 Acres
- Features: Auto Sprinkler F&R, Court, Private, Landscape Back, Landscape Front
Details
- Additional structures: Workshop
- Parcel number: 08668027
- Zoning description: Single Family Residential
- Special conditions: Standard
Construction
Type & style
- Home type: SingleFamily
- Architectural style: Contemporary
- Property subtype: Single Family Residence
Materials
- Stucco, Wood
- Foundation: Slab
- Roof: Tile
Condition
- Year built: 2004
Utilities & green energy
- Sewer: Septic Connected
- Water: Public
- Utilities for property: Public
Community & HOA
Community
- Features: Gated
HOA
- Has HOA: Yes
- Amenities included: See Remarks
- HOA fee: $90 monthly
Location
- Region: Stockton
Financial & listing details
- Price per square foot: $376/sqft
- Price range: $1.5M - $1.5M
- Date on market: 9/8/2025
- Road surface type: Paved
Price history
| Date | Event | Price |
|---|---|---|
| 12/8/2025 | Sold | $1,500,000-11.7%$376/sqft |
Source: MetroList Services of CA #225116747 Report a problem | ||
| 11/8/2025 | Pending sale | $1,699,000$425/sqft |
Source: MetroList Services of CA #225116747 Report a problem | ||
| 10/21/2025 | Price change | $1,699,000-2.6%$425/sqft |
Source: MetroList Services of CA #225116747 Report a problem | ||
| 9/29/2025 | Price change | $1,745,000-2.8%$437/sqft |
Source: MetroList Services of CA #225116747 Report a problem | ||
| 9/9/2025 | Listed for sale | $1,795,000$450/sqft |
Source: MetroList Services of CA #225116747 Report a problem | ||
Public tax history
Tax history is unavailable.
Neighborhood: 95212
Nearby homes
- $1,500,0005 bd4 ba3.9k sqft10374 N Black Oak Ct, Stockton, CA 95212Sold
- $1,129,8002 bd2 ba1.2k sqft5355 E Black Oak Dr, Stockton, CA 95212Off Market

- $1,452,4004 bd3 ba4.2k sqft10385 N Silver Chase Dr, Stockton, CA 95212Off Market
- $1,159,0004 bd3 ba2.9k sqft5270 Quashnick Rd, Stockton, CA 95212Off Market
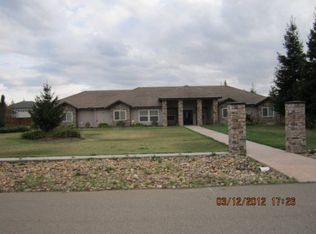
- $1,110,1003 bd2 ba2.7k sqft5294 Quashnick Rd, Stockton, CA 95212Off Market
- $1,222,1006 bd3 ba4.9k sqft10379 N Black Oak Ct, Stockton, CA 95212Off Market
- $1,247,6006 bd4 ba4.9k sqft10379 Black Oak Ct, Stockton, CA 95212Off Market
- $1,401,1003 bd3 ba3.1k sqft5423 E Black Oak Dr, Stockton, CA 95212Off Market
Nearby schools
GreatSchools rating
- 4/10Davis Elementary SchoolGrades: K-6Distance: 0.9 mi
- 4/10Morada Middle SchoolGrades: 7-8Distance: 0.2 mi
- 3/10Ronald E. McNair High SchoolGrades: 9-12Distance: 2.8 mi
Get a cash offer in 3 minutes
Find out how much your home could sell for in as little as 3 minutes with a no-obligation cash offer.
Estimated market value
$1,487,500
Get a cash offer in 3 minutes
Find out how much your home could sell for in as little as 3 minutes with a no-obligation cash offer.
Estimated market value
$1,487,500
- California
- San Joaquin County
- Morada
- 95212
- 10374 Black Oak Ct
Nearby cities
Nearby zip codes
Other Morada Topics
