This charming home, located in the desirable Cherry Creek Farm neighborhood, offers a peaceful setting within the Cherry Creek School District. It’s ideally situated near the DTC, light rail stations, shopping, dining, and more, with nearby walking paths, open spaces, and a community pool (membership required). Enjoy serene evenings on your deck while taking in the tranquil surroundings. The home features fresh paint throughout and hardwood floors on the main level, including the family room, dining room, kitchen, and living room. The cozy family room highlights a wood fireplace, perfect for chilly evenings. The dining room opens to the backyard, ideal for indoor/outdoor entertaining. The kitchen has been updated with custom cabinets and a timeless white finish. The spacious engineered quartz countertops offer durability and a polished look with subtle veining, complementing the hardwood floors. A new refrigerator completes the kitchen, and a large window above the sink offers views of the backyard, filling the space with natural light. The easy-to-maintain backyard completes the main level. Additionally, the driveway remains snow-free in winter, making it convenient during snowstorms. The lower level offers a spacious bedroom, a full bathroom with a shower, and a convenient laundry area. The basement is partly finished, providing potential for an office, exercise room, or additional living space, along with a large storage room. The basement can also serve as a non-conforming bedroom or be divided into two smaller rooms. The upper level includes the master suite with dual sinks in the bathroom, a walk-in closet, and two additional bedrooms, offering ample space for family or guests. The remodeled bathrooms provide modern comfort, with the master suite boasting east-facing views that capture the morning light. This home blends comfort and convenience, offering a fantastic opportunity to live in a prime location with easy access to everything you need.
Sold for $825,000
$825,000
10375 E Weaver Circle, Englewood, CO 80111
4beds
2,726sqft
Single Family Residence
Built in 1980
6,534 Square Feet Lot
$781,600 Zestimate®
$303/sqft
$3,386 Estimated rent
Home value
$781,600
$727,000 - $836,000
$3,386/mo
Zestimate® history
Owner options
List your home for rent
$3,386/mo
Rent Zestimate®
Find your next renter with Zillow Rental Manager. Plus, with online applications, you can quickly screen prospective tenants – for free.
$3,386/mo
Rent Zestimate®
Refinance and save
$4,979/mo
Est. payment
Refinancing to a lower rate could help reduce your monthly payments and save thousands over the life of the loan.
$4,979/mo
Est. payment
Explore your selling options
Work with a Zillow partner agent
Leverage their expertise and Zillow's premium Showcase listings to get your home seen by more buyers.
Get startedList with your own agent
Get your home in front of millions of buyers by listing it on Zillow.
Learn how to do itSell it yourself
Take full control of how buyers see your home on Zillow by listing For Sale by Owner (FSBO).
List your homeWhat's special
East-facing viewsMaster suiteCozy family roomEasy-to-maintain backyardCustom cabinetsWood fireplaceSpacious bedroom
Zillow last checked:
Listing updated:
Listed by:
Fang Zhang fang.anjoyrealty@gmail.com,
AnJoy Realty, LLC,
Ruth Febriana 720-278-8652,
AnJoy Realty, LLC
Bought with:
Fang Zhang, 100051749
AnJoy Realty, LLC
Ruth Febriana, 100101120
AnJoy Realty, LLC
Source: REcolorado as distributed by MLS GRID,MLS#: 9456618
Facts & features
Interior
Bedrooms & bathrooms
- Bedrooms: 4
- Bathrooms: 3
- Full bathrooms: 2
- 3/4 bathrooms: 1
- Main level bathrooms: 1
- Main level bedrooms: 1
Primary bedroom
- Level: Upper
Bedroom
- Level: Main
Bedroom
- Level: Upper
Bedroom
- Level: Upper
Primary bathroom
- Level: Upper
Bathroom
- Level: Main
Bathroom
- Level: Upper
Bonus room
- Level: Basement
Dining room
- Level: Main
Family room
- Level: Main
Kitchen
- Level: Main
Living room
- Level: Main
Heating
- Forced Air, Natural Gas
Cooling
- Central Air
Appliances
- Included: Dishwasher, Disposal, Dryer, Gas Water Heater, Oven, Range, Range Hood, Refrigerator
Features
- Flooring: Carpet, Tile, Wood
- Basement: Cellar,Finished,Full
- Number of fireplaces: 1
- Fireplace features: Family Room, Wood Burning
- Common walls with other units/homes: No Common Walls
Interior area
- Total structure area: 2,726
- Total interior livable area: 2,726 sqft
- Finished area above ground: 2,112
- Finished area below ground: 521
Property
Parking
- Total spaces: 2
- Parking features: Garage - Attached
- Attached garage spaces: 2
Features
- Levels: Two
- Stories: 2
- Patio & porch: Deck, Patio
- Exterior features: Private Yard
- Fencing: Full
Lot
- Size: 6,534 Square Feet
- Features: Landscaped, Sprinklers In Front, Sprinklers In Rear
Details
- Parcel number: 031833086
- Special conditions: Standard
Construction
Type & style
- Home type: SingleFamily
- Architectural style: Traditional
- Property subtype: Single Family Residence
Materials
- Frame, Wood Siding
- Foundation: Slab
- Roof: Composition
Condition
- Year built: 1980
Utilities & green energy
- Sewer: Public Sewer
- Water: Public
Community & HOA
Community
- Subdivision: Cherry Creek Farm
HOA
- Has HOA: Yes
- Services included: Maintenance Grounds, Trash
- HOA fee: $215 quarterly
- HOA name: Cherry Creek Farm
- HOA phone: 303-369-1800
Location
- Region: Englewood
Financial & listing details
- Price per square foot: $303/sqft
- Tax assessed value: $767,800
- Annual tax amount: $4,478
- Date on market: 3/13/2025
- Listing terms: 1031 Exchange,Cash,Conventional,VA Loan
- Exclusions: Staging Items.
- Ownership: Individual
Price history
| Date | Event | Price |
|---|---|---|
| 4/4/2025 | Sold | $825,000$303/sqft |
Source:  REcolorado as distributed by MLS GRID #9456618 Report a problem REcolorado as distributed by MLS GRID #9456618 Report a problem | ||
| 3/15/2025 | Pending sale | $825,000$303/sqft |
Source: REcolorado as distributed by MLS GRID #9456618 Report a problem | ||
| 3/13/2025 | Listed for sale | $825,000+1888%$303/sqft |
Source: REcolorado as distributed by MLS GRID #9456618 Report a problem | ||
| 9/27/2016 | Sold | $41,500-88.6%$15/sqft |
Source: Public Record Report a problem | ||
| 4/24/2013 | Sold | $364,500-2.8%$134/sqft |
Source: Public Record Report a problem | ||
| 2/27/2013 | Listed for sale | $374,900+11.6%$138/sqft |
Source: Cherry Creek Properties #1163537 Report a problem | ||
| 7/29/2009 | Sold | $336,000-6.6%$123/sqft |
Source: Public Record Report a problem | ||
| 3/29/2009 | Listing removed | $359,900$132/sqft |
Source: Active Website #722433 Report a problem | ||
| 12/21/2008 | Price change | $359,900-2.5%$132/sqft |
Source: Active Website #722433 Report a problem | ||
| 9/25/2008 | Listed for sale | $369,000+21%$135/sqft |
Source: Active Website #716787 Report a problem | ||
| 7/20/2005 | Sold | $305,000+15.1%$112/sqft |
Source: Public Record Report a problem | ||
| 7/2/2003 | Sold | $265,000$97/sqft |
Source: Public Record Report a problem | ||
Public tax history
| Year | Property taxes | Tax assessment |
|---|---|---|
| 2025 | $4,478 +13.8% | $47,988 +2.9% |
| 2024 | $3,937 +17.1% | $46,639 -8.2% |
| 2023 | $3,361 -0.6% | $50,812 +34.9% |
| 2022 | $3,380 | $37,656 -2.8% |
| 2021 | -- | $38,739 +6% |
| 2020 | $3,228 +2.5% | $36,551 |
| 2019 | $3,148 | $36,551 +4.2% |
| 2018 | $3,148 +1.3% | $35,078 |
| 2017 | $3,107 | $35,078 +11.9% |
| 2016 | -- | $31,354 |
| 2015 | -- | $31,354 +12.2% |
| 2014 | $2,823 +2.6% | $27,940 +11.4% |
| 2013 | $2,751 | $25,090 |
| 2012 | -- | $25,090 |
| 2011 | $2,117 +2.6% | $25,090 +8.7% |
| 2010 | $2,063 -8% | $23,080 |
| 2009 | $2,243 | $23,080 -7.4% |
| 2008 | -- | $24,923 |
| 2007 | -- | $24,923 +12.2% |
| 2006 | -- | $22,209 |
| 2005 | -- | $22,209 +1.7% |
| 2002 | $1,707 +12.5% | $21,840 +20.9% |
| 2001 | $1,517 | $18,060 |
Find assessor info on the county website
Neighborhood: 80111
Nearby homes
- $802,3001 bd1 ba1k sqft10395 E Weaver Cir, Englewood, CO 80111Off Market
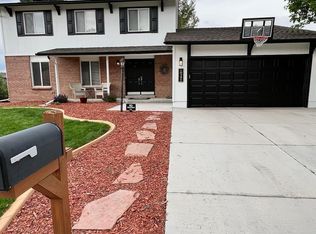
- $675,0004 bd3 ba2.9k sqft10365 E Weaver Cir, Englewood, CO 80111Sold
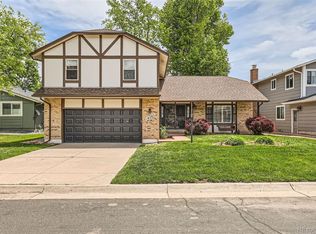
- $764,9004 bd2 ba2.3k sqft10355 E Weaver Cir, Englewood, CO 80111Off Market

- $886,4004 bd3 ba2.2k sqft10372 E Weaver Cir, Englewood, CO 80111Off Market

- $778,3004 bd4 ba2.6k sqft10369 E Weaver Pl, Englewood, CO 80111Off Market
- $751,1004 bd3 ba2.2k sqft10437 E Weaver Cir, Englewood, CO 80111Off Market
- $678,3003 bd3 ba1.9k sqft10441 E Weaver Cir, Englewood, CO 80111Off Market
- $796,2004 bd4 ba2.6k sqft10417 E Weaver Cir, Englewood, CO 80111Off Market
Nearby schools
GreatSchools rating
- 7/10High Plains Elementary SchoolGrades: PK-5Distance: 0.4 mi
- 9/10Campus Middle SchoolGrades: 6-8Distance: 2.2 mi
- 9/10Cherry Creek High SchoolGrades: 9-12Distance: 2.2 mi
Schools provided by the listing agent
- Elementary: High Plains
- Middle: Campus
- High: Cherry Creek
- District: Cherry Creek 5
Source: REcolorado as distributed by MLS GRID. This data may not be complete. We recommend contacting the local school district to confirm school assignments for this home.
Get a cash offer in 3 minutes
Find out how much your home could sell for in as little as 3 minutes with a no-obligation cash offer.
Estimated market value
$781,600
Get a cash offer in 3 minutes
Find out how much your home could sell for in as little as 3 minutes with a no-obligation cash offer.
Estimated market value
$781,600
- Colorado
- Arapahoe County
- Cherry Creek
- 80111
- 10375 E Weaver Circle
Nearby cities
Nearby zip codes
Other Cherry Creek Topics
