Skip main navigation
Off market
  • $670,900

    10375 La Donia Ln, Mentone, CA 92359

    4beds
    2,892sqft
    SingleFamily
    Built in 2005
    7,819 Square Feet Lot
    $670,900 Zestimate®
    $232/sqft
    $3,693 Estimated rent

    Home value

    $670,900

    $637,000 - $704,000

    $3,693/mo

    Zestimate® history
    Loading
    Loading...

    Owner options

    List your home for rent

    $3,693/mo

    Rent Zestimate®

    Find your next renter with Zillow Rental Manager. Plus, with online applications, you can quickly screen prospective tenants – for free.

    Learn more

    $3,693/mo

    Rent Zestimate®

    Refinance and save

    $4,235/mo

    Est. payment

    Refinancing to a lower rate could help reduce your monthly payments and save thousands over the life of the loan.

    See today's rates

    $4,235/mo

    Est. payment

    Explore your selling options

    Work with a Zillow partner agent

    Leverage their expertise and Zillow's premium Showcase listings to get your home seen by more buyers.

    Get started

    List with your own agent

    Get your home in front of millions of buyers by listing it on Zillow.

    Learn how to do it

    Sell it yourself

    Take full control of how buyers see your home on Zillow by listing For Sale by Owner (FSBO).

    List your home

    What's special

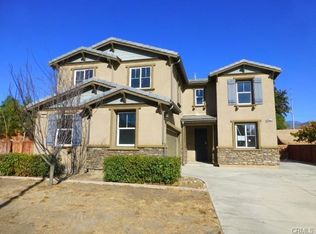
    PERFECT MULTI-GEN 4 BEDROOM HOME with One Bedroom and Bath on First Level! Make it 5 Bedrooms by converting the Upstairs Loft!Get REDLAND'S SCHOOLS without the REDLAND'S pricetag! Cul-De-Sac Location close by to REV High and a short drive to Moore Middle.You are welcomed in by warm toned wood laminate flooring throughout. Utilize this space as either Living room and Dining or one Showstopping Dining Area if you choose. Flowing nicely to the back you will love how the Kitchen opens up into the Family Room, too! New LG Stainless Steel Appliances, Ample Storage and Counter Space, a Center Island great for Additional Storage AND Seating! Beautiful Granite Counters, too!Family Room features Great Space AND a Fireplace!Head UPSTAIRS for ANOTHER LIVING ROOM as well as a Built-in Home office space( since we're all working from home now right?)When you're off work...RELAX! In your Spacious Master Retreat which features it's own sitting area or your awesome Backyard SPA which we'll get to in a bit. Enjoy a Master JETTED JACUZZI TUB and Separate Shower, Dual Vanities and sinks and a Roomy Closet with plenty of space for clothes and then some. Across the upper level you will find two more OVERSIZED Bedrooms and Full Bathroom in between.This Pie Shaped Lot affords for ample space to relax either on one of Multiple Patios with some wine or in the Bubbling SPA complete with Surround Sound and Remote INCLUDED IN SALE! Enjoy a fruit Platter made from all the fruit trees in your very own yard.

    This property is off market, which means it's not currently listed for sale or rent on Zillow. This may be different from what's available on other websites or public sources.

    Facts & features

    Interior

    Bedrooms & bathrooms
    • Bedrooms: 4
    • Bathrooms: 3
    • Full bathrooms: 3
    Heating
    • Forced air, Electric
    Cooling
    • Central
    Appliances
    • Included: Dishwasher, Microwave, Range / Oven
    • Laundry: Individual Room, Inside
    Features
    • Pantry
    • Flooring: Carpet, Laminate
    • Has fireplace: Yes
    • Fireplace features: Living Room
    • Common walls with other units/homes: No Common Walls
    Interior area
    • Total interior livable area: 2,892 sqft

    Property

    Parking
    • Total spaces: 2
    • Parking features: Garage - Attached
    Features
    • Levels: Two
    • Patio & porch: Covered, Porch, Patio Open, Wood
    • Spa features: Private, Above Ground
    • Has view: Yes
    • View description: Mountain
    Lot
    • Size: 7,819 Square Feet
    • Features: Back Yard, Front Yard, Landscaped, Yard, Lawn
    Details
    • Parcel number: 0298481190000
    • Special conditions: Standard

    Construction

    Type & style
    • Home type: SingleFamily
    Materials
    • wood frame
    • Roof: Other
    Condition
    • Year built: 2005

    Utilities & green energy

    • Sewer: Public Sewer
    • Water: Public
    • Utilities for property: Electricity Connected, Cable Connected

    Community & HOA

    Location
    • Region: Mentone

    Financial & listing details

    • Price per square foot: $232/sqft
    • Tax assessed value: $514,013
    • Annual tax amount: $6,501

    Price history

    DateEventPrice
    6/1/2020Sold$470,000-5.8%$163/sqft
    Source: CRMLS #EV20072543 Report a problem
    4/25/2020Pending sale$499,000$173/sqft
    Source: KELLER WILLIAMS REALTY #EV20072543 Report a problem
    4/15/2020Price change$499,000-5.8%$173/sqft
    Source: KELLER WILLIAMS REALTY #EV20072543 Report a problem
    3/10/2020Price change$529,900-3.6%$183/sqft
    Source: RE/MAX Platinum Realty #SW20036767 Report a problem
    2/21/2020Listed for sale$549,900+64.1%$190/sqft
    Source: RE/MAX Platinum Realty #SW20036767 Report a problem
    4/26/2013Sold$335,000+3.1%$116/sqft
    Source: Public Record Report a problem
    3/5/2013Listed for sale$325,000+10.2%$112/sqft
    Source: Jody Barnett, Broker #PW13035246 Report a problem
    5/8/2009Sold$295,000-43.7%$102/sqft
    Source: Public Record Report a problem
    12/22/2005Sold$524,000$181/sqft
    Source: Public Record Report a problem

    Public tax history

    YearProperty taxesTax assessment
    2025$6,501 +7%$514,013 +2%
    2024$6,075 +0.2%$503,934 +2%
    2023$6,061 +1.6%$494,053 +2%
    2022$5,968 -1.6%$484,366 +2%
    2021$6,067 +25.9%$474,869 +25.9%
    2020$4,819 +2.8%$377,205 +2%
    2019$4,687 +6.2%$369,809 +2%
    2018$4,414 +0.9%$362,558 +2%
    2017$4,375 $355,449 +2%
    2016$4,375 +1.2%$348,479 +1.5%
    2015$4,323 +0.8%$343,245 +2%
    2014$4,289 $336,521 +9.1%
    2013-- $308,496 +2%
    2012-- $302,447 +2%
    2011-- $296,517 +0.8%
    2010-- $294,301 -3.2%
    2009-- $304,000 -35.9%
    2008-- $474,000 -11.3%
    2007-- $534,480 +2%
    2006-- $524,000
    Find assessor info on the county website

    Neighborhood: 92359

    Nearby schools

    GreatSchools rating
    Schools provided by the listing agent
    • Elementary: Crafton
    • Middle: Moore
    • High: Redlands East Valley
    • District: Redlands Unified

    Source: The MLS. This data may not be complete. We recommend contacting the local school district to confirm school assignments for this home.

    Get a cash offer in 3 minutes
    Find out how much your home could sell for in as little as 3 minutes with a no-obligation cash offer.
    Estimated market value
    $670,900
    Get a cash offer in 3 minutes
    Find out how much your home could sell for in as little as 3 minutes with a no-obligation cash offer.
    Estimated market value
    $670,900