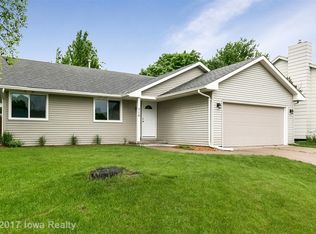
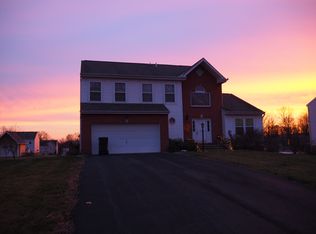
Large 2 story home. Cosgriff Development's Ashland floor plan. 3 bedroom, 2.5 bath, dark birch cabinets and trim. Formal dining room, large kitchen with lots of cabinets. Family room with fireplace. Huge master bedroom with his and hers closets and full bath. 2nd floor laundry. 2 car garage.
This property is off market, which means it's not currently listed for sale or rent on Zillow. This may be different from what's available on other websites or public sources.