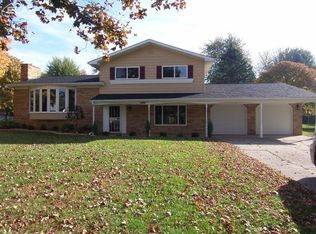
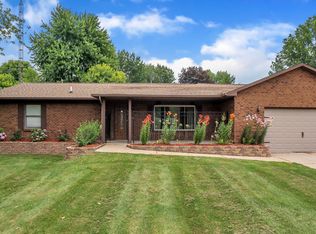
OPEN HOUSE Sunday 7/12 from 12-1PM! Welcome to this beautifully maintained one owner brick ranch nestled on a corner lot in one of Clio's best neighborhoods. Offering 1,750 sqft of living space, this 3 bedroom, 2.5 bathroom home is filled with timeless character, thoughtful design, and a level of care that is immediately apparent from the moment you step in. The spacious floor plan includes an oversized primary suite with a private ensuite bathroom. All appliances included truly make this a turn-key home. The basement provides an excellent opportunity to add even more finished living space, whether you envision a recreation room, home office, or additional entertaining area. Outside, enjoy the deck with a retractable awning, with the bonus of a large lofted storage shed offers outstanding space for lawn equipment, tools, seasonal storage, or hobbies. The house also features a Generac whole home generator that will keep the lights on no matter what mother nature throws at you. Photos simply do not capture the warmth and charm this home offers in person. Conveniently located near M 57 and I 75, with Birch Run just 10 minutes away and Frankenmuth only 15 minutes away, this home combines peaceful neighborhood living with easy access to shopping, dining, and entertainment.
Sold for $227,000
Zillow last checked:
Listing updated:
Bought with:
Jackie Barylski, 6501389594
Golden Key Realty Group LLC
Source: Realcomp II,MLS#: 20261051648
Price history
| Date | Event | Price |
|---|---|---|
| 8/21/2026 | Sold | $227,000-5.4%$130/sqft |
Source:  Realcomp II #20261051648 Report a problem Realcomp II #20261051648 Report a problem | ||
| 7/27/2026 | Pending sale | $239,900$137/sqft |
Source: Realcomp II #20261051648 Report a problem | ||
| 7/10/2026 | Listed for sale | $239,900$137/sqft |
Source: Realcomp II #20261051648 Report a problem | ||

Get a cash offer in 3 minutes
Find out how much your home could sell for in as little as 3 minutes with a no-obligation cash offer.
Estimated market value
$227,900
