Skip main navigation
Closed
  • $316,500

    10376 N Pond Ln, Twinsburg, OH 44087

    3beds
    1,816sqft
    Condominium
    Built in 1990
    -- sqft lot
    $334,600 Zestimate®
    $174/sqft
    $2,480 Estimated rent

    Home value

    $334,600

    $301,000 - $371,000

    $2,480/mo

    Zestimate® history
    Loading
    Loading...

    Owner options

    List your home for rent

    $2,480/mo

    Rent Zestimate®

    Find your next renter with Zillow Rental Manager. Plus, with online applications, you can quickly screen prospective tenants – for free.

    Learn more

    $2,480/mo

    Rent Zestimate®

    Refinance and save

    $2,201/mo

    Est. payment

    Refinancing to a lower rate could help reduce your monthly payments and save thousands over the life of the loan.

    See today's rates

    $2,201/mo

    Est. payment

    Explore your selling options

    Work with a Zillow partner agent

    Leverage their expertise and Zillow's premium Showcase listings to get your home seen by more buyers.

    Get started

    List with your own agent

    Get your home in front of millions of buyers by listing it on Zillow.

    Learn how to do it

    Sell it yourself

    Take full control of how buyers see your home on Zillow by listing For Sale by Owner (FSBO).

    List your home

    What's special

    Spacious bedroomsPrivate patioTwo car garageExpansive wrap-around countertopCozy gas fireplaceGenerous eating areaAdditional storage closets
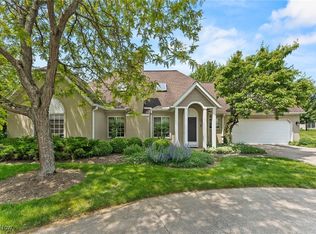
    Nestled within the highly sought-after Ethan's Green community, this exceptional free-standing condo redefines easy and low-maintenance living. Upon entry, a welcoming foyer invites you in and sets the tone for the home’s thoughtfully designed spaces. The spacious eat-in kitchen is a standout, featuring an expansive wrap-around countertop that provides ample workspace and a generous eating area, perfect for casual meals or coffee gatherings and let's not forget the workspace and extra cabinet above. Complete with all major appliances, the kitchen transitions effortlessly into an open dining and living room area, creating an ideal flow for relaxing evenings and entertaining guests. Anchored by a cozy gas fireplace, the living area. Conveniently located on the first floor, the laundry room comes fully equipped with a washer, dryer, and wash tub for added utility, and loads of closet space. Moving upstairs, you’ll find three spacious bedrooms, each designed with comfort and functionality in mind. A full hallway bathroom w/shower serves two of the bedrooms, while the true Owner’s Suite offers dual closets, complete with an ensuite bath with a soaking tub, shower, and abundant storage. Additional storage closets throughout the upper level ensure plenty of room for all your needs, adding to the home's impressive functionality. Private Patio with a serene setting. Two car garage offer hot and cold water. This condo offers both style and comfort in a desirable community setting, conveniently located, close to shopping and nearby amenities. Don’t miss out on a chance to experience this outstanding property for yourself! Begin your story here!

    Zillow last checked:

    Listing updated:

    Listed by:

    Kathleen Bergansky Berganskyteam@gmail.com216-316-0788,

    Keller Williams Living

    Bought with:

    Amanda S Pohlman, 2020007414

    Keller Williams Living

    Source: MLS Now,MLS#: 5081634MLS LogoOriginating MLS: Akron Cleveland Association of REALTORS

    Facts & features

    Interior

    Bedrooms & bathrooms
    • Bedrooms: 3
    • Bathrooms: 3
    • Full bathrooms: 2
    • 1/2 bathrooms: 1
    • Main level bathrooms: 1
    Primary bedroom
    • Description: Flooring: Carpet
    • Features: Window Treatments
    • Level: Second
    • Dimensions: 12.00 x 16.00
    Bedroom
    • Description: Flooring: Carpet
    • Features: Walk-In Closet(s), Window Treatments
    • Level: Second
    • Dimensions: 13.00 x 13.00
    Bedroom
    • Description: Flooring: Carpet
    • Features: Window Treatments
    • Level: Second
    • Dimensions: 19.00 x 18.00
    Dining room
    • Description: Flooring: Wood
    • Features: Window Treatments
    • Level: First
    • Dimensions: 18.00 x 8.00
    Eat in kitchen
    • Description: Flooring: Slate,Wood
    • Features: Window Treatments
    • Level: First
    • Dimensions: 18.00 x 14.00
    Entry foyer
    • Level: First
    Laundry
    • Level: First
    • Dimensions: 8 x 7
    Living room
    • Description: Flooring: Wood
    • Features: Window Treatments
    • Level: Second
    • Dimensions: 27.00 x 14.00
    Heating
    • Forced Air, Gas
    Cooling
    • Central Air
    Appliances
    • Included: Dryer, Dishwasher, Disposal, Range, Refrigerator, Washer
    • Laundry: Laundry Closet, Main Level
    Features
    • Windows: Window Treatments
    • Has basement: No
    • Number of fireplaces: 1
    • Fireplace features: Gas Log, Gas Starter, Living Room
    Interior area
    • Total structure area: 1,816
    • Total interior livable area: 1,816 sqft
    • Finished area above ground: 1,816
    • Finished area below ground: 0

    Property

    Parking
    • Total spaces: 2
    • Parking features: Attached, Garage, Garage Door Opener, Paved
    • Attached garage spaces: 2
    Accessibility
    • Accessibility features: None
    Features
    • Levels: Two
    • Stories: 2
    • Patio & porch: Patio
    Lot
    • Features: Cul-De-Sac, Landscaped, Rolling Slope
    • Topography: Hill
    Details
    • Parcel number: 6404219

    Construction

    Type & style
    • Home type: Condo
    • Architectural style: Colonial
    • Property subtype: Condominium
    Materials
    • Other
    • Foundation: Slab
    • Roof: Asphalt,Fiberglass
    Condition
    • Year built: 1990

    Utilities & green energy

    • Sewer: Public Sewer
    • Water: Public

    Community & HOA

    Community
    • Features: Golf
    • Subdivision: Ethan's Green
    HOA
    • Has HOA: Yes
    • Services included: Association Management, Insurance, Maintenance Grounds, Maintenance Structure, Reserve Fund, Snow Removal, Trash
    • HOA fee: $105 annually
    • HOA name: North Pond Association
    • Second HOA fee: $336 monthly
    Location
    • Region: Twinsburg

    Financial & listing details

    • Price per square foot: $174/sqft
    • Tax assessed value: $241,340
    • Annual tax amount: $4,065
    • Date on market: 11/1/2024
    • Cumulative days on market: 113 days
    • Listing terms: Cash,Conventional

    Price history

    DateEventPrice
    3/7/2025Sold$316,500-2.6%$174/sqft
    Source: MLS Now #5081634 Report a problem
    2/22/2025Pending sale$325,000$179/sqft
    Source: MLS Now #5081634 Report a problem
    2/13/2025Contingent$325,000$179/sqft
    Source: MLS Now #5081634 Report a problem
    1/24/2025Price change$325,000-3%$179/sqft
    Source: MLS Now #5081634 Report a problem
    11/1/2024Listed for sale$335,000+48.9%$184/sqft
    Source: MLS Now #5081634 Report a problem
    11/6/2014Listing removed$225,000$124/sqft
    Source: Greater Cleveland Southeast #3630239 Report a problem
    9/26/2014Price change$225,000-2.1%$124/sqft
    Source: Greater Cleveland Southeast #3630239 Report a problem
    7/25/2014Price change$229,900-3.2%$127/sqft
    Source: Greater Cleveland Southeast #3630239 Report a problem
    6/24/2014Listed for sale$237,500+7%$131/sqft
    Source: Greater Cleveland Southeast #3630239 Report a problem
    7/16/2007Sold$222,000+26.9%$122/sqft
    Source: Public Record Report a problem
    9/12/2001Sold$175,000$96/sqft
    Source: Public Record Report a problem

    Public tax history

    YearProperty taxesTax assessment
    2025$4,153 -1.8%$84,470
    2024$4,231 +4.1%$84,470
    2023$4,065 +15.1%$84,470 +29%
    2022$3,532 -0.5%$65,479
    2021$3,549 $65,479
    2020-- $65,479 +2.3%
    2019$3,600 +2%$64,009 0%
    2018$3,528 +17.1%$64,010
    2017$3,012 $64,010 +10.5%
    2016$3,012 $57,920
    2015$3,012 +0.2%$57,920
    2014$3,006 -5.9%$57,920 -6%
    2013$3,196 -1%$61,640
    2012$3,227 +9.4%$61,640 0%
    2011$2,948 -3.5%$61,643 -8.2%
    2010$3,056 $67,155
    2009-- $67,155
    2008$3,100 +8.4%$67,155 +3.4%
    2007$2,860 +9%$64,929
    2006$2,623 -7.6%$64,929
    2005$2,839 $64,929 +10%
    2004-- $59,014
    2003$2,446 +1.4%$59,014
    2002$2,413 -11.6%$59,014 -4%
    2001$2,731 +17.7%$61,467
    2000$2,320 $61,467
    Find assessor info on the county website

    Neighborhood: 44087

    Nearby schools

    GreatSchools rating
    Schools provided by the listing agent
    • District: Twinsburg CSD - 7716

    Source: MLS Now. This data may not be complete. We recommend contacting the local school district to confirm school assignments for this home.

    Get a cash offer in 3 minutes
    Find out how much your home could sell for in as little as 3 minutes with a no-obligation cash offer.
    Estimated market value
    $334,600
    Get a cash offer in 3 minutes
    Find out how much your home could sell for in as little as 3 minutes with a no-obligation cash offer.
    Estimated market value
    $334,600