Skip main navigation
Sold for $595,000
  • $595,000

    10376 Owens Street, Broomfield, CO 80021

    3beds
    3,136sqft
    Single Family Residence
    Built in 1992
    7,971 Square Feet Lot
    $594,100 Zestimate®
    $190/sqft
    $3,456 Estimated rent

    Home value

    $594,100

    $564,000 - $630,000

    $3,456/mo

    Zestimate® history
    Loading
    Loading...

    Owner options

    List your home for rent

    $3,456/mo

    Rent Zestimate®

    Find your next renter with Zillow Rental Manager. Plus, with online applications, you can quickly screen prospective tenants – for free.

    Learn more

    $3,456/mo

    Rent Zestimate®

    Refinance and save

    $3,406/mo

    Est. payment

    Refinancing to a lower rate could help reduce your monthly payments and save thousands over the life of the loan.

    See today's rates

    $3,406/mo

    Est. payment

    Explore your selling options

    Work with a Zillow partner agent

    Leverage their expertise and Zillow's premium Showcase listings to get your home seen by more buyers.

    Get started

    List with your own agent

    Get your home in front of millions of buyers by listing it on Zillow.

    Learn how to do it

    Sell it yourself

    Take full control of how buyers see your home on Zillow by listing For Sale by Owner (FSBO).

    List your home

    What's special

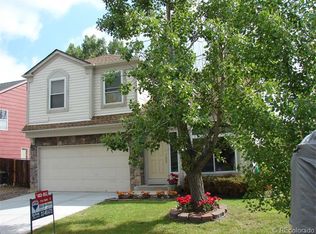
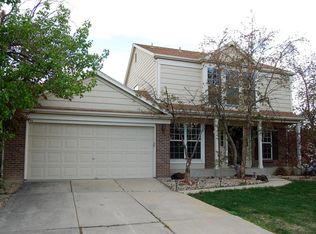
    Peacefully tucked away in Westminster’s desirable Countryside neighborhood, this spacious and well-cared-for home offers the perfect blend of quiet suburban living, everyday convenience, and unbeatable access to Colorado’s outdoor lifestyle. Ideally situated backing to Vista Open Space with stunning views, this is one of the largest floorplans in the community, offering more than 3,000 square feet of living space and room to grow. Inside, the functional two-story layout is warm, inviting, and designed for everyday comfort. The main level features fresh interior paint, newer LVP flooring, and thoughtful kitchen updates including refreshed countertops and backsplash. The kitchen offers an eat-in dining area, seamless connection to the formal dining room, and open sightlines into the sun-filled family room complete with a cozy gas fireplace! Upstairs, you’ll find two secondary bedrooms, a versatile loft, perfect for a home office or playroom, convenient upper-level laundry, a secondary bath, and a generously sized primary suite featuring a spacious ensuite bathroom and walk-in closet. The unfinished basement offers nearly 1,000 additional square feet—a rare blank canvas ready for your gym, theater room, guest suite or game room. Step outside to the large backyard where open space views create a peaceful backdrop for entertaining, relaxing, or simply enjoying a sunset after a long day. Even better—no HOA. The location is exceptional. Just a short walk to Countryside Park and Pool and minutes to Standley Lake Regional Park and Westminster Hills Off-Leash Dog Park. Outdoor enthusiasts will love the nearby trails, fishing, biking, camping, and golf at Walnut Creek Golf Preserve and Hyland Hills Golf Course. With quick access to US-36, commuting to Denver or Boulder is simple and convenient. Homes with this size, setting, and location don’t come along often. This one checks the boxes—and then some!

    Zillow last checked:

    Listing updated:

    Listed by:

    The Northrop Group 303-525-0200 jessica@jessicanorthrop.com,

    Compass - Denver

    Bought with:

    The Northrop Group

    Compass - Denver

    Source: REcolorado as distributed by MLS GRID,MLS#: 4449022MLS Logo

    Facts & features

    Interior

    Bedrooms & bathrooms
    • Bedrooms: 3
    • Bathrooms: 3
    • Full bathrooms: 1
    • 3/4 bathrooms: 1
    • 1/2 bathrooms: 1
    • Main level bathrooms: 1
    Bedroom
    • Description: Oversized Bedroom With Neutral Paint That Overlooks The Open Space.
    • Features: Primary Suite
    • Level: Upper
    Bedroom
    • Description: Large Secondary Bedroom With Reach In Closet.
    • Level: Upper
    Bedroom
    • Description: Spacious Secondary Bedroom With Ample Closet Space.
    • Level: Upper
    Bathroom
    • Description: Conveniently Tucked Away Powder Bathroom Located Off Of The Main Family Room, Near Garage Entrance.
    • Level: Main
    Bathroom
    • Description: Oversized Five Piece Ensuite Bathroom, Newly Renovated Shower, Double Sinks, Large Soaking Tub.
    • Features: En Suite Bathroom, Primary Suite
    • Level: Upper
    Bathroom
    • Description: Secondary Bathroom With Newer Shower.
    • Level: Upper
    Dining room
    • Description: Open Concept Connecting Both The Kitchen And Living Spaces.
    • Level: Main
    Family room
    • Description: Spacious And Bright With A Gas Burning Fireplace, Connects To The Back Deck And Yard.
    • Level: Main
    Kitchen
    • Description: Ample Storage Space, Light And Bright With Newer Kitchen Countertops And Backsplash. Eat In Kitchen Space.
    • Level: Main
    Laundry
    • Description: Upper Level Laundry, Conveniently Located Adjacent To The Primary Suite.
    • Level: Upper
    Living room
    • Description: Light And Bright With Fresh Paint.
    • Level: Main
    Loft
    • Description: Versatile Loft, Ideal For An Office, Playroom Or Secondary Living Space.
    • Level: Upper
    Heating
    • Forced Air, Natural Gas
    Cooling
    • Central Air
    Appliances
    • Included: Dishwasher, Disposal, Gas Water Heater, Microwave, Oven, Range, Refrigerator
    Features
    • Ceiling Fan(s), Eat-in Kitchen, Entrance Foyer, Five Piece Bath, High Ceilings, High Speed Internet, Laminate Counters, Pantry, Primary Suite, Smoke Free, Walk-In Closet(s)
    • Flooring: Carpet, Laminate, Tile
    • Windows: Double Pane Windows
    • Basement: Bath/Stubbed
    • Number of fireplaces: 1
    • Fireplace features: Family Room
    Interior area
    • Total structure area: 3,136
    • Total interior livable area: 3,136 sqft
    • Finished area above ground: 2,142
    • Finished area below ground: 0

    Property

    Parking
    • Total spaces: 2
    • Parking features: Garage - Attached
    • Attached garage spaces: 2
    Features
    • Levels: Two
    • Stories: 2
    • Patio & porch: Deck, Front Porch
    • Exterior features: Private Yard
    • Fencing: Full
    • Has view: Yes
    • View description: Mountain(s)
    Lot
    • Size: 7,971 sqft
    • Features: Open Space, Sloped, Sprinklers In Front, Sprinklers In Rear
    Details
    • Parcel number: 187584
    • Special conditions: Standard

    Construction

    Type & style
    • Home type: SingleFamily
    • Architectural style: Traditional
    • Property subtype: Single Family Residence
    Materials
    • Brick, Frame, Wood Siding
    • Foundation: Slab
    • Roof: Composition
    Condition
    • Year built: 1992

    Utilities & green energy

    • Water: Public

    Community & neighborhood

    Security
    • Security features: Carbon Monoxide Detector(s), Smoke Detector(s)
    Location
    • Region: Westminster
    • Subdivision: Countryside

    Other

    Other facts
    • Listing terms: 1031 Exchange,Cash,Conventional,FHA,VA Loan
    • Ownership: Individual
    • Road surface type: Paved

    Price history

    DateEventPrice
    7/2/2026Sold$595,000-0.8%$190/sqft
    Source: REcolorado as distributed by MLS GRID #4449022 Report a problem
    6/15/2026Pending sale$599,900$191/sqft
    Source: REcolorado as distributed by MLS GRID #4449022 Report a problem
    6/3/2026Listed for sale$599,900$191/sqft
    Source: REcolorado as distributed by MLS GRID #4449022 Report a problem
    5/24/2026Pending sale$599,900$191/sqft
    Source: REcolorado as distributed by MLS GRID #4449022 Report a problem
    5/14/2026Price change$599,900-3.1%$191/sqft
    Source: REcolorado as distributed by MLS GRID #4449022 Report a problem
    4/30/2026Listed for sale$619,000$197/sqft
    Source: REcolorado as distributed by MLS GRID #4449022 Report a problem

    Public tax history

    YearProperty taxesTax assessment
    2025$2,708 -0.1%$41,750 -1.2%
    2024$2,709 +24.2%$42,274
    2023$2,181 -1.5%$42,274 +20.8%
    2022$2,214 +10.1%$35,003 -2.8%
    2021$2,010 $36,010 +7.5%
    2020$2,010 +1.6%$33,500
    2019$1,978 +17%$33,500 +15.6%
    2018$1,690 $28,968
    2017$1,690 +23.6%$28,968 +11.6%
    2016$1,367 $25,958
    2015$1,367 +25.4%$25,958 +20.6%
    2014$1,090 -0.6%$21,524
    2013$1,097 -34.9%$21,524 -1.2%
    2012$1,686 +1.3%$21,794
    2011$1,664 +0.1%$21,794 +0.6%
    2010$1,662 -2.7%$21,660
    2009$1,707 +0.2%$21,660 -2.5%
    2008$1,703 -3.9%$22,210
    2007$1,772 0%$22,210 -2.7%
    2006$1,772 -4.3%$22,820 -1.7%
    2005$1,851 +10.7%$23,220
    2004$1,671 +4.2%$23,220
    2003$1,603 +1.8%$23,220 +6%
    2002$1,574 +4.2%$21,910 +15.9%
    2001$1,510 -1.1%$18,910
    2000$1,527 $18,910

    Find assessor info on the county website

    Neighborhood: 80021

    Nearby schools

    GreatSchools rating
    Schools provided by the listing agent
    • Elementary: Lukas
    • Middle: Wayne Carle
    • High: Standley Lake
    • District: Jefferson County R-1

    Source: REcolorado as distributed by MLS GRID. This data may not be complete. We recommend contacting the local school district to confirm school assignments for this home.

    Get a cash offer in 3 minutes
    Find out how much your home could sell for in as little as 3 minutes with a no-obligation cash offer.
    Estimated market value
    $594,100
    Get a cash offer in 3 minutes
    Find out how much your home could sell for in as little as 3 minutes with a no-obligation cash offer.
    Estimated market value
    $594,100