No detail has been overlooked in this 4 bedroom, 3.5 bath home on nearly 20 acres in the General McLane school district. Inside this 2,500+ sq ft home, you’ll find granite counters, truly custom oak (built-ins, duct covers, flooring, crown molding) and wood burning fireplace. The perfect entertainment space has been created with tiered decks, heated & filtered in-ground pool, and beautiful gazebo with inlaid compass rose in stonework. Relax in the sunroom, lounge by the pool, or enjoy your coffee on the balcony directly accessible from the primary suite. Out back you’ll find a 64x40 outbuilding with two bay doors. Wildlife is at home from the prolific pollinator garden surrounding the home, to the stream, woods, and field along the north property line. Don’t miss your opportunity to own this well maintained and deeply loved slice of rural paradise.
Sold for $675,000
Street View
$675,000
10376 Route 98, Edinboro, PA 16412
4beds
2,506sqft
Single Family Residence
Built in 1978
19.51 Acres Lot
$680,400 Zestimate®
$269/sqft
$2,362 Estimated rent
Home value
$680,400
$646,000 - $714,000
$2,362/mo
Zestimate® history
Owner options
List your home for rent
$2,362/mo
Rent Zestimate®
Find your next renter with Zillow Rental Manager. Plus, with online applications, you can quickly screen prospective tenants – for free.
$2,362/mo
Rent Zestimate®
Refinance and save
$4,744/mo
Est. payment
Refinancing to a lower rate could help reduce your monthly payments and save thousands over the life of the loan.
$4,744/mo
Est. payment
Explore your selling options
Work with a Zillow partner agent
Leverage their expertise and Zillow's premium Showcase listings to get your home seen by more buyers.
Get startedList with your own agent
Get your home in front of millions of buyers by listing it on Zillow.
Learn how to do itSell it yourself
Take full control of how buyers see your home on Zillow by listing For Sale by Owner (FSBO).
List your homeWhat's special
Wood burning fireplaceTiered decksGranite counters
Zillow last checked:
Listing updated:
Listed by:
Allison Foulkrod (814)833-3310,
Pennington Lines Real Estate
Bought with:
Jennie Bone, RS332859
Howard Hanna Erie Southwest
Source: GEMLS,MLS#: 191623Originating MLS: Greater Erie Board Of Realtors
Facts & features
Interior
Bedrooms & bathrooms
- Bedrooms: 4
- Bathrooms: 4
- Full bathrooms: 3
- 1/2 bathrooms: 1
Primary bedroom
- Description: Balcony
- Level: Second
- Dimensions: 13x15
Bedroom
- Description: Builtins,Custom
- Level: Second
- Dimensions: 12x14
Bedroom
- Level: Second
- Dimensions: 12x14
Bedroom
- Level: Lower
- Dimensions: 12x13
Den
- Description: Book Shelves,Builtins,Custom
- Level: Lower
- Dimensions: 23x13
Dining room
- Description: Formal
- Level: First
- Dimensions: 10x13
Other
- Level: Second
- Dimensions: 5x13
Other
- Level: Second
- Dimensions: 8x7
Other
- Level: Lower
- Dimensions: 7x7
Half bath
- Level: First
- Dimensions: 6x4
Kitchen
- Description: Bar,Eatin
- Level: First
- Dimensions: 12x30
Laundry
- Level: Lower
- Dimensions: 7x13
Living room
- Description: Fireplace
- Level: First
- Dimensions: 19x15
Sunroom
- Description: Custom
- Level: First
- Dimensions: 12x23
Heating
- Hot Water, Oil
Cooling
- Central Air
Appliances
- Included: Dishwasher, Electric Oven, Disposal, Microwave, Refrigerator
Features
- Flooring: Carpet, Hardwood, Tile
- Basement: Partial,Unfinished
- Number of fireplaces: 1
- Fireplace features: Wood Burning
Interior area
- Total structure area: 2,506
- Total interior livable area: 2,506 sqft
Property
Parking
- Total spaces: 2
- Parking features: Attached
- Attached garage spaces: 2
Features
- Levels: Multi/Split
- Patio & porch: Covered, Deck, Patio
- Exterior features: Covered Patio, Deck, Pool, Patio
- Has private pool: Yes
- Pool features: In Ground
Lot
- Size: 19.51 Acres
- Dimensions: 720 x 1069 x 743 x 1084
- Features: Corner Lot, Landscaped, Mineral Rights, Sloped, Wooded
Details
- Additional structures: Barn(s), Gazebo
- Parcel number: 22007020.0008.00
- Zoning description: A-1
Construction
Type & style
- Home type: SingleFamily
- Architectural style: Tri-Level
- Property subtype: Single Family Residence
Materials
- Brick, Vinyl Siding
- Roof: Asphalt
Condition
- Excellent
- Year built: 1978
Utilities & green energy
- Sewer: Septic Tank
- Water: Well
Community & HOA
Location
- Region: Edinboro
Financial & listing details
- Price per square foot: $269/sqft
- Tax assessed value: $195,600
- Annual tax amount: $5,050
- Date on market: 6/22/2026
- Cumulative days on market: 1 day
- Listing terms: Conventional
- Road surface type: Paved
Price history
| Date | Event | Price |
|---|---|---|
| 7/28/2026 | Sold | $675,000+3.9%$269/sqft |
Source: GEMLS #191623 Report a problem | ||
| 6/24/2026 | Pending sale | $649,900$259/sqft |
Source: GEMLS #191623 Report a problem | ||
| 6/22/2026 | Listed for sale | $649,900$259/sqft |
Source: GEMLS #191623 Report a problem | ||
Public tax history
Tax history is unavailable.
Neighborhood: 16412
Nearby homes
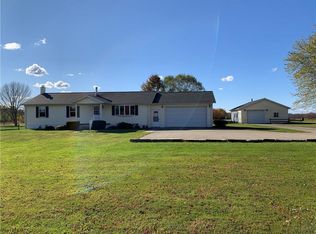
- $412,9003 bd3 ba1.5k sqft10330 Route 98, Edinboro, PA 16412Off Market
- $335,5002 bd2 ba1.8k sqft7629 New Rd, Cranesville, PA 16410Off Market
- $763,9004 bd3 ba2.7k sqft10300 Route 98, Edinboro, PA 16412Off Market
- $34,900-- bd-- ba924 sqft7653 New Rd, Cranesville, PA 16410Off Market
- $257,3003 bd2 ba1.8k sqft10315 Route 98, Edinboro, PA 16412Off Market
- $143,400-- bd-- ba-- sqft10482 Route 98, Edinboro, PA 16412Off Market
- $350,6002 bd1 ba1.4k sqft7684 New Rd, Cranesville, PA 16410Off Market
- $377,4006 bd2 ba2.6k sqft7474 New Rd, Edinboro, PA 16412Off Market
Nearby schools
GreatSchools rating
- 9/10James W Parker Middle SchoolGrades: 5-8Distance: 5.5 mi
- 8/10General McLane High SchoolGrades: 9-12Distance: 5.5 mi
- 7/10McKean Elementary SchoolGrades: K-4Distance: 6.7 mi
Schools provided by the listing agent
- District: General McLane
Source: GEMLS. This data may not be complete. We recommend contacting the local school district to confirm school assignments for this home.
Sell for more on Zillow
Get a Zillow Showcase℠ listing at no additional cost and you could sell for .
$680,400
2% more
+$13,608
With Zillow Showcase(estimated)
$694,008
Sell for more on Zillow
Get a Zillow Showcase℠ listing at no additional cost and you could sell for .
$680,400
2% more
+$13,608
With Zillow Showcase(estimated)
$694,008
- Pennsylvania
- Erie County
- Edinboro
- 16412
- 10376 Route 98
