Skip main navigation
Sold for $287,500
  • $287,500

    10376 S Morrow Cir, Dearborn, MI 48126

    5beds
    1,900sqft
    Single Family Residence
    Built in 1924
    6,969 Square Feet Lot
    $338,600 Zestimate®
    $151/sqft
    $2,910 Estimated rent

    Home value

    $338,600

    $318,000 - $366,000

    $2,910/mo

    Zestimate® history
    Loading
    Loading...

    Owner options

    List your home for rent

    $2,910/mo

    Rent Zestimate®

    Find your next renter with Zillow Rental Manager. Plus, with online applications, you can quickly screen prospective tenants – for free.

    Learn more

    $2,910/mo

    Rent Zestimate®

    Refinance and save

    $1,984/mo

    Est. payment

    Refinancing to a lower rate could help reduce your monthly payments and save thousands over the life of the loan.

    See today's rates

    $1,984/mo

    Est. payment

    Explore your selling options

    Work with a Zillow partner agent

    Leverage their expertise and Zillow's premium Showcase listings to get your home seen by more buyers.

    Get started

    List with your own agent

    Get your home in front of millions of buyers by listing it on Zillow.

    Learn how to do it

    Sell it yourself

    Take full control of how buyers see your home on Zillow by listing For Sale by Owner (FSBO).

    List your home

    What's special

    Farmhouse sinkCovered front porchHot tubGreat curb appealGranite countersFormal dining roomStand up shower
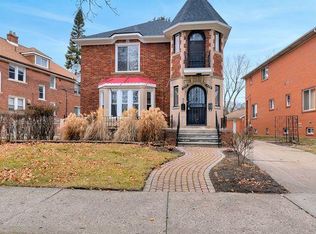
    Aviation subdivision 5 bedroom brick colonial over 1,800 sqft, living room with natural/gas fireplace, large kitchen with granite counters, farmhouse sink, oak cabinets & breakfast nook area, formal dining room with wood walls & beautiful french doors, first floor 1/2 bath, custom wood flooring, second floor office could also be used as 5th bedroom, nice bedroom sizes, second floor full bath with stand up shower & tub, large unfinished 4th bedroom on third floor with plumbing for bathroom large basement with full basement bathroom, beautifully landscaped & maintained backyard, deck off back of home with hot tub, covered front porch, great curb appeal, 2 1/2 car garage, new boiler 2020, new 3D roof 2017, sprinkler system in front & backyard, washer, dryer, stove, dishwasher & disposal all included in sales price, all data apx.

    Zillow last checked:

    Listing updated:

    Listed by:

    Bill M Darwich 313-203-8214,

    Century 21 Curran & Oberski,

    Dave W Abdallah 313-203-8209,

    Century 21 Curran & Oberski

    Bought with:

    Dave W Abdallah, 6501241447

    Century 21 Curran & Oberski

    Source: Realcomp II,MLS#: 20230080462MLS Logo

    Facts & features

    Interior

    Bedrooms & bathrooms
    • Bedrooms: 5
    • Bathrooms: 3
    • Full bathrooms: 2
    • 1/2 bathrooms: 1
    Heating
    • Natural Gas, Steam
    Cooling
    • Window Units
    Appliances
    • Included: Dishwasher, Disposal, Dryer, Free Standing Gas Range, Washer
    • Laundry: Gas Dryer Hookup, Washer Hookup
    Features
    • Basement: Unfinished
    • Has fireplace: Yes
    • Fireplace features: Gas, Living Room, Wood Burning
    Interior area
    • Total interior livable area: 1,900 sqft
    • Finished area above ground: 1,900

    Property

    Parking
    • Total spaces: 2.5
    • Parking features: Twoand Half Car Garage, Detached
    • Garage spaces: 2.5
    Features
    • Levels: Two
    • Stories: 2
    • Entry location: GroundLevelwSteps
    • Patio & porch: Covered, Deck, Porch
    • Exterior features: Spa Hottub
    • Pool features: None
    • Fencing: Fenced,Fencing Allowed
    Lot
    • Size: 6,969 Square Feet
    • Dimensions: 57 x 120
    Details
    • Parcel number: 32821005427006
    • Special conditions: Short Sale No,Standard

    Construction

    Type & style
    • Home type: SingleFamily
    • Architectural style: Colonial
    • Property subtype: Single Family Residence
    Materials
    • Brick
    • Foundation: Basement, Brick Mortar, Crawl Space
    • Roof: Asphalt
    Condition
    • New construction: No
    • Year built: 1924

    Utilities & green energy

    • Sewer: Public Sewer
    • Water: Public
    • Utilities for property: Above Ground Utilities

    Community & HOA

    Community
    • Features: Sidewalks
    • Subdivision: OAKMAN AVIATION FIELD NO 1
    HOA
    • Has HOA: No
    Location
    • Region: Dearborn

    Financial & listing details

    • Price per square foot: $151/sqft
    • Tax assessed value: $53,097
    • Annual tax amount: $2,849
    • Date on market: 9/21/2023
    • Cumulative days on market: 2 days
    • Listing agreement: Exclusive Right To Sell
    • Listing terms: Cash,Conventional,FHA,Va Loan

    Price history

    DateEventPrice
    11/2/2023Sold$287,500-7.2%$151/sqft
    Source: Realcomp II #20230080462 Report a problem
    9/23/2023Pending sale$309,800$163/sqft
    Source: Realcomp II #20230080462 Report a problem
    9/21/2023Listed for sale$309,800+229.6%$163/sqft
    Source: Realcomp II #20230080462 Report a problem
    4/18/1996Sold$94,000$49/sqft
    Source: Public Record Report a problem

    Public tax history

    YearProperty taxesTax assessment
    2025-- $125,500 +24.9%
    2024-- $100,500 +12.8%
    2023-- $89,100 +5.9%
    2022-- $84,100 +7.8%
    2021-- $78,000
    2020$3,108 +3.9%$78,000 +5.3%
    2019$2,991 $74,100 +4.7%
    2018$2,991 $70,800 +13.3%
    2017-- $62,500 +20.8%
    2011-- $51,750 -35%
    2008-- $79,600 -3%
    2007-- $82,050
    2005-- $82,050 +1%
    2003$2,167 $81,250
    Find assessor info on the county website

    Neighborhood: Aviation

    Nearby schools

    GreatSchools rating
    Get a cash offer in 3 minutes
    Find out how much your home could sell for in as little as 3 minutes with a no-obligation cash offer.
    Estimated market value
    $338,600
    Get a cash offer in 3 minutes
    Find out how much your home could sell for in as little as 3 minutes with a no-obligation cash offer.
    Estimated market value
    $338,600