Skip main navigation
Sold for $262,000
  • $262,000

    10376 SE 43rd Ct, Belleview, FL 34420

    3beds
    1,440sqft
    Single Family Residence
    Built in 1967
    1 Acres Lot
    $262,000 Zestimate®
    $182/sqft
    $1,996 Estimated rent

    Home value

    $262,000

    $244,000 - $283,000

    $1,996/mo

    Zestimate® history
    Loading
    Loading...

    Owner options

    List your home for rent

    $1,996/mo

    Rent Zestimate®

    Find your next renter with Zillow Rental Manager. Plus, with online applications, you can quickly screen prospective tenants – for free.

    Learn more

    $1,996/mo

    Rent Zestimate®

    Refinance and save

    $1,748/mo

    Est. payment

    Refinancing to a lower rate could help reduce your monthly payments and save thousands over the life of the loan.

    See today's rates

    $1,748/mo

    Est. payment

    Explore your selling options

    Work with a Zillow partner agent

    Leverage their expertise and Zillow's premium Showcase listings to get your home seen by more buyers.

    Get started

    List with your own agent

    Get your home in front of millions of buyers by listing it on Zillow.

    Learn how to do it

    Sell it yourself

    Take full control of how buyers see your home on Zillow by listing For Sale by Owner (FSBO).

    List your home

    What's special

    Contoured-edge countertopsModern appliances
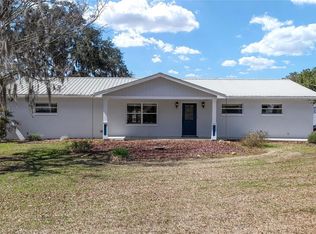
    This single-story residence in Belleview, FL offers 1440 sq. ft. of versatile living space on one acre of land with A1 zoning , back yard is completly fenced in . The home boasts three bedrooms, including a large primary bedroom, and two full bathrooms. The layout includes a large living room and dining area, providing ample space for both relaxation and entertainment. The interior is characterized by warm wood flooring throughout much of the house, creating a cohesive and inviting atmosphere. Ceiling fans with decorative light fixtures are featured in several rooms, enhancing both comfort and ambiance. The kitchen, while compact, offers modern appliances and contoured-edge countertops, maximizing functionality in this space. A standout feature is the expansive Lanai, filled with natural light from large windows on three sides. The bathrooms showcase a mix of modern and traditional elements, with one featuring a stylish vanity and tiled walls. Just outside is a relaxing patio area with a large swim spa to relax. The Roof,water heater and well pump were replaced in 2025.The home's neutral color palette, punctuated by occasional warm tones, allows for easy personalization. Built-in storage solutions and closet space are evident throughout, adding to the home's practicality. With its combination of open areas and private spaces, this property offers a comfortable and adaptable living environment. There are 2 sheds and a carport that will fit 3 vehicles. Close to shopping and restaurants but on a private road with only 15 homes in this peaceful development. Schedule your private tour today.

    Zillow last checked:

    Listing updated:

    Listed by:

    Jamison Foster 352-274-1825,

    JUDY L. TROUT REALTY 352-208-2629,

    Judy Trout 352-208-2629,

    JUDY L. TROUT REALTY

    Bought with:

    Angela Umpleby, PA, 3260734

    ROBERTS REAL ESTATE INC

    Source: Stellar MLS,MLS#: OM720082MLS LogoOriginating MLS: Ocala - Marion

    Facts & features

    Interior

    Bedrooms & bathrooms
    • Bedrooms: 3
    • Bathrooms: 2
    • Full bathrooms: 2
    Rooms
    • Room types: Bonus Room, Den/Library/Office
    Primary bedroom
    • Features: Built-in Closet
    • Level: First
    • Area: 143 Square Feet
    • Dimensions: 11x13
    Bedroom 2
    • Features: Built-in Closet
    • Level: First
    • Area: 156 Square Feet
    • Dimensions: 12x13
    Bedroom 3
    • Features: Built-in Closet
    • Level: First
    • Area: 143 Square Feet
    • Dimensions: 11x13
    Balcony porch lanai
    • Level: First
    • Area: 612 Square Feet
    • Dimensions: 12x51
    Dining room
    • Level: First
    • Area: 104 Square Feet
    • Dimensions: 8x13
    Kitchen
    • Level: First
    • Area: 80 Square Feet
    • Dimensions: 8x10
    Living room
    • Level: First
    • Area: 228 Square Feet
    • Dimensions: 12x19
    Office
    • Level: First
    • Area: 100 Square Feet
    • Dimensions: 10x10
    Heating
    • Central, Propane
    Cooling
    • Central Air
    Appliances
    • Included: Cooktop, Dishwasher, Dryer, Electric Water Heater, Refrigerator, Washer, Water Filtration System
    • Laundry: Laundry Room
    Features
    • Attic Fan, Ceiling Fan(s), Thermostat
    • Flooring: Laminate
    • Windows: Blinds, Skylight(s), Window Treatments
    • Has fireplace: Yes
    • Fireplace features: Gas
    Interior area
    • Total structure area: 2,466
    • Total interior livable area: 1,440 sqft

    Property

    Parking
    • Total spaces: 3
    • Parking features: Covered
    • Carport spaces: 3
    Features
    • Levels: One
    • Stories: 1
    • Patio & porch: Covered, Front Porch, Screened
    • Exterior features: Other, Private Mailbox, Rain Gutters, Storage
    • Has spa: Yes
    • Spa features: Swim Spa
    • Fencing: Chain Link
    Lot
    • Size: 1 Acres
    • Dimensions: 143 x 305
    • Features: Landscaped, Street Dead-End, Zoned for Horses
    • Residential vegetation: Mature Landscaping, Oak Trees, Trees/Landscaped
    Details
    • Additional structures: Shed(s)
    • Parcel number: 3724300000
    • Zoning: A1
    • Special conditions: None

    Construction

    Type & style
    • Home type: SingleFamily
    • Property subtype: Single Family Residence
    Materials
    • Block
    • Foundation: Slab
    • Roof: Shingle
    Condition
    • New construction: No
    • Year built: 1967

    Utilities & green energy

    • Sewer: Septic Tank
    • Water: Well
    • Utilities for property: Electricity Connected, Other, Propane

    Community & HOA

    Community
    • Pet fee: $0 monthly
    • Subdivision: HAYWARD`S
    HOA
    • Has HOA: No
    Location
    • Region: Belleview

    Financial & listing details

    • Price per square foot: $182/sqft
    • Tax assessed value: $185,797
    • Annual tax amount: $1,665
    • Date on market: 3/6/2026
    • Cumulative days on market: 26 days
    • Listing terms: Cash,Conventional,VA Loan
    • Ownership: Fee Simple
    • Total actual rent: 0
    • Electric utility on property: Yes
    • Road surface type: Paved, Asphalt

    Price history

    DateEventPrice
    5/11/2026Sold$262,000-12.7%$182/sqft
    Source: Stellar MLS #OM720082 Report a problem
    4/1/2026Pending sale$299,999$208/sqft
    Source: Stellar MLS #OM720082 Report a problem
    3/6/2026Listed for sale$299,999-6.2%$208/sqft
    Source: Stellar MLS #OM720082 Report a problem
    12/11/2025Listing removed$319,900$222/sqft
    Source: Stellar MLS #OM708941 Report a problem
    9/10/2025Listed for sale$319,900$222/sqft
    Source: Stellar MLS #OM708941 Report a problem
    7/8/2025Listing removed$319,900$222/sqft
    Source: Stellar MLS #OM695627 Report a problem
    7/2/2025Listed for sale$319,900$222/sqft
    Source: Stellar MLS #OM695627 Report a problem
    6/23/2025Pending sale$319,900$222/sqft
    Source: Stellar MLS #OM695627 Report a problem
    5/30/2025Listed for sale$319,900$222/sqft
    Source: Stellar MLS #OM695627 Report a problem
    5/12/2025Pending sale$319,900$222/sqft
    Source: Stellar MLS #OM695627 Report a problem
    3/19/2025Price change$319,900-1.5%$222/sqft
    Source: Stellar MLS #OM695627 Report a problem
    2/22/2025Listed for sale$324,9000%$226/sqft
    Source: Stellar MLS #OM695627 Report a problem
    2/19/2025Listing removed$325,000$226/sqft
    Source: Stellar MLS #OM684123 Report a problem
    8/19/2024Listed for sale$325,000$226/sqft
    Source: Stellar MLS #OM684123 Report a problem

    Public tax history

    YearProperty taxesTax assessment
    2024$1,666 +2.9%$127,168 +3%
    2023$1,619 +3.1%$123,464 +3%
    2022$1,570 -12.2%$119,868 +35.4%
    2021$1,789 +9.8%$88,526 +10%
    2020$1,630 -0.4%$80,478 +0.6%
    2019$1,636 $80,026 +6.6%
    2018$1,636 +14%$75,049 +6.1%
    2017$1,435 +84.4%$70,764 +4%
    2016$778 $68,040 +8.7%
    2015$778 +4.8%$62,610 +0.8%
    2014$742 +1.5%$62,113 +3.2%
    2013$731 -5.5%$60,176 -8.2%
    2012$774 +1.4%$65,522 +2.5%
    2011$763 +1%$63,947 +1.5%
    2010$755 +3.3%$63,002 +2.7%
    2009$731 +1%$61,346 +0.1%
    2008$723 -6.2%$61,285 +3%
    2007$771 -3.3%$59,500 +2.5%
    2006$797 +8.2%$58,049 +3%
    2005$737 $56,359 +3%
    2004$737 +1.8%$54,718 +4.3%
    2002$724 +11.9%$52,440 +4.6%
    2001$647 $50,112
    2000$647 $50,112
    Find assessor info on the county website

    Neighborhood: 34420

    Nearby schools

    GreatSchools rating
    Schools provided by the listing agent
    • Elementary: Belleview-Santos Elem. School
    • Middle: Belleview Middle School
    • High: Belleview High School

    Source: Stellar MLS. This data may not be complete. We recommend contacting the local school district to confirm school assignments for this home.

    Get a cash offer in 3 minutes
    Find out how much your home could sell for in as little as 3 minutes with a no-obligation cash offer.
    Estimated market value
    $262,000
    Get a cash offer in 3 minutes
    Find out how much your home could sell for in as little as 3 minutes with a no-obligation cash offer.
    Estimated market value
    $262,000