Skip main navigation
Off market
  • $922,100

    10376 Twin Leaf Dr, Bristow, VA 20136

    4beds
    4,620sqft
    SingleFamily
    Built in 2017
    9,583 Square Feet Lot
    $922,100 Zestimate®
    $200/sqft
    $3,794 Estimated rent

    Home value

    $922,100

    $876,000 - $968,000

    $3,794/mo

    Zestimate® history
    Loading
    Loading...

    Owner options

    List your home for rent

    $3,794/mo

    Rent Zestimate®

    Find your next renter with Zillow Rental Manager. Plus, with online applications, you can quickly screen prospective tenants – for free.

    Learn more

    $3,794/mo

    Rent Zestimate®

    Refinance and save

    $5,678/mo

    Est. payment

    Refinancing to a lower rate could help reduce your monthly payments and save thousands over the life of the loan.

    See today's rates

    $5,678/mo

    Est. payment

    Explore your selling options

    Work with a Zillow partner agent

    Leverage their expertise and Zillow's premium Showcase listings to get your home seen by more buyers.

    Get started

    List with your own agent

    Get your home in front of millions of buyers by listing it on Zillow.

    Learn how to do it

    Sell it yourself

    Take full control of how buyers see your home on Zillow by listing For Sale by Owner (FSBO).

    List your home

    What's special

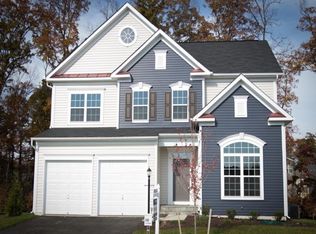
    Agents - please have all individuals wear masks. Sellers will leave lights on and doors open, so please minimize how much you touch in the house ***Beautiful Waverly model in sought after Avendale neighborhood! * Stunning Craftsman style home on one of the largest lots in the development. * Large gourmet kitchen - granite counters, stainless steel appliances, huge island, eat-in table space, & double wall ovens! * Open floor plan w/ living and dining room combo. * Cozy family room right off kitchen with a bonus office/den. * Scratch & stain resistant flooring throughout the main level! * Huge main bedroom suite - full luxury bath w/ soaking tub, dual vanities, and stall shower. Versatile sitting room off the main bedroom - can be used as office/den or walled off for a 5th bedroom (as designed by builder)! * 3 additional big bedrooms on the upper level. * Finished basement with full bath, recreation room, walk-up stairs, & big storage room! * Smart home features to include Alexa compatible lighting, thermostats, doorbell cameras, & integrated whole house Wifi access point! * 2 car garage has a dedicated 100 amp sub panel for a shop or other hobbies & driveway has been widened for additional parking. * Great community w/ tot lots, walking trails, dog park, basketball courts, & picnic area and conveniently located close to shopping! * Come and see all of the nice touches and features! ***

    This property is off market, which means it's not currently listed for sale or rent on Zillow. This may be different from what's available on other websites or public sources.

    Facts & features

    Interior

    Bedrooms & bathrooms
    • Bedrooms: 4
    • Bathrooms: 4
    • Full bathrooms: 3
    • 1/2 bathrooms: 1
    Heating
    • Forced air
    Cooling
    • Central
    Appliances
    • Included: Dishwasher, Dryer, Garbage disposal, Microwave, Refrigerator, Washer
    Features
    • Ceiling Fan(s), Kitchen Island, Pantry, Recessed Lighting, Walk-In Closet(s), Dining Area, Eat-in Kitchen, Soaking Tub, Crown Molding, Carpet, Wood Floors, Attic, Breakfast Area, Family Room Off Kitchen, Chair Railings, Stall Shower
    • Flooring: Hardwood
    • Basement: Finished
    • Has fireplace: No
    Interior area
    • Total interior livable area: 4,620 sqft
    • Finished area below ground: 1220

    Property

    Parking
    • Total spaces: 2
    • Parking features: Garage - Attached
    Features
    • Exterior features: Vinyl
    Lot
    • Size: 9,583 Square Feet
    Details
    • Parcel number: 7595201705
    • Special conditions: Standard

    Construction

    Type & style
    • Home type: SingleFamily
    • Architectural style: Craftsman
    Condition
    • Year built: 2017

    Community & HOA

    HOA
    • Has HOA: Yes
    • HOA fee: $76 monthly
    Location
    • Region: Bristow

    Financial & listing details

    • Price per square foot: $200/sqft
    • Tax assessed value: $813,400
    • Annual tax amount: $7,975

    Price history

    DateEventPrice
    11/4/2020Sold$725,000$157/sqft
    Source: Public Record Report a problem
    9/25/2020Pending sale$725,000$157/sqft
    Source: RE/MAX Distinctive Real Estate #VAPW505128 Report a problem
    9/20/2020Listed for sale$725,000+17.9%$157/sqft
    Source: RE/MAX Distinctive Real Estate, Inc. #VAPW505128 Report a problem
    4/24/2018Sold$615,000$133/sqft
    Source: Public Record Report a problem

    Public tax history

    YearProperty taxesTax assessment
    2025$7,975 -0.1%$813,400 +1.3%
    2024$7,982 -1.3%$802,600 +3.3%
    2023$8,085 +5.4%$777,000 +13.8%
    2022$7,673 +2%$682,500 +10.3%
    2021$7,519 +5.2%$618,800 +6.1%
    2020$7,150 +110.1%$583,100 +3.5%
    2019$3,403 -48.9%$563,600 +2.2%
    2018$6,661 +286.3%$551,600 +286%
    2017$1,724 +152.7%$142,900 +150.3%
    2016$682 -2%$57,100 +0.2%
    2015$696 $57,000
    Find assessor info on the county website

    Neighborhood: 20136

    Nearby schools

    GreatSchools rating
    Schools provided by the listing agent
    • Elementary: THE NOKESVILLE SCHOOL
    • Middle: THE NOKESVILLE SCHOOL
    • District: PRINCE WILLIAM COUNTY PUBLIC SCHOOLS

    Source: The MLS. This data may not be complete. We recommend contacting the local school district to confirm school assignments for this home.

    Get a cash offer in 3 minutes
    Find out how much your home could sell for in as little as 3 minutes with a no-obligation cash offer.
    Estimated market value
    $922,100
    Get a cash offer in 3 minutes
    Find out how much your home could sell for in as little as 3 minutes with a no-obligation cash offer.
    Estimated market value
    $922,100