Skip main navigation
Sold for $479,900
  • $479,900

    10376 Valley Dr, Goodrich, MI 48438

    4beds
    2,948sqft
    Single Family Residence
    Built in 2004
    0.35 Acres Lot
    $482,100 Zestimate®
    $163/sqft
    $3,666 Estimated rent

    Home value

    $482,100

    $434,000 - $535,000

    $3,666/mo

    Zestimate® history
    Loading
    Loading...

    Owner options

    List your home for rent

    $3,666/mo

    Rent Zestimate®

    Find your next renter with Zillow Rental Manager. Plus, with online applications, you can quickly screen prospective tenants – for free.

    Learn more

    $3,666/mo

    Rent Zestimate®

    Refinance and save

    $3,429/mo

    Est. payment

    Refinancing to a lower rate could help reduce your monthly payments and save thousands over the life of the loan.

    See today's rates

    $3,429/mo

    Est. payment

    Explore your selling options

    Work with a Zillow partner agent

    Leverage their expertise and Zillow's premium Showcase listings to get your home seen by more buyers.

    Get started

    List with your own agent

    Get your home in front of millions of buyers by listing it on Zillow.

    Learn how to do it

    Sell it yourself

    Take full control of how buyers see your home on Zillow by listing For Sale by Owner (FSBO).

    List your home

    What's special

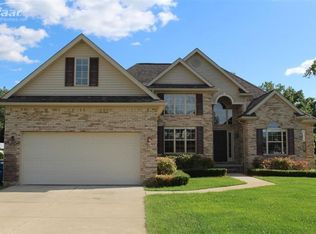
    ** OPEN HOUSE SATURDAY, APRIL 4TH 11:30am - 2:30pm** Welcome to this beautifully updated home with 3,000 square feet of living space located in highly ranked Goodrich School District. With brand new carpet and fresh paint throughout, this home is move-in ready. Step inside to discover an expansive entertaining space including a remodeled kitchen, dining and living area (2023), thoughtfully designed with modern finishes and an inviting, open feel. The kitchen offers plenty of cabinet space, a custom-built hood vent, quality appliances and a walk-in pantry for ample storage. The built-in bookcases in the living room combine style with practical storage. The spacious layout includes four bedrooms, a dedicated office space, a bonus living area in the basement along with 3 full bathrooms and one half bath. Outside, your private retreat awaits. Enjoy evenings around the fire pit area with a built-in swing and hammocks. Relax or entertain in the beautifully designed outdoor space, featuring a new composite deck with pergola (2024), fresh concrete patio (2025) and appealing low-maintenance landscaping. Additional highlights include a heated garage, which is ideal for Michigan winters. The extra concrete along the side of the home provides plenty of parking space. The home has been insulated with spray foam, has a new furnace (2023) with a whole house humidifier and air conditioning unit (2023). A quality Amish-built shed on a concrete slab with electricity allows for storage of all your lawn care items. This home truly combines modern updates, endless storage options, and exceptional outdoor living—all in a prime location. Don’t miss your opportunity to make it yours!

    Zillow last checked:

    Listing updated:

    Listed by:

    Andrea Donley 989-635-5586,

    Donley Realty,

    Amy Donley 989-213-7309,

    Donley Realty

    Bought with:

    Adam McAuliffe, 6501458375

    RE/MAX Select

    Source: Realcomp II,MLS#: 20261019830MLS Logo

    Facts & features

    Interior

    Bedrooms & bathrooms
    • Bedrooms: 4
    • Bathrooms: 4
    • Full bathrooms: 3
    • 1/2 bathrooms: 1
    Primary bedroom
    • Level: Second
    • Area: 168
    • Dimensions: 14 X 12
    Bedroom
    • Level: Second
    • Area: 110
    • Dimensions: 11 X 10
    Bedroom
    • Level: Second
    • Area: 100
    • Dimensions: 10 X 10
    Bedroom
    • Level: Basement
    • Area: 132
    • Dimensions: 11 X 12
    Primary bathroom
    • Level: Second
    • Area: 56
    • Dimensions: 7 X 8
    Other
    • Level: Second
    • Area: 60
    • Dimensions: 10 X 6
    Other
    • Level: Basement
    • Area: 84
    • Dimensions: 12 X 7
    Other
    • Level: Entry
    • Area: 25
    • Dimensions: 5 X 5
    Dining room
    • Level: Entry
    • Area: 198
    • Dimensions: 18 X 11
    Family room
    • Level: Basement
    • Area: 322
    • Dimensions: 14 X 23
    Kitchen
    • Level: Entry
    • Area: 216
    • Dimensions: 18 X 12
    Laundry
    • Level: Second
    • Area: 30
    • Dimensions: 6 X 5
    Living room
    • Level: Entry
    • Area: 540
    • Dimensions: 20 X 27
    Other
    • Level: Entry
    • Area: 99
    • Dimensions: 11 X 9
    Heating
    • Forced Air, Natural Gas
    Cooling
    • Ceiling Fans, Central Air
    Appliances
    • Included: Convection Oven, Dishwasher, Dryer, Free Standing Freezer, Free Standing Refrigerator, Gas Cooktop, Microwave, Stainless Steel Appliances, Washer, Wine Refrigerator, Water Softener Owned
    • Laundry: Laundry Room
    Features
    • Programmable Thermostat
    • Basement: Finished
    • Has fireplace: Yes
    • Fireplace features: Gas, Living Room
    Interior area
    • Total interior livable area: 2,948 sqft
    • Finished area above ground: 2,203
    • Finished area below ground: 745

    Property

    Parking
    • Total spaces: 2
    • Parking features: Two Car Garage, Attached, Electricityin Garage, Garage Faces Front, Heated Garage, Garage Door Opener
    • Attached garage spaces: 2
    Features
    • Levels: Two
    • Stories: 2
    • Entry location: GroundLevelwSteps
    • Patio & porch: Covered, Deck, Porch
    • Exterior features: Lighting
    • Pool features: None
    Lot
    • Size: 0.35 Acres
    • Dimensions: 87 x 158 x irr
    Details
    • Additional structures: Sheds
    • Parcel number: 0222677043
    • Special conditions: Short Sale No,Standard

    Construction

    Type & style
    • Home type: SingleFamily
    • Architectural style: Contemporary
    • Property subtype: Single Family Residence
    Materials
    • Brick, Vinyl Siding
    • Foundation: Basement, Crawl Space, Poured, Sump Pump
    • Roof: Asphalt
    Condition
    • New construction: No
    • Year built: 2004
    • Major remodel year: 2023

    Utilities & green energy

    • Sewer: Sewer At Street
    • Water: Well

    Community & HOA

    Community
    • Features: Sidewalks
    • Subdivision: GOODRICH MEADOWS
    HOA
    • Has HOA: Yes
    • HOA fee: $290 annually
    • HOA phone: 810-715-5310
    Location
    • Region: Goodrich

    Financial & listing details

    • Price per square foot: $163/sqft
    • Tax assessed value: $149,844
    • Annual tax amount: $7,000
    • Date on market: 4/1/2026
    • Cumulative days on market: 13 days
    • Listing agreement: Exclusive Right To Sell
    • Listing terms: Cash,Conventional

    Price history

    DateEventPrice
    5/13/2026Sold$479,900$163/sqft
    Source: Realcomp II #20261019830 Report a problem
    5/12/2026Pending sale$479,900$163/sqft
    Source: Realcomp II #20261019830 Report a problem
    4/1/2026Listed for sale$479,900+152.6%$163/sqft
    Source: Realcomp II #20261019830 Report a problem
    8/13/2015Sold$190,000+22.6%$64/sqft
    Source: MiRealSource #20441889 Report a problem
    3/14/2014Sold$155,000+30.3%$53/sqft
    Source: Public Record Report a problem
    8/15/2012Sold$119,000-12.4%$40/sqft
    Source: Public Record Report a problem
    11/22/2010Sold$135,900-5%$46/sqft
    Source: Public Record Report a problem
    7/28/2008Sold$143,000+175%$49/sqft
    Source: Public Record Report a problem
    8/19/2005Sold$52,000-75%$18/sqft
    Source: Public Record Report a problem
    1/28/2005Sold$208,000$71/sqft
    Source: Public Record Report a problem

    Public tax history

    YearProperty taxesTax assessment
    2025$5,409 +6.1%$193,500 +6.1%
    2024$5,099 $182,300 +9.2%
    2023-- $167,000 +36.8%
    2022-- $122,100 +4.4%
    2021-- $116,900 +3%
    2020-- $113,500 +11.9%
    2019-- $101,400 +1.3%
    2018$1,072 -66.9%$100,100 +4.9%
    2017$3,236 +6.5%$95,400 +6.5%
    2016$3,038 $89,600 +6%
    2015$3,038 $84,500 +27.5%
    2012-- $66,300 -6.6%
    2011-- $71,000 -8.5%
    2010-- $77,600 -21.9%
    2008-- $99,300 -4.5%
    2006-- $104,000 +2%
    2005-- $102,000 +353.3%
    2004-- $22,500
    2003-- $22,500
    2002-- $22,500
    Find assessor info on the county website

    Neighborhood: 48438

    Nearby schools

    GreatSchools rating
    Get a cash offer in 3 minutes
    Find out how much your home could sell for in as little as 3 minutes with a no-obligation cash offer.
    Estimated market value
    $482,100
    Get a cash offer in 3 minutes
    Find out how much your home could sell for in as little as 3 minutes with a no-obligation cash offer.
    Estimated market value
    $482,100