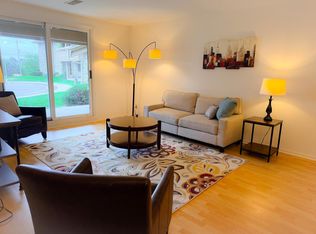
Welcome home to this cozy second floor condo offering comfort, convenience, and thoughtful updates throughout. The primary bedroom features a private ensuite with a walk in shower & walk in closet. The second bedroom has been converted into a versatile den/home office, complete with a large interior opening that overlooks the living room & creates an open, airy feel. The half bath also includes convenient in unit laundry with a state of the art all in one washer/dryer, making laundry day easier than ever. Additional features include a one car detached garage, low condo fees of just $310 per month, & access to the community clubhouse & pool. A wonderful opportunity to enjoy low maintenance condo living with great amenities!
Active
$160,000
10376 W Whitnall Edge COURT #204, Franklin, WI 53132
2beds
940sqft
Condominium
Built in 1980
-- sqft lot
$158,900 Zestimate®
$170/sqft
$310/mo HOA
What's special
- 27 days
- 891
- 31
Likely to sell faster than
Zillow last checked:
Listing updated:
Listed by:
Dawn Kamalian PropertyInfo@shorewest.com,
Shorewest Realtors - South Metro
Source: WIREX MLS,MLS#: 1975954 Originating MLS: Metro MLS
Originating MLS: Metro MLSFacts & features
Interior
Bedrooms & bathrooms
- Bedrooms: 2
- Bathrooms: 2
- Full bathrooms: 1
- 1/2 bathrooms: 1
- Main level bedrooms: 1
Primary bedroom
- Level: Main
- Area: 143
- Dimensions: 13 x 11
Bathroom
- Features: Master Bedroom Bath: Walk-In Shower, Master Bedroom Bath
Kitchen
- Level: Main
- Area: 72
- Dimensions: 9 x 8
Living room
- Level: Main
- Area: 216
- Dimensions: 18 x 12
Office
- Level: Main
- Area: 130
- Dimensions: 10 x 13
Heating
- Electric
Cooling
- Central Air
Appliances
- Included: Dishwasher, Dryer, Oven, Range, Refrigerator, Washer
- Laundry: In Unit
Features
- Walk-In Closet(s)
- Basement: Block,Full
Interior area
- Total structure area: 940
- Total interior livable area: 940 sqft
Video & virtual tour
Property
Parking
- Total spaces: 1
- Parking features: Detached, 1 Car, Surface
- Garage spaces: 1
Features
- Levels: Two,1 Story
- Stories: 2
Details
- Parcel number: 7050058000
- Zoning: R8
Construction
Type & style
- Home type: Condo
- Property subtype: Condominium
Materials
- Aluminum Siding, Aluminum/Steel, Brick, Brick/Stone
Condition
- 21+ Years
- New construction: No
- Year built: 1980
Utilities & green energy
- Sewer: Public Sewer
- Water: Public
Community & HOA
HOA
- Has HOA: Yes
- Amenities included: Clubhouse, Common Green Space, Laundry, Pool, Outdoor Pool
- HOA fee: $310 monthly
Location
- Region: Franklin
- Municipality: Franklin
Financial & listing details
- Price per square foot: $170/sqft
- Tax assessed value: $181,000
- Annual tax amount: $2,741
- Date on market: 8/14/2026
Estimated market value
$158,900
$151,000 - $167,000
$1,830/mo
Price history
| Date | Event | Price |
|---|---|---|
| 8/14/2026 | Listed for sale | $160,000+166.7%$170/sqft |
Source:  WIREX MLS #1975954 Report a problem WIREX MLS #1975954 Report a problem | ||
| 5/17/2016 | Sold | $60,000-14.2%$64/sqft |
Source: Public Record Report a problem | ||
| 3/23/2016 | Price change | $69,900-4.9%$74/sqft |
Source: Realty Executives - Elite #1452830 Report a problem | ||
| 12/21/2015 | Listed for sale | $73,500-27.9%$78/sqft |
Source: Realty Executives - Elite #1452830 Report a problem | ||
| 3/24/2011 | Listing removed | $101,900$108/sqft |
Source: Owner Report a problem | ||
| 5/6/2009 | Price change | $101,900-4.3%$108/sqft |
Source: Owner Report a problem | ||
| 3/13/2009 | Listed for sale | $106,500+1.4%$113/sqft |
Source: Owner Report a problem | ||
| 8/1/2005 | Sold | $105,000+69.4%$112/sqft |
Source: Public Record Report a problem | ||
| 5/5/1997 | Sold | $62,000$66/sqft |
Source: Public Record Report a problem | ||
Public tax history
| Year | Property taxes | Tax assessment |
|---|---|---|
| 2025 | $2,582 +10.3% | $164,200 |
| 2024 | $2,340 +8.7% | $164,200 +14.4% |
| 2023 | $2,153 +17.9% | $143,500 +41.1% |
| 2022 | $1,826 -1.1% | $101,700 +17.7% |
| 2021 | $1,847 | $86,400 |
| 2020 | $1,847 +11% | $86,400 +17.7% |
| 2019 | $1,664 +6.7% | $73,400 +8.3% |
| 2018 | $1,559 +2.5% | $67,800 +7.1% |
| 2017 | $1,520 | $63,300 +32.7% |
| 2015 | -- | $47,700 |
| 2013 | -- | $47,700 -47.2% |
| 2012 | -- | $90,300 |
| 2010 | $2,001 -7.8% | $90,300 -10.3% |
| 2009 | $2,169 +2.3% | $100,700 |
| 2008 | $2,120 +0.2% | $100,700 |
| 2007 | $2,115 +31.6% | $100,700 +53.5% |
| 2003 | $1,607 | $65,600 +4.8% |
| 2002 | -- | $62,600 |
| 2001 | -- | $62,600 |
| 2000 | -- | $62,600 |
| 1999 | -- | $62,600 |
Find assessor info on the county website
Monthly payment
Est. payment
Payment breakdown
Explore the cost of this home by adjusting the details. Changes won't be saved.Climate risks
Neighborhood: 53132
Nearby schools
Schools provided by the listing agent
- Middle: Whitnall
- High: Whitnall
- District: Whitnall
Source: WIREX MLS. This data may not be complete. We recommend contacting the local school district to confirm school assignments for this home.
- $158,9001 bd2 ba940 sqft10376 W Whitnall Edge Ct APT 104, Franklin, WI 53132Off Market

- $174,9002 bd2 ba940 sqft10376 W Whitnall Edge Ct APT 203, Franklin, WI 53132Off Market
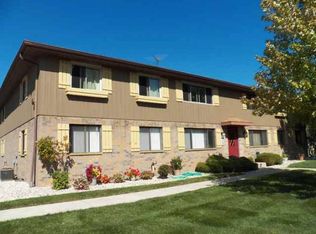
- $177,9002 bd2 ba940 sqft10376 W Whitnall Edge Ct APT 102, Franklin, WI 53132Sold

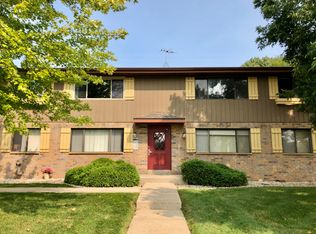
- $172,7002 bd2 ba940 sqft10376 W Whitnall Edge Ct APT 202, Franklin, WI 53132Off Market
Similar homes
- $159,0002 bd2 ba879 sqftTwelve Bridges, Greenfield, WI 53228Active
 MLS ID #1978261, Jessica Dunn. WIREX MLS
 - $230,0002 bd2 ba1k sqftPark Meadows Condominium Homes, Milwaukee, WI 53221Active
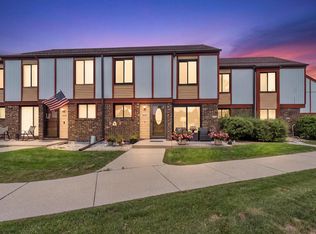 MLS ID #1979896, Lynn Schroeder. WIREX MLS
 - $225,0002 bd2 ba1k sqftThe Meadows, Franklin, WI 53132Active
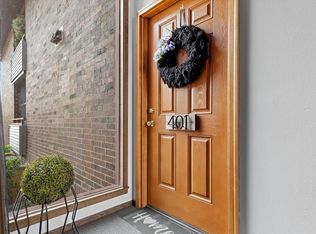 MLS ID #1974194, Kuss & Co. Homes Team*. WIREX MLS
 - $169,9002 bd2 ba1.2k sqftGlenwood Condominium, Glendale, WI 53209Active
 MLS ID #1979816, Sharon Ninmann. WIREX MLS
