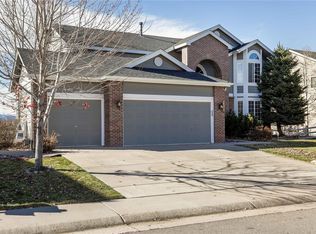
A Rare Find! Beautiful Carriage Club Estates renovated 2-story home, backing to a greenbelt with access to miles of biking and hiking trails in Lone Tree! 5 bedroom, 4 bath home: 5,420 total sq. ft., 3,720 finished sq. ft. Most everything is NEW! New roof, gutters, windows, exterior and interior paint, air conditioning unit (2), furnaces (2), and water heater! New carpet and new LVP floors were installed on June 14, 2024. The primary bath and professional primary closet design/installation were recently renovated. Both bathrooms upstairs have also been updated! Main living level complete renovation, including kitchen, living room/fireplace, and main level bath. Plantation shutters throughout. The upstairs bonus room and loft area are EPIC living and entertaining areas. Professional landscaping in the backyard was completed in 2024 to enhance the quiet enjoyment of the expanded back deck. Cul-de-sac location with west-facing driveway for easy snow melt! Smart everything in this home: Nest Smoke and carbon monoxide detectors, light switches and doorbell! 220-volt hookup for EV charger available in garage. Easy access to I-25 and world-class shopping within 10 minutes at Park Meadows Mall. The basement is unfinished and ready for the new Owners' creative design! Floorplans are available in supplements. This beautiful home lives like NEW; make it your new home today! OPEN HOUSE SATURDAY JUNE 22 - noon to 3pm
Sold for $1,220,000
$1,220,000
10376 Weeden Place, Lone Tree, CO 80124
5beds
5,420sqft
Single Family Residence
Built in 2000
9,147.6 Square Feet Lot
$1,187,400 Zestimate®
$225/sqft
$5,131 Estimated rent
Home value
$1,187,400
$1.13M - $1.25M
$5,131/mo
Zestimate® history
Owner options
List your home for rent
$5,131/mo
Rent Zestimate®
Find your next renter with Zillow Rental Manager. Plus, with online applications, you can quickly screen prospective tenants – for free.
$5,131/mo
Rent Zestimate®
Refinance and save
$5,873/mo
Est. payment
Refinancing to a lower rate could help reduce your monthly payments and save thousands over the life of the loan.
$5,873/mo
Est. payment
Explore your selling options
Work with a Zillow partner agent
Leverage their expertise and Zillow's premium Showcase listings to get your home seen by more buyers.
Get startedList with your own agent
Get your home in front of millions of buyers by listing it on Zillow.
Learn how to do itSell it yourself
Take full control of how buyers see your home on Zillow by listing For Sale by Owner (FSBO).
List your homeWhat's special
Zillow last checked:
Listing updated:
Listed by:
Audrey Will 303-503-0321 awill@livsothebysrealty.com,
LIV Sotheby's International Realty
Bought with:
Gary Enderle, 40040170
Brokers Guild Real Estate
Source: REcolorado as distributed by MLS GRID,MLS#: 5110339
Facts & features
Interior
Bedrooms & bathrooms
- Bedrooms: 5
- Bathrooms: 4
- Full bathrooms: 3
- 3/4 bathrooms: 1
- Main level bathrooms: 1
- Main level bedrooms: 1
Primary bedroom
- Level: Upper
- Area: 288.8 Square Feet
- Dimensions: 19 x 15.2
Bedroom
- Description: Shares A Two-Sink Bathroom
- Level: Upper
- Area: 113.22 Square Feet
- Dimensions: 10.2 x 11.1
Bedroom
- Description: Shares A Two-Sink Bathroom
- Level: Upper
- Area: 158.1 Square Feet
- Dimensions: 10.2 x 15.5
Bedroom
- Description: Guest Bedroom With En-Suite Bathroom
- Level: Upper
- Area: 142.78 Square Feet
- Dimensions: 11.8 x 12.1
Bedroom
- Description: Could Be A 2nd Office On Main Floor
- Level: Main
- Area: 184.98 Square Feet
- Dimensions: 13.11 x 14.11
Primary bathroom
- Description: 5-Piece Bath, Fully Updated In 2020. Freestanding Tub And New Closet Installation
- Level: Upper
Bathroom
- Description: Renovated In 2021
- Level: Upper
Bathroom
- Description: Renovated In 2021
- Level: Upper
Bathroom
- Description: Accessed By Guest Bedroom
- Level: Main
Bonus room
- Description: Check Out The Size! This Is The Bonus Of All Bonus Rooms! Huge For Recreation Of All Kinds!
- Level: Upper
- Area: 368.82 Square Feet
- Dimensions: 19.3 x 19.11
Dining room
- Description: Could Also Be A Formal Sitting Room
- Level: Main
- Area: 176.32 Square Feet
- Dimensions: 11.6 x 15.2
Family room
- Description: Adjacent To Kitchen And Kitchen Dining
- Level: Main
- Area: 271.7 Square Feet
- Dimensions: 14.3 x 19
Kitchen
- Description: Complete Renovation In 2020, New Gas Cooktop, Hood And Microwave
- Level: Main
- Area: 252 Square Feet
- Dimensions: 16.8 x 15
Laundry
- Description: Washer/Dryer Included
- Level: Main
- Area: 108.24 Square Feet
- Dimensions: 8.8 x 12.3
Loft
- Description: Beautiful Loft Area For Casual Seating/Gaming
- Level: Upper
- Area: 231 Square Feet
- Dimensions: 15 x 15.4
Office
- Description: Could Also Be A Formal Living Room
- Level: Main
- Area: 214.47 Square Feet
- Dimensions: 14.11 x 15.2
Heating
- Forced Air
Cooling
- Central Air
Appliances
- Included: Dishwasher, Dryer, Refrigerator, Self Cleaning Oven, Washer
Features
- Ceiling Fan(s), Eat-in Kitchen, Five Piece Bath, Granite Counters, Kitchen Island, Pantry, Primary Suite, Smoke Free, Walk-In Closet(s)
- Flooring: Carpet, Vinyl
- Windows: Double Pane Windows, Window Coverings
- Basement: Daylight,Exterior Entry,Finished
Interior area
- Total structure area: 5,420
- Total interior livable area: 5,420 sqft
- Finished area above ground: 3,720
- Finished area below ground: 0
Property
Parking
- Total spaces: 3
- Parking features: Garage - Attached
- Attached garage spaces: 3
Features
- Levels: Two
- Stories: 2
- Patio & porch: Deck
- Exterior features: Private Yard
Lot
- Size: 9,147 sqft
- Features: Cul-De-Sac, Sprinklers In Front, Sprinklers In Rear
Details
- Parcel number: R0410199
- Special conditions: Standard
Construction
Type & style
- Home type: SingleFamily
- Architectural style: Contemporary
- Property subtype: Single Family Residence
Materials
- Frame
Condition
- Updated/Remodeled
- Year built: 2000
Details
- Builder name: Richmond American Homes
Utilities & green energy
- Electric: 220 Volts, 220 Volts in Garage
- Sewer: Public Sewer
- Water: Public
Community & neighborhood
Security
- Security features: Carbon Monoxide Detector(s)
Location
- Region: Lone Tree
- Subdivision: Carriage Club
HOA & financial
HOA
- Has HOA: Yes
- HOA fee: $86 monthly
- Services included: Snow Removal, Trash
- Association name: Carriage Club HOA
- Association phone: 303-369-1800
Other
Other facts
- Listing terms: Cash,Conventional,Jumbo
- Ownership: Individual
- Road surface type: Paved
Price history
| Date | Event | Price |
|---|---|---|
| 7/19/2024 | Sold | $1,220,000-2.4%$225/sqft |
Source:  REcolorado as distributed by MLS GRID #5110339 Report a problem REcolorado as distributed by MLS GRID #5110339 Report a problem | ||
| 7/9/2024 | Pending sale | $1,250,000$231/sqft |
Source: REcolorado as distributed by MLS GRID #5110339 Report a problem | ||
| 6/21/2024 | Listed for sale | $1,250,000+114%$231/sqft |
Source: REcolorado as distributed by MLS GRID #5110339 Report a problem | ||
| 4/12/2024 | Listing removed | -- |
Source: Zillow Rentals Report a problem | ||
| 3/29/2024 | Listed for rent | $5,500$1/sqft |
Source: Zillow Rentals Report a problem | ||
| 7/1/2015 | Sold | $584,000$108/sqft |
Source: Public Record Report a problem | ||
| 5/30/2015 | Pending sale | $584,000$108/sqft |
Source: Coldwell Banker Residential Brokerage - Southeast Metro at DTC #6419213 Report a problem | ||
| 5/28/2015 | Listed for sale | $584,000$108/sqft |
Source: Coldwell Banker Residential Brokerage - Southeast Metro at DTC #6419213 Report a problem | ||
| 5/19/2015 | Pending sale | $584,000$108/sqft |
Source: Coldwell Banker Residential Brokerage - Southeast Metro at DTC #6419213 Report a problem | ||
| 5/12/2015 | Listed for sale | $584,000+18%$108/sqft |
Source: Coldwell Banker Residential Brokerage - Southeast Metro at DTC #6419213 Report a problem | ||
| 9/22/2008 | Sold | $495,000-17.5%$91/sqft |
Source: Public Record Report a problem | ||
| 5/9/2008 | Listing removed | $599,900$111/sqft |
Source: Realty Generator #647377 Report a problem | ||
| 4/27/2008 | Listed for sale | $599,900-18.9%$111/sqft |
Source: Realty Generator #647377 Report a problem | ||
| 10/11/2004 | Sold | $740,000+59.1%$137/sqft |
Source: Public Record Report a problem | ||
| 7/20/2004 | Sold | $465,000+35.6%$86/sqft |
Source: Public Record Report a problem | ||
| 11/3/2000 | Sold | $343,030$63/sqft |
Source: Public Record Report a problem | ||
Public tax history
| Year | Property taxes | Tax assessment |
|---|---|---|
| 2025 | $6,007 -1% | $60,570 -10.7% |
| 2024 | $6,067 +43.7% | $67,820 -0.9% |
| 2023 | $4,222 -3.8% | $68,470 +47.5% |
| 2022 | $4,390 | $46,430 -2.8% |
| 2021 | -- | $47,770 -1.1% |
| 2020 | $4,457 +17.2% | $48,300 |
| 2019 | $3,804 -11.4% | $48,300 +9.9% |
| 2018 | $4,295 +11.1% | $43,940 |
| 2017 | $3,864 -6.1% | $43,940 -4.1% |
| 2016 | $4,114 -2.2% | $45,830 |
| 2015 | $4,205 +127.8% | $45,830 +19.2% |
| 2014 | $1,846 | $38,450 |
| 2013 | -- | $38,450 +6.3% |
| 2012 | -- | $36,170 |
| 2011 | -- | $36,170 -19% |
| 2010 | -- | $44,680 +5.5% |
| 2009 | $2,015 | $42,370 |
| 2008 | -- | $42,370 +7.8% |
| 2007 | $3,707 -4% | $39,310 |
| 2006 | $3,862 +16.4% | $39,310 +8.6% |
| 2004 | $3,317 -23.4% | $36,200 +11.3% |
| 2003 | $4,330 | $32,530 |
| 2002 | -- | $32,530 +186.6% |
| 2001 | $1,022 +160.7% | $11,350 +167.6% |
| 2000 | $392 | $4,241 |
Find assessor info on the county website
Neighborhood: 80124
Nearby schools
GreatSchools rating
- 6/10Acres Green Elementary SchoolGrades: PK-6Distance: 2.1 mi
- 5/10Cresthill Middle SchoolGrades: 7-8Distance: 2.1 mi
- 9/10Highlands Ranch High SchoolGrades: 9-12Distance: 2 mi
Schools provided by the listing agent
- Elementary: Acres Green
- Middle: Cresthill
- High: Highlands Ranch
- District: Douglas RE-1
Source: REcolorado as distributed by MLS GRID. This data may not be complete. We recommend contacting the local school district to confirm school assignments for this home.
Get a cash offer in 3 minutes
Find out how much your home could sell for in as little as 3 minutes with a no-obligation cash offer.
Estimated market value
$1,187,400
Get a cash offer in 3 minutes
Find out how much your home could sell for in as little as 3 minutes with a no-obligation cash offer.
Estimated market value
$1,187,400
- Colorado
- Douglas County
- Lone Tree
- 80124
- 10376 Weeden Place
Nearby cities
Nearby neighborhoods
Nearby zip codes
Other Lone Tree Topics
